Price Reduced Listing

Description
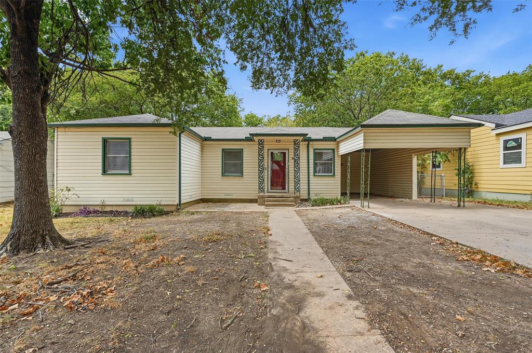
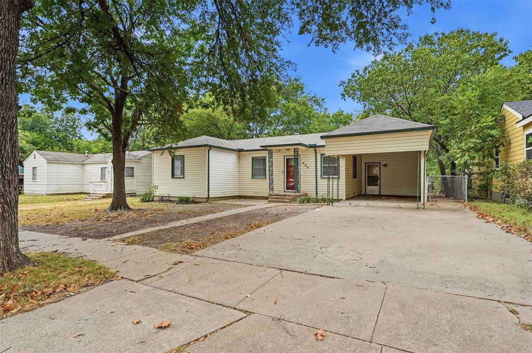
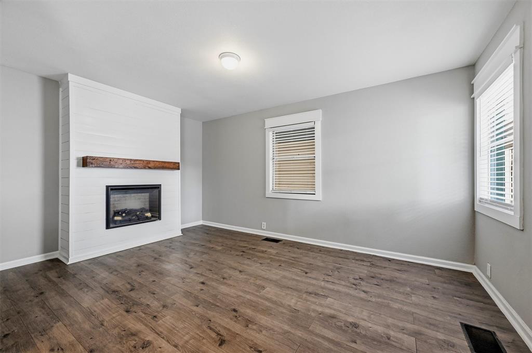
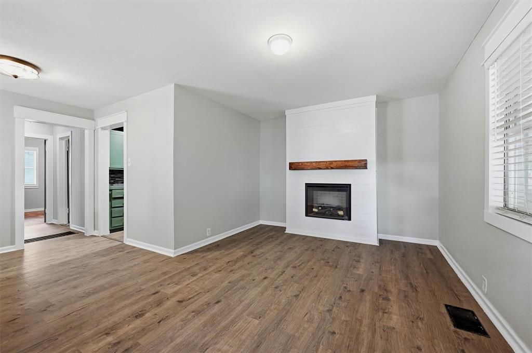
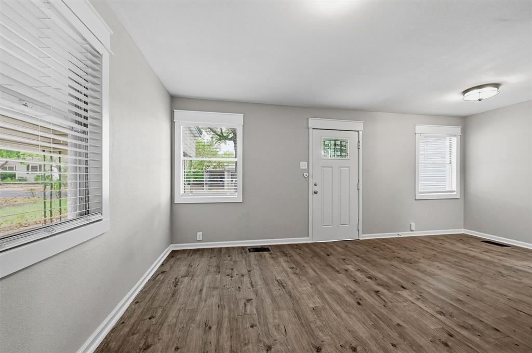
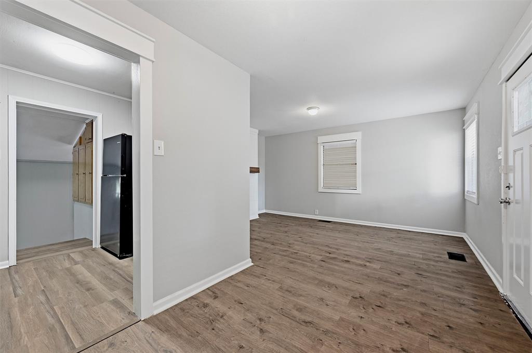
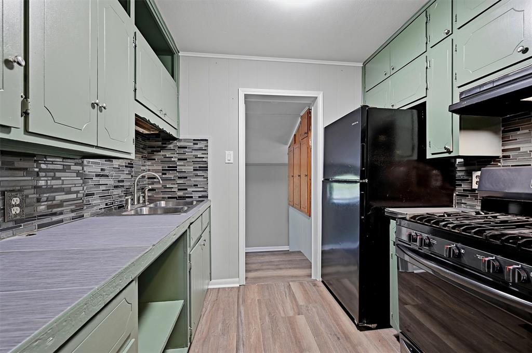
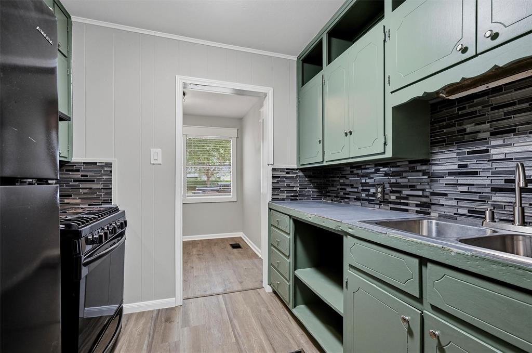
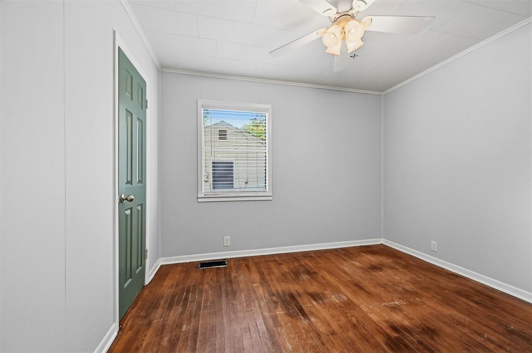
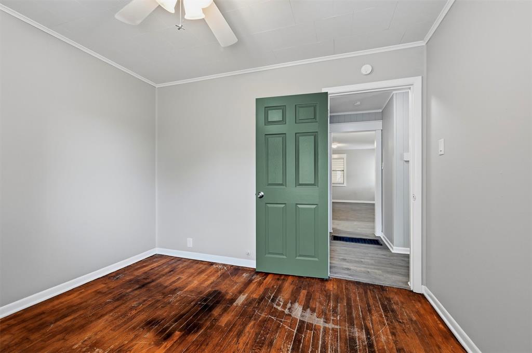
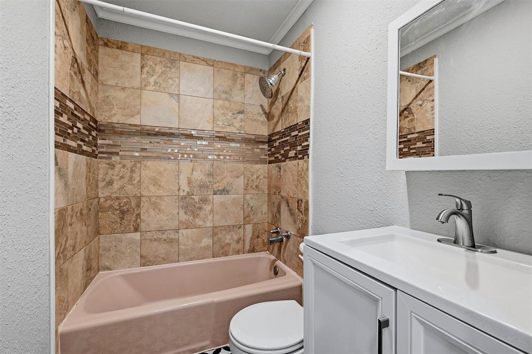
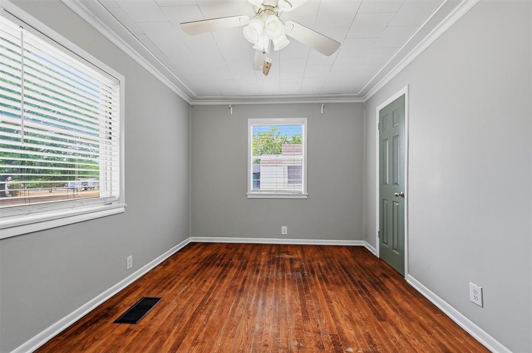
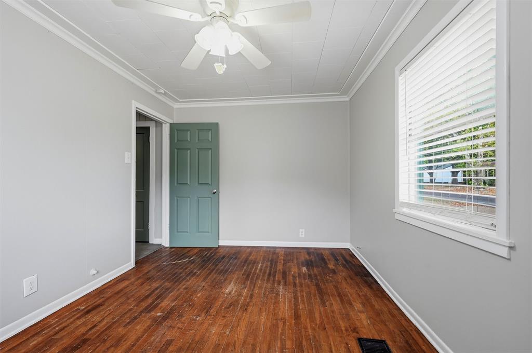
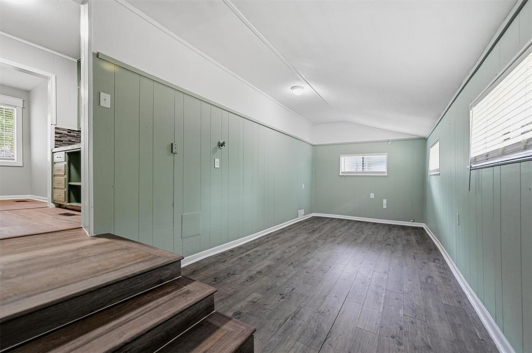
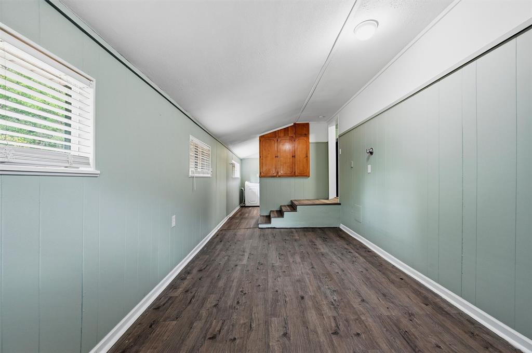
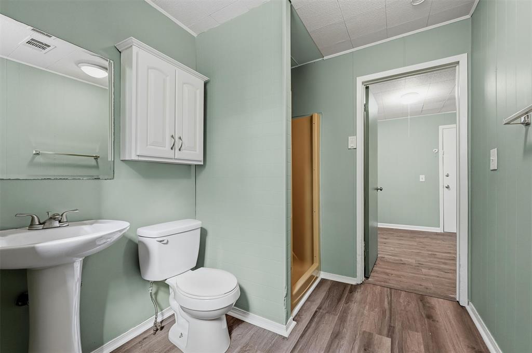
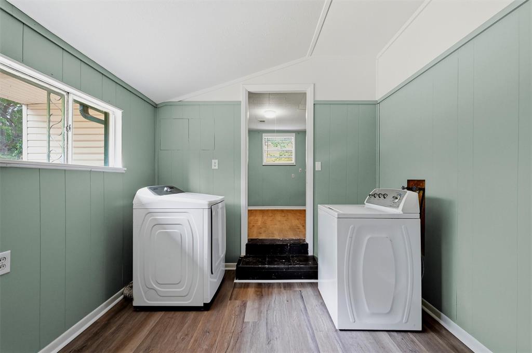
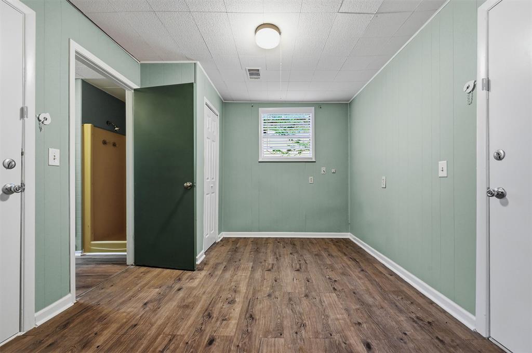
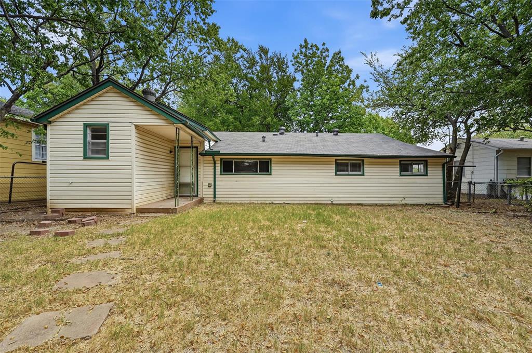
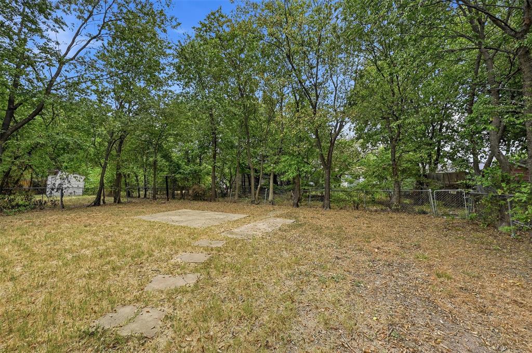
SPECIAL OFFER: HALF OFF SECOND MONTH'S RENT Welcome home to this bright and inviting 3-bedroom, 2-bathroom home offering 1,328 square feet of comfortable living space in Sherman. The spacious living area features an open feel with wood-look plank flooring throughout and a built-in decorative electric fireplace that creates a cozy focal point. Large windows with blinds fill the home with natural light, while the bedrooms offer comfortable spaces for relaxing or working from home. The kitchen provides plenty of storage with abundant painted cabinetry, a pantry, double-basin sink, glass-tile backsplash, and a range oven and refrigerator. A spacious utility room offers full-size washer and dryer connections along with additional built-in storage. Outside, enjoy a covered carport and extended driveway for convenient parking, along with a fully fenced backyard and covered porch area. The property sits on a 6,752-square-foot lot and is located in the Sherman ISD attendance zone, with convenient access to Highway 75, Hawn Park, and the surrounding Sherman area. This property is pet friendly with a limit of up to 2 pets. $55 monthly pet rent per pet. All renters will be required to complete pet verification during the application process. Household pet screening is $25-$30 per pet profile, depending on the selected payment method. Security deposit is equal to one month's rent. First month's rent and any applicable pet fees are due upon move-in. Residents must have a combined household income of 3x the monthly rent in gross income. $55 application fee per applicant which includes criminal, credit, and eviction history. All Milestone Premier Properties residents are enrolled in the Resident Benefits Package (RBP) for $12.95 a month, which includes liability insurance and much more! More details are provided upon application.
Details
| MLS # | 21369034 |
|---|---|
| Listing Type | For Lease |
| Style | House |
| Status | Active |
| Year | 1949 |
| Days On Site | 79 |
| Listing Provided By | Milestone Premier Properties | Balynn Snapp |
Features
| Bed(s) | 3 |
|---|---|
| Bath(s) | 2 Total |
| SQ Feet | 1,328 |
| Car Port | Yes |
| Story(s) | 1 |
| Acreage | 0.16 |
Interior
| Room Count | 2 |
|---|---|
| Appliances | Electric Range, Microwave, Refrigerator |
| Fireplace Features | Decorative |
Parking
| Garage Yn | 0 |
|---|---|
| Parking Features | Carport |
Utilities
| Utilities | City Sewer, City Water |
|---|
Area Information
| State | TX |
|---|---|
| County | Grayson |
| City | Sherman |
| Zip Code | 75090 |
| Area | Grayson |
| Community Name | Industrial Foundation |
| School District | Sherman ISD |
| Elementary School | Crutchfield |
| High School | Sherman |
| Listing VS Median (in Industrial Foundation) | |
Price: $1,400 low | high Med: $1,400 sqft: 1,328 low | high Med: 1,328 $ / sqft: $1 low | high Med: $1 On site: 79 low | high Med: 79 | |
Request a showing
Request a showing
Contact
Learn More About This Property

| State | TX |
|---|---|
| County | Grayson |
| City | Sherman |
| Zip Code | 75090 |
| Area | Grayson |
| Community Name | Industrial Foundation |
| School District | Sherman ISD |
| Elementary School | Crutchfield |
| High School | Sherman |
| Listing VS Median (in Industrial Foundation) | |
Price: $1,400 low | high Med: $1,400 sqft: 1,328 low | high Med: 1,328 $ / sqft: $1 low | high Med: $1 On site: 79 low | high Med: 79 | |