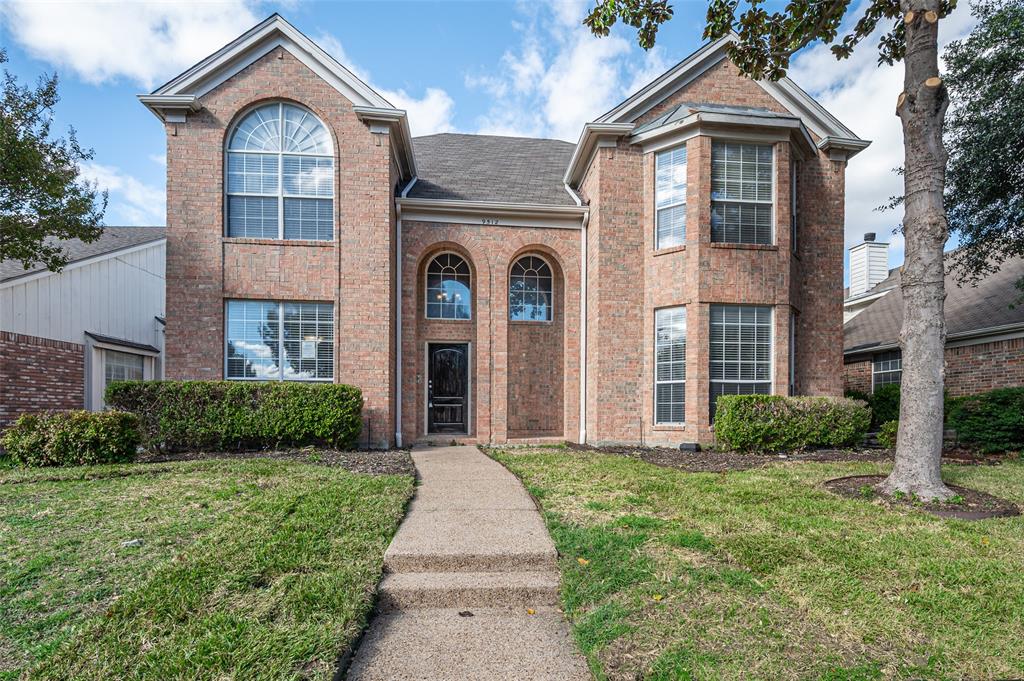
9512 Preston Vineyard Drive,Frisco, TX 75035
Frisco, TX 75035

Description
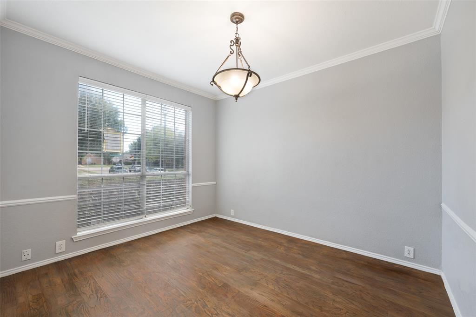
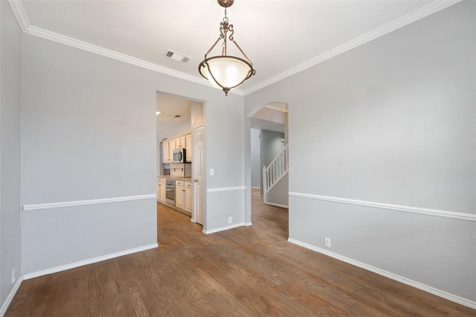
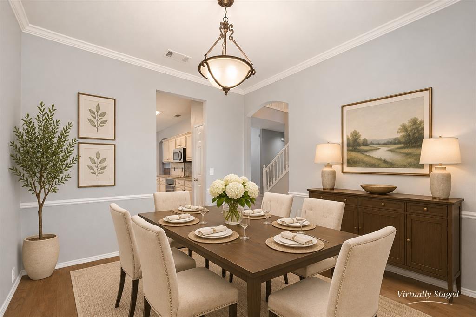
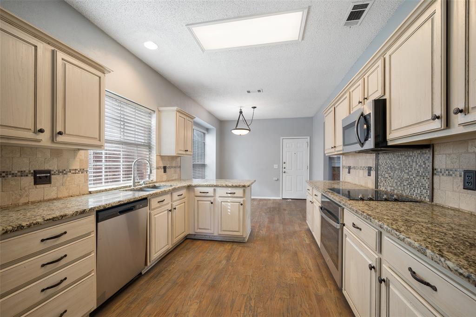
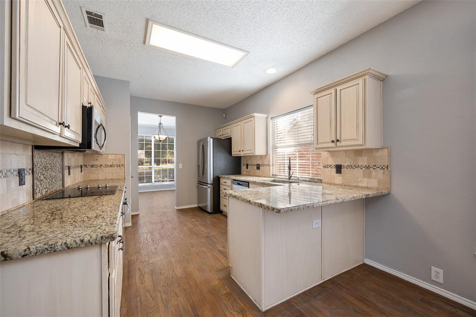
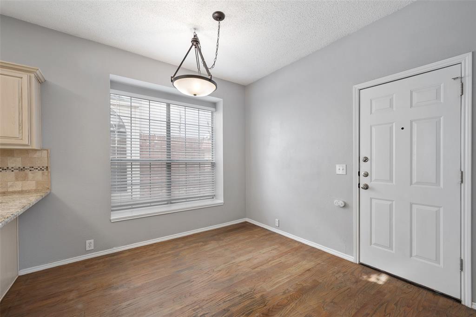
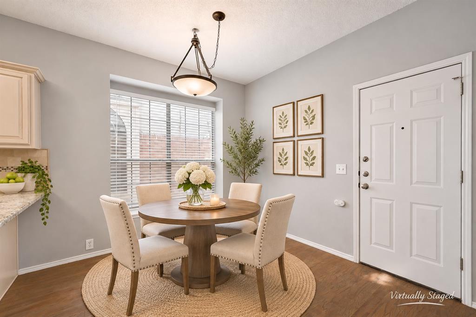
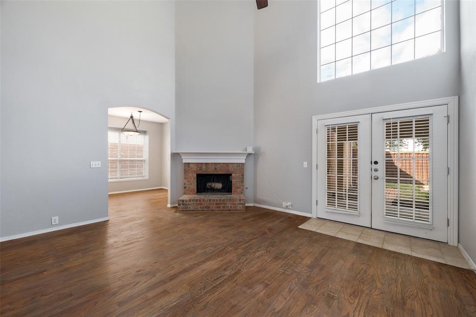
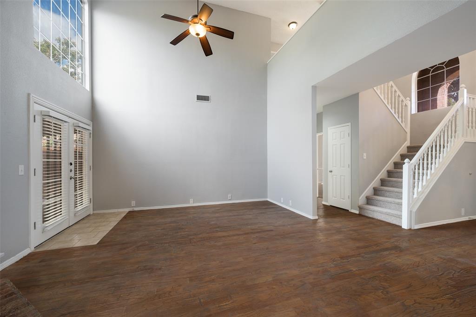
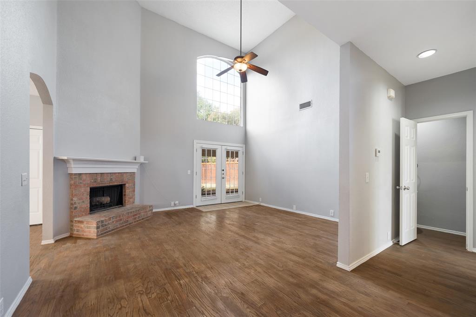
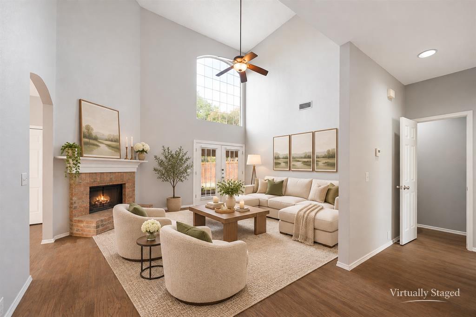
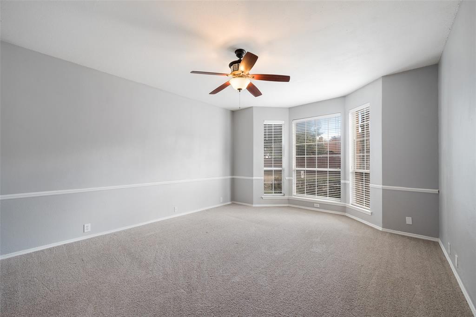
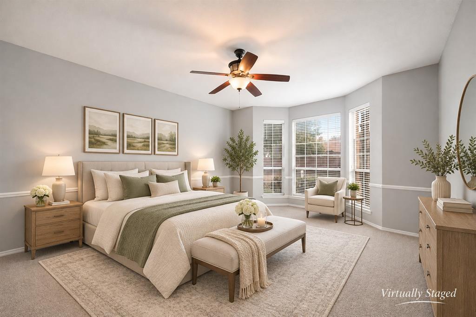
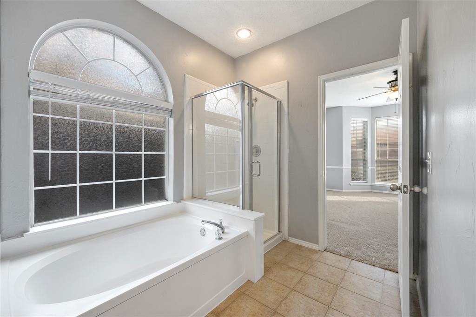
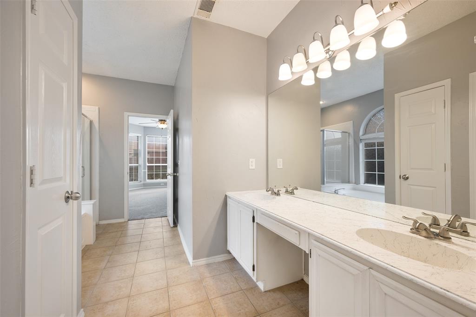
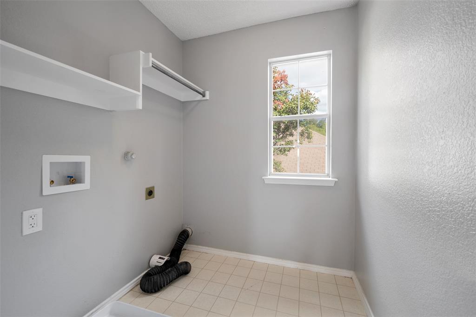
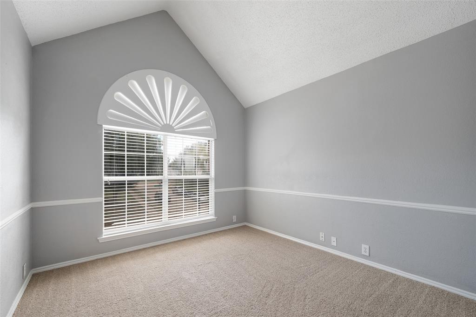
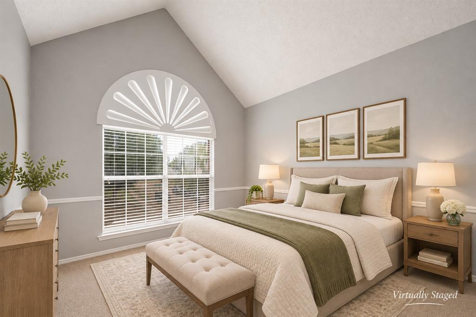
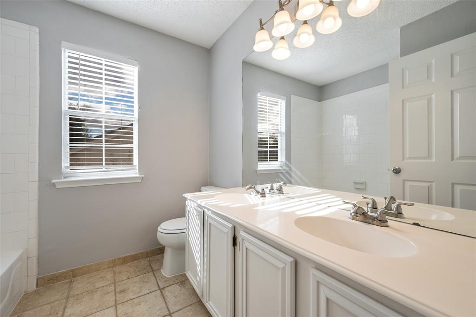
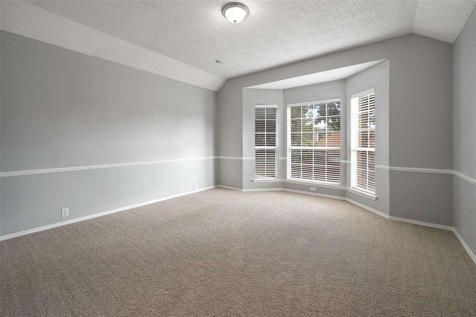
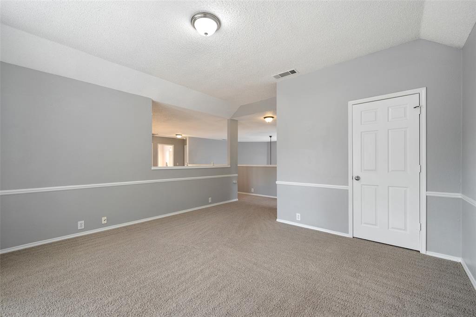
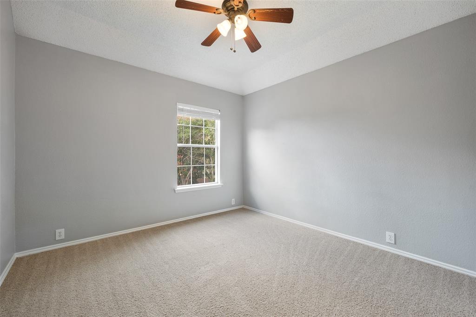
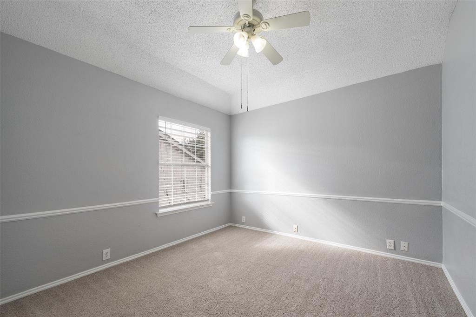
Freshly Updated & Move-In Ready! Welcome to this beautifully refreshed 4-bedroom home featuring freshly painted interior walls and newly stained hardwood floors that add warmth and character throughout. The thoughtfully designed floor plan offers a spacious first-floor primary suite with a charming bay-window sitting area, providing comfort and privacy. The formal dining room features elegant crown molding, chair rail detailing, and a decorative chandelier. The kitchen showcases granite countertops, stainless steel appliances, abundant cabinetry, and a convenient breakfast area. Additional storage space beneath the staircase on the main level provides extra room for seasonal items, household essentials, and organization. Upstairs, three generously sized bedrooms feature soaring ceilings, complemented by a spacious second living area overlooking the main level. This versatile space can easily serve as a family lounge, game room, media room, or entertainment area, offering flexibility for a variety of lifestyles. With abundant natural light, inviting architectural details, multiple living spaces, and a functional layout that balances openness with privacy, this home offers comfort, versatility, and everyday convenience. Schedule your private showing today!
Details
| MLS # | 21428741 |
|---|---|
| Listing Type | For Lease |
| Style | House |
| Status | Active |
| Year | 1995 |
| Days On Site | 8 |
| Listing Provided By | XC Realty | Phoebe Qian |
Features
| Bed(s) | 4 |
|---|---|
| Bath(s) | 3 Total |
| SQ Feet | 2,660 |
| Garage | 2 |
| Story(s) | 2 |
| Acreage | 0.14 |
Interior
| Room Count | 10 |
|---|---|
| Cooling | Ceiling Fan(s), Electric |
| Heating | Fireplace(s), Natural Gas |
| Interior Features | Chandelier, Eat-in Kitchen, Granite Counters, High Speed Internet Available, Kitchen Island, Pantry, Vaulted Ceiling(s), Walk-In Closet(s) |
| Appliances | Dishwasher, Disposal, Electric Cooktop, Electric Oven, Gas Water Heater, Microwave, Refrigerator, Vented Exhaust Fan |
| Fireplace Features | Brick |
Exterior
| Security Features | Carbon Monoxide Detector(s), Smoke Detector(s) |
|---|
Parking
| Garage Yn | 1 |
|---|---|
| Attached Garage Yn | 1 |
| Parking Features | Driveway, Garage, Garage Door Opener, Garage Double Door, Garage Faces Rear, Kitchen Level, Lighted |
Utilities
| Utilities | City Sewer, City Water |
|---|
Taxes
| Tax Lot | 4 |
|---|---|
| Tax Block | 3 |
| Tax Legal Description | PRESTON VINEYARDS SECTION ONE (CFR), BLK 3, L |
Area Information
| State | TX |
|---|---|
| County | Collin |
| City | Frisco |
| Zip Code | 75035 |
| Area | Collin |
| Community Name | Preston Vineyards Sec One |
| School District | Frisco ISD |
| Elementary School | Shawnee |
| High School | Lebanon Trail |
| Listing VS Median (in Preston Vineyards Sec One) | |
Price: $2,950 low | high Med: $350,000 sqft: 2,660 low | high Med: 1,648 $ / sqft: $1 low | high Med: $212 On site: 8 low | high Med: 57 | |
Request a showing
Request a showing
Contact
Learn More About This Property

| State | TX |
|---|---|
| County | Collin |
| City | Frisco |
| Zip Code | 75035 |
| Area | Collin |
| Community Name | Preston Vineyards Sec One |
| School District | Frisco ISD |
| Elementary School | Shawnee |
| High School | Lebanon Trail |
| Listing VS Median (in Preston Vineyards Sec One) | |
Price: $2,950 low | high Med: $350,000 sqft: 2,660 low | high Med: 1,648 $ / sqft: $1 low | high Med: $212 On site: 8 low | high Med: 57 | |