100 Marshall Drive,Cedar Hill, TX 75104
Cedar Hill, TX 75104

Description
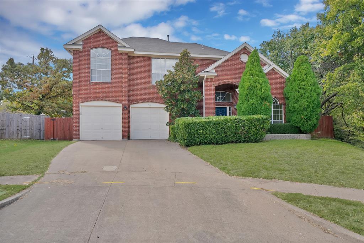
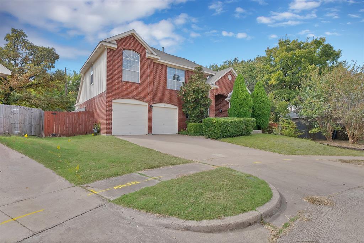
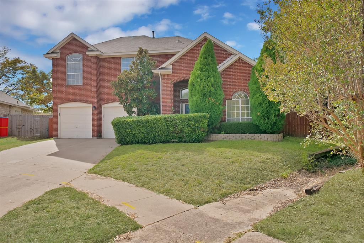
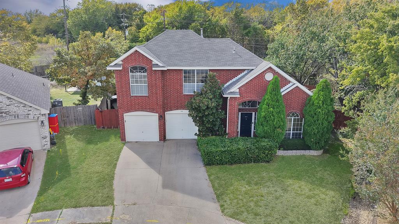
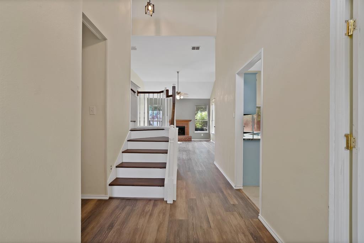
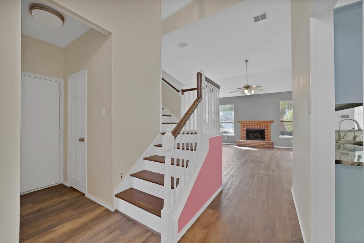
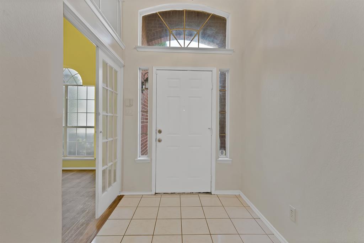
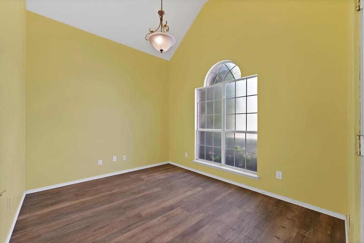
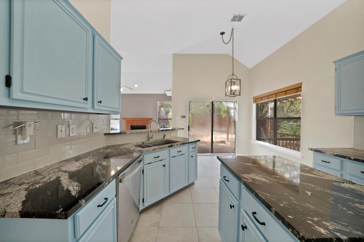
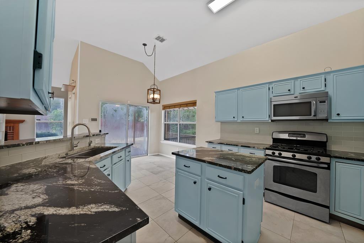
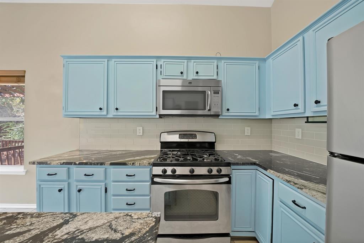
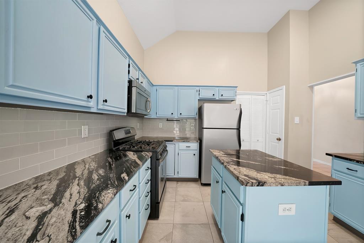
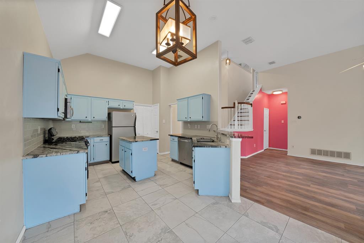
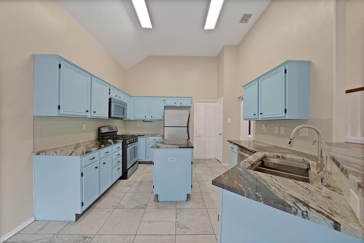
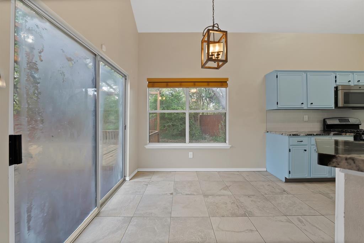
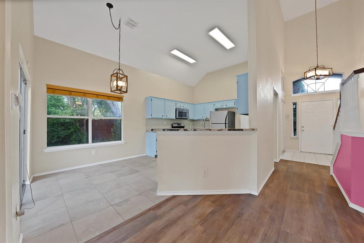
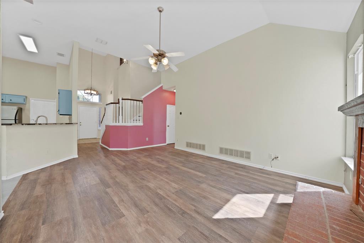
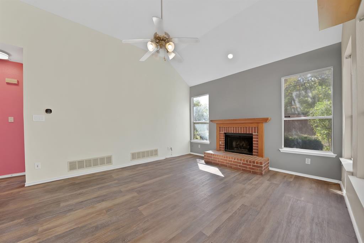
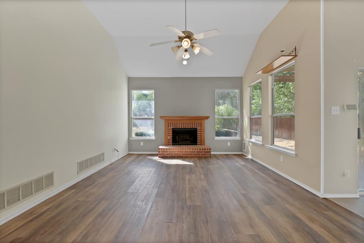
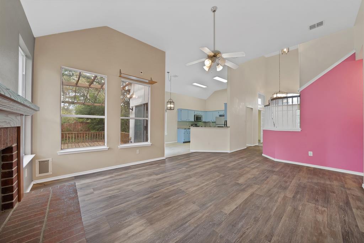
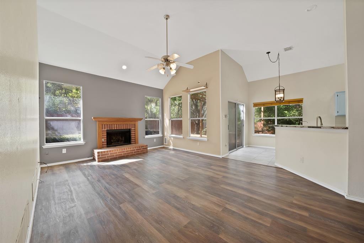
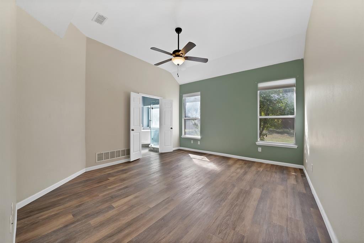
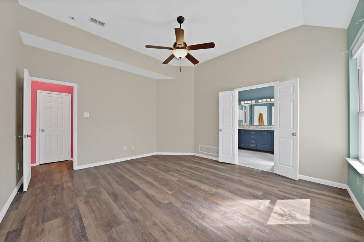
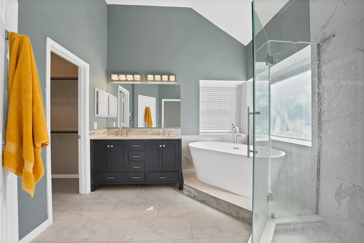
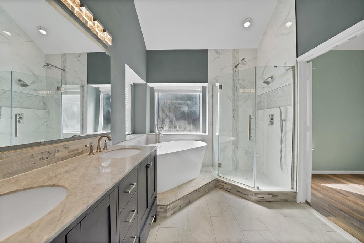
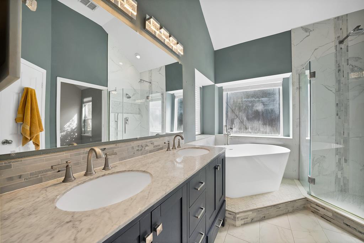
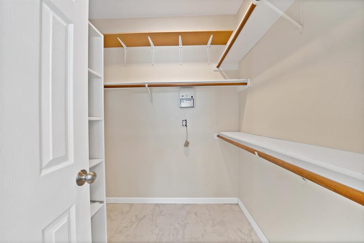
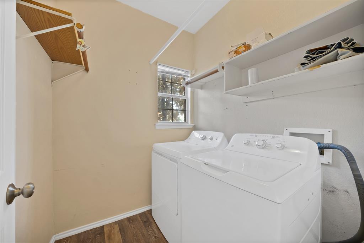
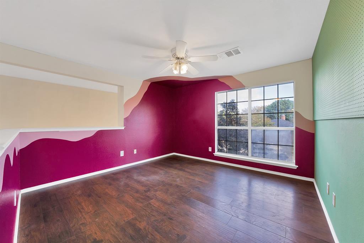
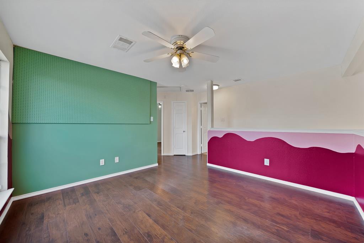
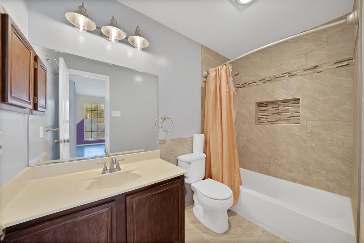
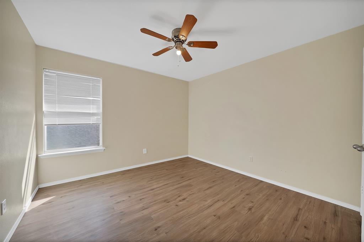
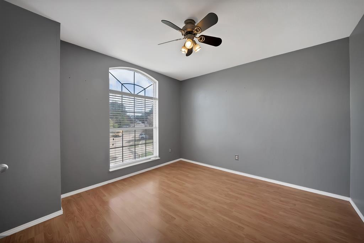
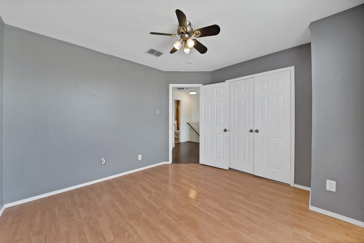
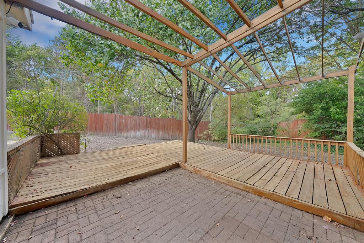
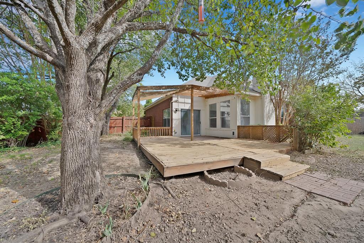
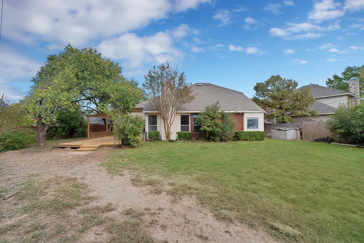
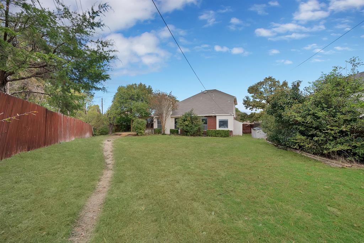
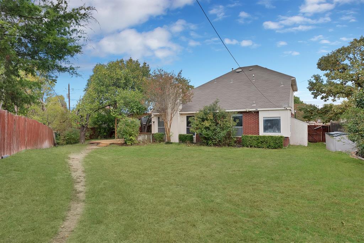
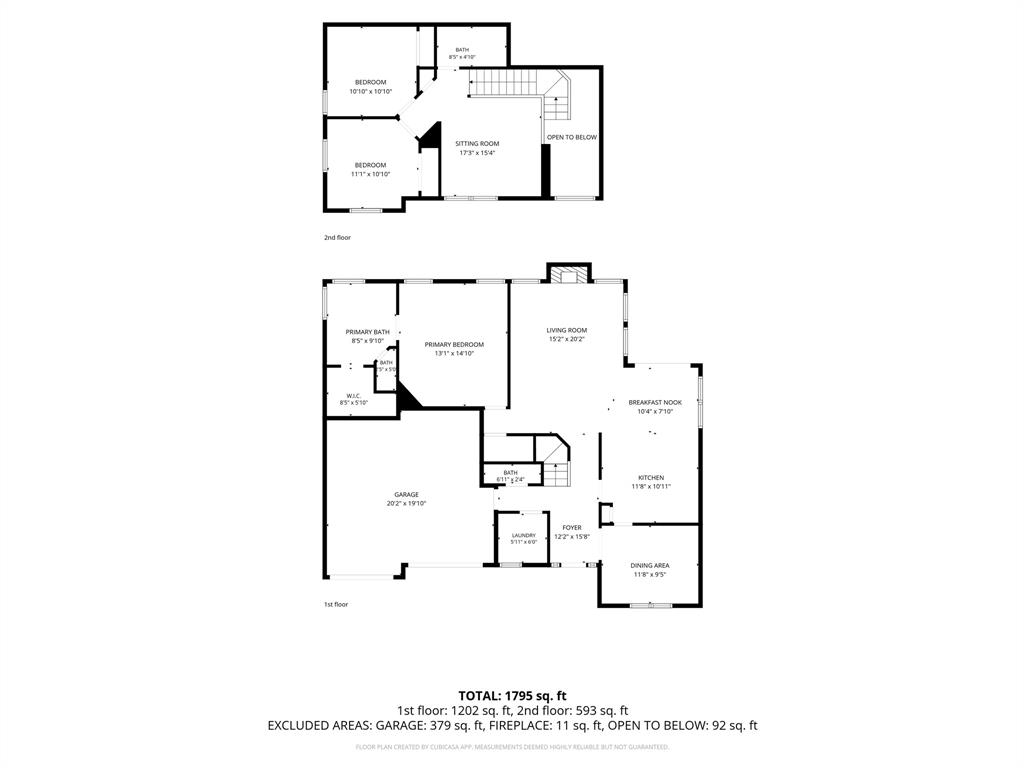
Welcome to a bright, beautifully detailed home that seamlessly connects interior comfort with natural surroundings! From the moment you enter, you are greeted by soaring high ceilings, expansive windows providing exceptional natural light, and an inviting open floor plan. The main living area features attractive wood-look flooring and a classic brick fireplace with a wood mantel. The kitchen is equipped with granite stone counter surfaces, a central island, gas cooktop range, stainless steel appliances, and tile flooring. A sliding glass door off the dining area opens directly out to the rear deck, bringing the view of the outdoors inside. The primary suite offers a private retreat complete with vaulted ceilings, a ceiling fan, and double doors leading into an updated primary bathroom. The primary bath includes a standalone soaking tub, a frameless glass tile shower, dual vanities with dark cabinetry, and a walk-in closet with built-in shelving. Additional bathrooms across the residence have also been updated. Outside, the large backyard lets you feel immersed in nature thanks to mature trees, lush greenery, an expansive wooden deck with a built-in pergola. The property is complete with a two-car attached garage, concrete driveway, and classic brick exterior elevation.
Details
| MLS # | 21418158 |
|---|---|
| Listing Type | For Sale |
| Style | House |
| Sub-Type | Resale |
| Status | Active |
| Year | 1994 |
| Days On Site | 9 |
| Listing Provided By | CENTURY 21 Judge Fite Co. | Sarah Padgett |
Features
| Bed(s) | 3 |
|---|---|
| Bath(s) | 3 Total |
| SQ Feet | 1,843 |
| Garage | 2 |
| Story(s) | 2 |
| Acreage | 0.20 |
Interior
| Room Count | 12 |
|---|---|
| Cooling | Ceiling Fan(s), Central Air, Electric |
| Heating | Central, Natural Gas |
| Interior Features | High Speed Internet Available, Open Floorplan, Walk-In Closet(s) |
| Window Features | Window Coverings |
| Appliances | Dishwasher, Disposal, Gas Range, Microwave, Plumbed For Gas in Kitchen, Water Purifier |
| Fireplace Features | Gas Starter, Raised Hearth, Wood Burning |
Exterior
| Exterior Features | Rain Gutters, Storage |
|---|---|
| Roof | Composition |
| Security Features | Burglar, Carbon Monoxide Detector(s), Security Lights, Other |
| Foundation Details | Slab |
| Lot Features | Cul-De-Sac, Lrg. Backyard Grass, Sprinkler System |
Parking
| Garage Yn | 1 |
|---|---|
| Attached Garage Yn | 1 |
| Parking Features | Driveway, Garage Door Opener, Garage Double Door, Garage Faces Front |
Utilities
| Utilities | City Sewer, City Water |
|---|
Location
| Community Features | Sidewalks |
|---|
Taxes
| Unexempt Taxes | 6751 |
|---|---|
| Tax Lot | 17R |
| Tax Block | 5 |
| Tax Legal Description | WATERFORD OAKS GARDEN HOMES 4 REP BLK 5 LOT 1 |
Area Information
| State | TX |
|---|---|
| County | Dallas |
| City | Cedar Hill |
| Zip Code | 75104 |
| Area | Dallas |
| Community Name | Waterford Oaks Garden Homes 04 Rep |
| School District | Cedar Hill ISD |
| Elementary School | Waterford |
| High School | Cedar Hill |
| Listing VS Median (in Waterford Oaks Garden Homes 04 Rep) | |
Price: $335,000 low | high Med: $335,000 sqft: 1,843 low | high Med: 1,843 $ / sqft: $182 low | high Med: $182 On site: 9 low | high Med: 9 | |
Request a showing
Request a showing
Contact
Learn More About This Property

| State | TX |
|---|---|
| County | Dallas |
| City | Cedar Hill |
| Zip Code | 75104 |
| Area | Dallas |
| Community Name | Waterford Oaks Garden Homes 04 Rep |
| School District | Cedar Hill ISD |
| Elementary School | Waterford |
| High School | Cedar Hill |
| Listing VS Median (in Waterford Oaks Garden Homes 04 Rep) | |
Price: $335,000 low | high Med: $335,000 sqft: 1,843 low | high Med: 1,843 $ / sqft: $182 low | high Med: $182 On site: 9 low | high Med: 9 | |