1005 Hubbard Creek Trail,McKinney, TX 75071
McKinney, TX 75071








Description
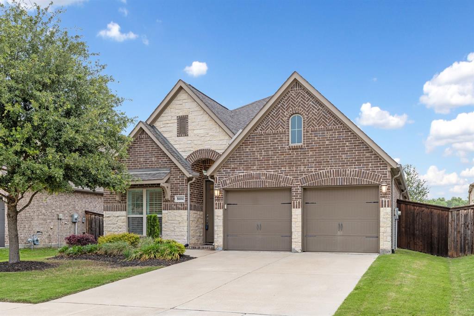
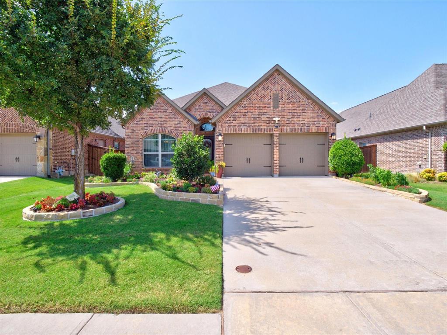
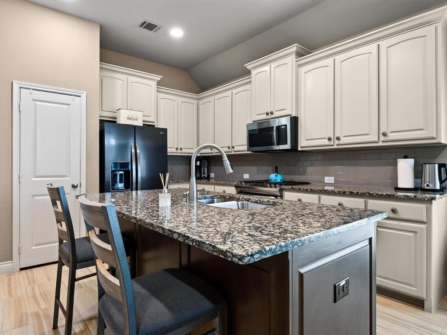
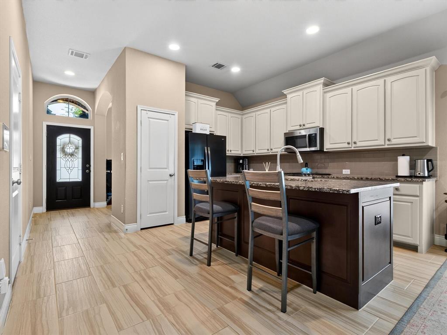
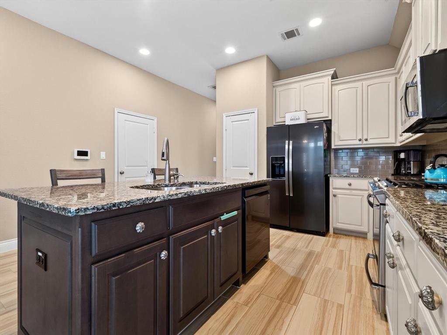
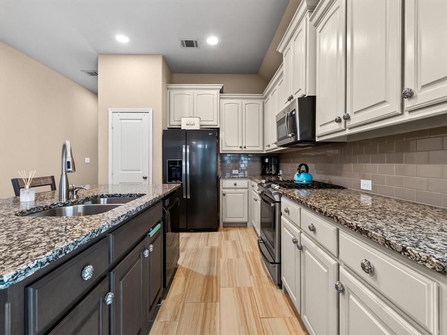
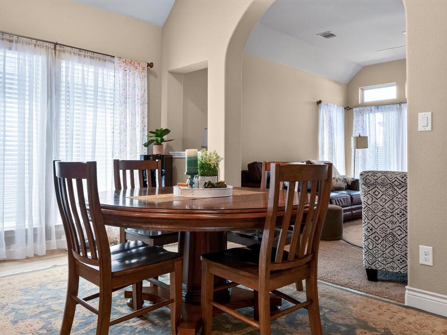
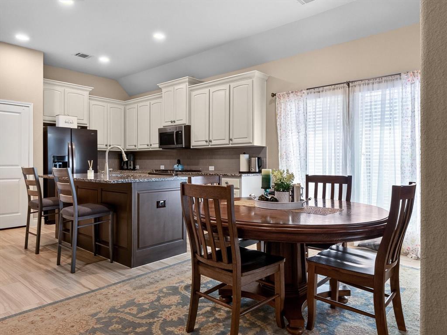
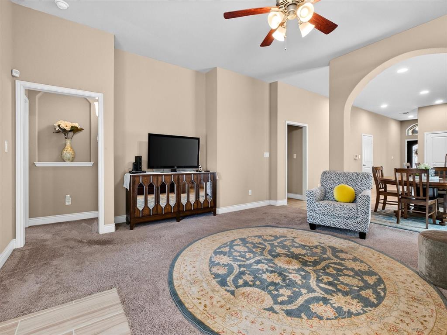
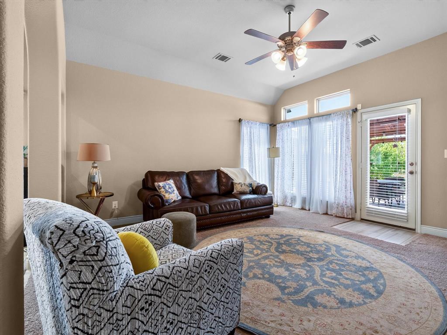
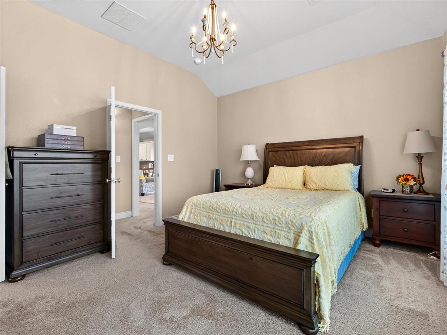
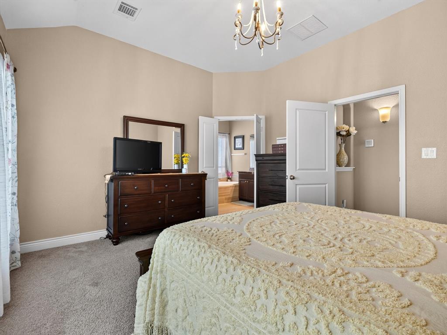
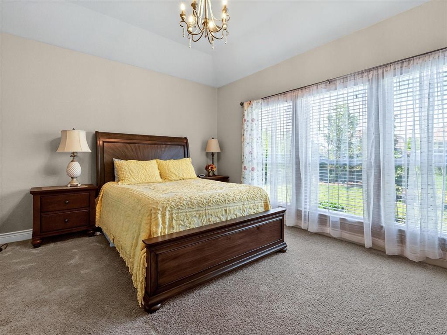
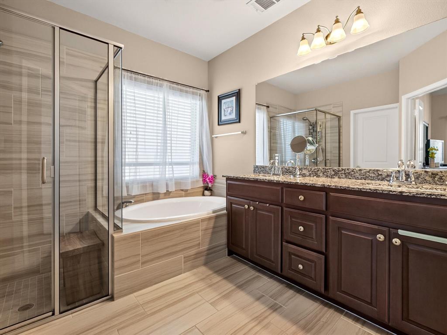
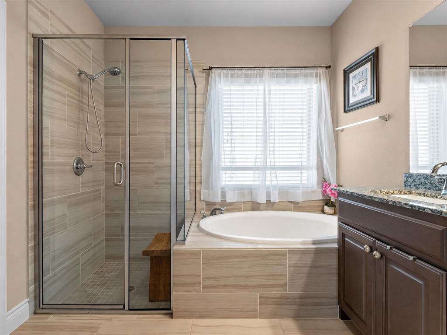
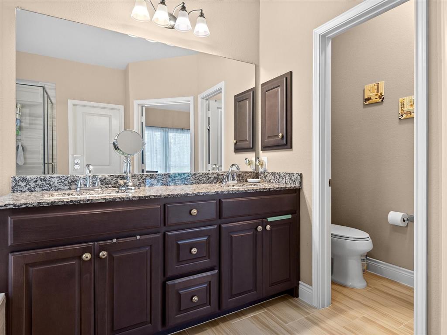
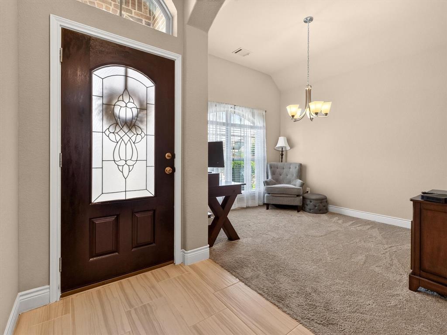
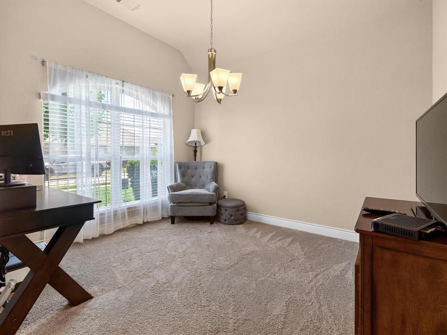
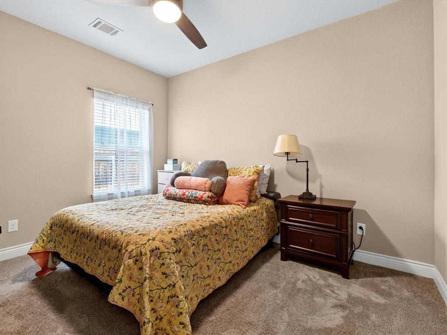
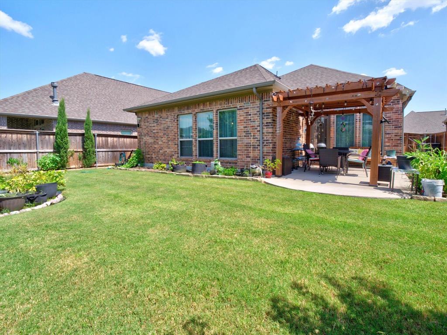
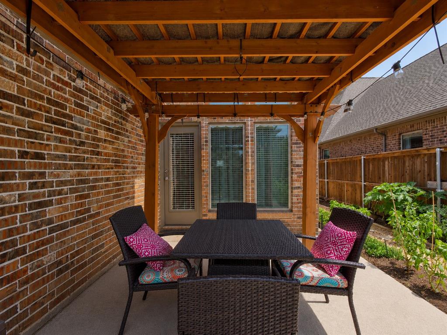
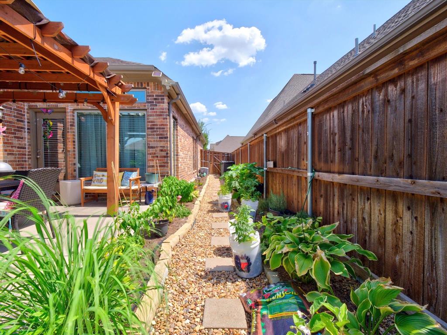
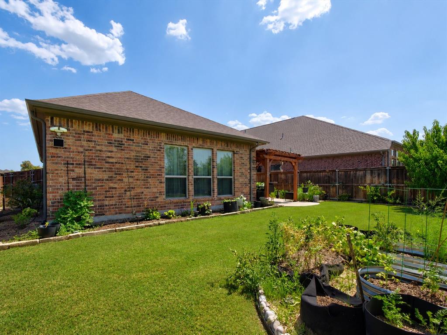
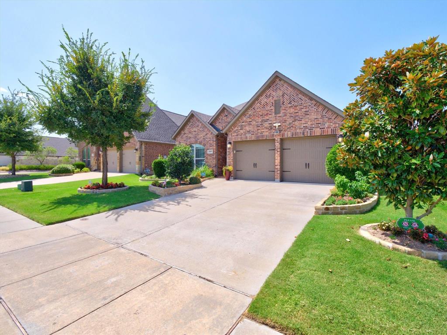
This beautifully maintained Perry Home in Trinity Falls offers the perfect blend of comfort, style, and everyday living. From the moment you pull up, you'll notice the inviting curb appeal with well-kept landscaping and a welcoming front elevation. Inside, the open layout makes the home feel bright and connected, with a dedicated office, spacious living area, and a kitchen that's truly the heart of the home. Featuring a large island, white cabinetry, stainless steel appliances, and designer finishes, it's a space that's just as functional as it is beautiful.The primary suite is tucked away for privacy and offers plenty of room to unwind, complete with dual vanities, a soaking tub, walk-in shower, and a large walk-in closet. Two additional bedrooms provide flexibility for family, guests, or hobbies.One of the best parts of this home is the backyard. The covered patio overlooks a beautifully landscaped yard that's perfect for morning coffee, grilling with friends, or simply enjoying a quiet evening outdoors. Living in Trinity Falls means more than just owning a home. You'll have access to resort-style pools, miles of walking and biking trails, parks, playgrounds, a dog park, fitness center, fishing ponds, disc golf, and community events throughout the year. It's the kind of neighborhood where neighbors get to know each other and there's always something to do, while still being just minutes from shopping, dining, and everything McKinney has to offer.
Details
| MLS # | 21339149 |
|---|---|
| Listing Type | For Sale |
| Style | House |
| HOA Dues | $375 |
| Sub-Type | Resale |
| Status | Active |
| Year | 2018 |
| Days On Site | 31 |
| Listing Provided By | Compass RE Texas, LLC. | Luke Wiler |
Features
| Bed(s) | 3 |
|---|---|
| Bath(s) | 2 Total |
| SQ Feet | 1,668 |
| Garage | 2 |
| Story(s) | 1 |
| Acreage | 0.14 |
Interior
| Room Count | 6 |
|---|---|
| Cooling | Central Air |
| Heating | Central |
| Interior Features | Cable TV Available, Decorative Lighting, Double Vanity, Eat-in Kitchen, High Speed Internet Available, Kitchen Island, Open Floorplan, Walk-In Closet(s) |
| Window Features | Window Coverings |
| Appliances | Dishwasher, Disposal, Gas Range, Microwave |
Exterior
| Roof | Composition |
|---|---|
| Construction Materials | Brick, Wood |
| Foundation Details | Slab |
Parking
| Garage Yn | 1 |
|---|---|
| Attached Garage Yn | 1 |
| Parking Features | Driveway, Garage, Garage Faces Front, Garage Single Door, On Street |
Utilities
| Utilities | Cable Available, Curbs, Electricity Available, Electricity Connected, Individual Water Meter, MUD Sewer, MUD Water, Natural Gas Available, Sidewalk |
|---|
Taxes
| Unexempt Taxes | 5715 |
|---|---|
| Tax Lot | 2 |
| Tax Block | C |
| Tax Legal Description | TRINITY FALLS PLANNING UNIT 3 PHASE 1B, BLK C |
Area Information
| State | TX |
|---|---|
| County | Collin |
| City | McKinney |
| Zip Code | 75071 |
| Area | Collin |
| Community Name | Trinity Falls Planning Unit 3 Ph 1b |
| School District | McKinney ISD |
| Elementary School | Ruth and Harold Frazier |
| High School | McKinney North |
| Listing VS Median (in Trinity Falls Planning Unit 3 Ph 1b) | |
Price: $415,000 low | high Med: $537,000 sqft: 1,668 low | high Med: 2,524 $ / sqft: $249 low | high Med: $213 On site: 31 low | high Med: 66 | |
Request a showing
Request a showing
Contact
Learn More About This Property

| State | TX |
|---|---|
| County | Collin |
| City | McKinney |
| Zip Code | 75071 |
| Area | Collin |
| Community Name | Trinity Falls Planning Unit 3 Ph 1b |
| School District | McKinney ISD |
| Elementary School | Ruth and Harold Frazier |
| High School | McKinney North |
| Listing VS Median (in Trinity Falls Planning Unit 3 Ph 1b) | |
Price: $415,000 low | high Med: $537,000 sqft: 1,668 low | high Med: 2,524 $ / sqft: $249 low | high Med: $213 On site: 31 low | high Med: 66 | |