101 Fairway Drive,Waxahachie, TX 75165
Waxahachie, TX 75165









Description
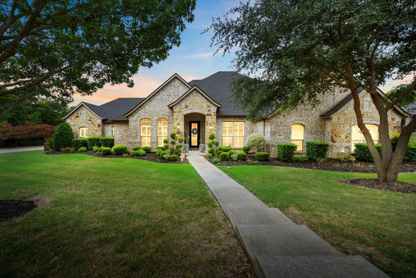
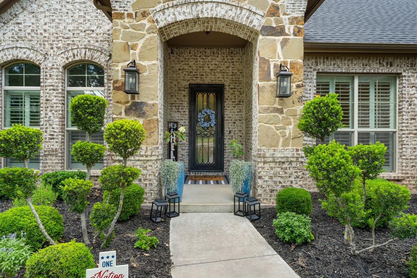
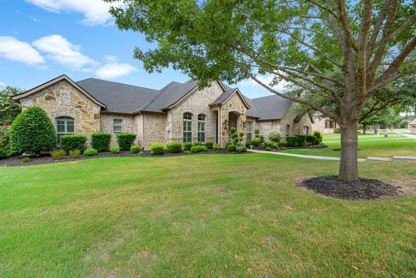
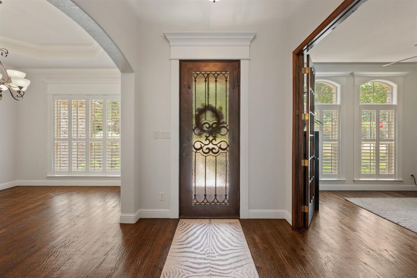
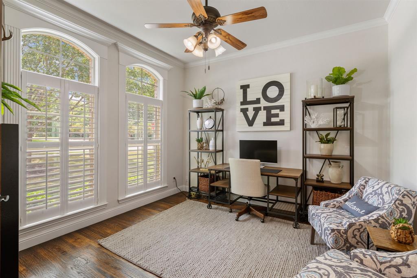
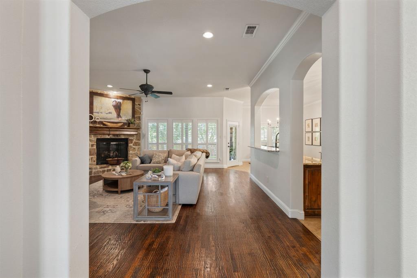
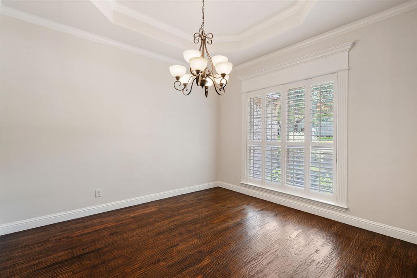
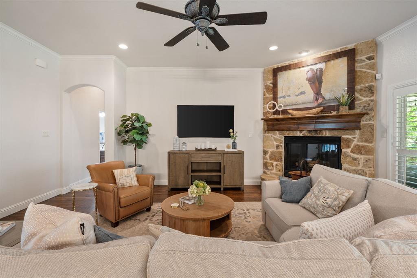
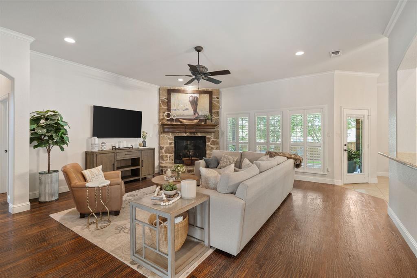
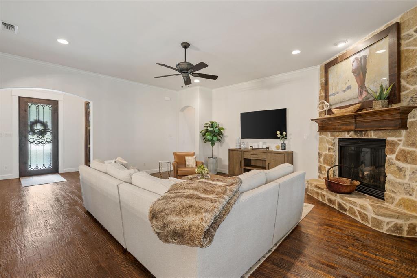
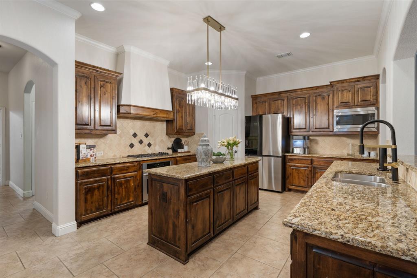
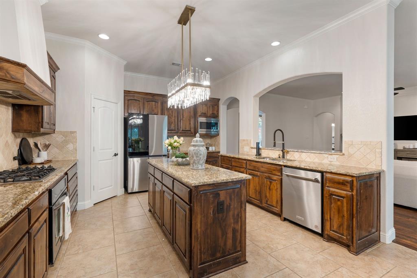
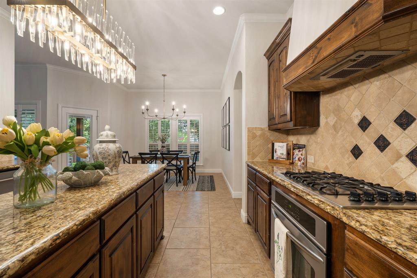
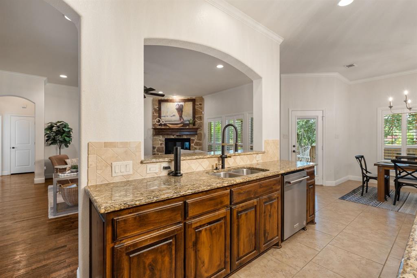
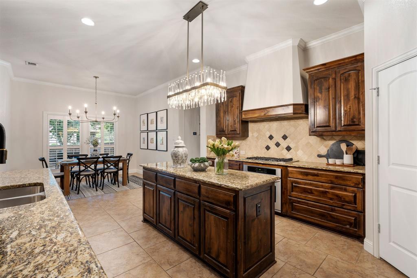
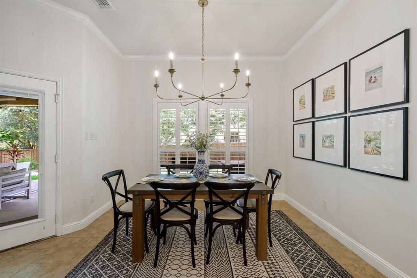
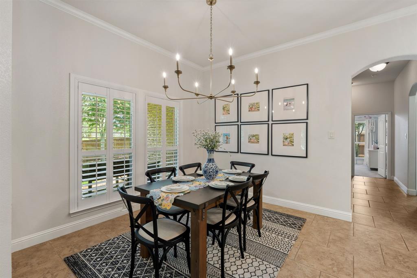
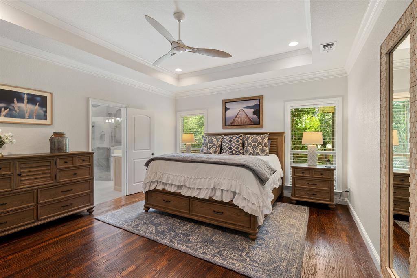
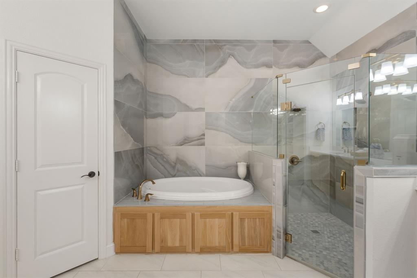
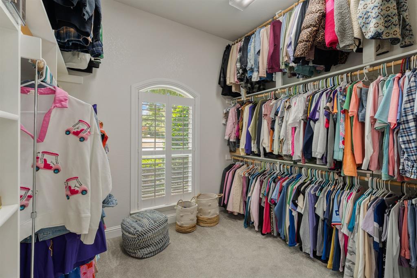
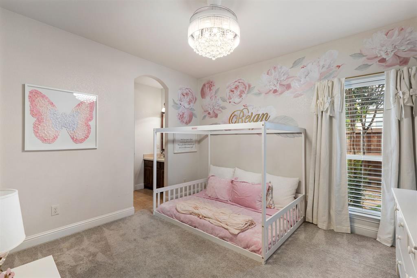
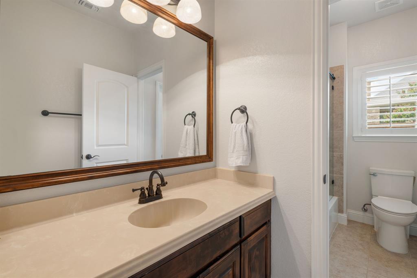
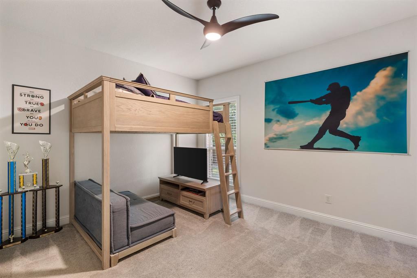
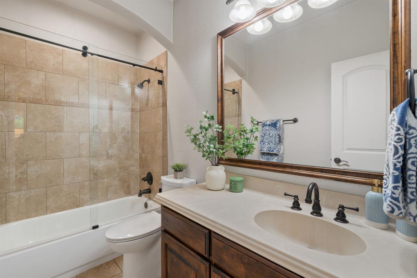
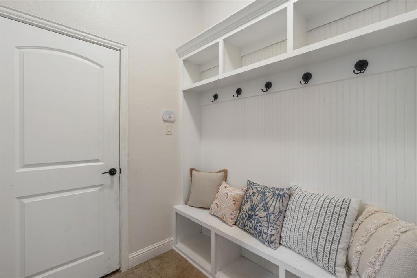
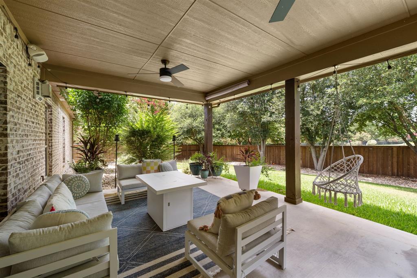
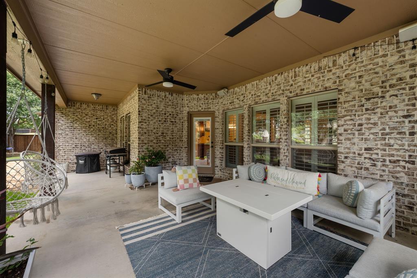
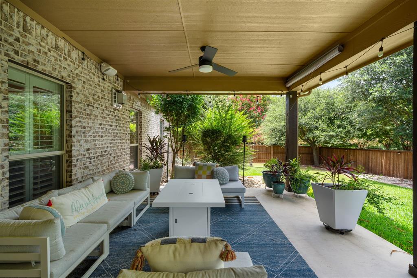
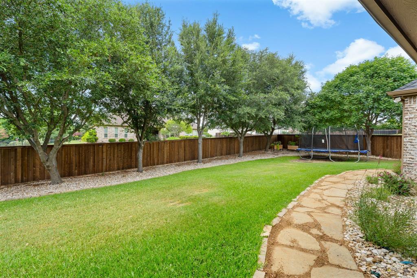
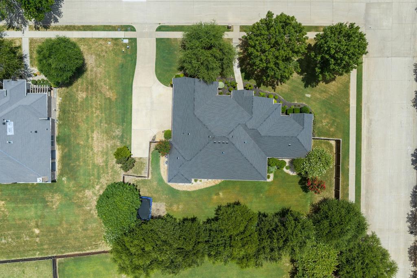
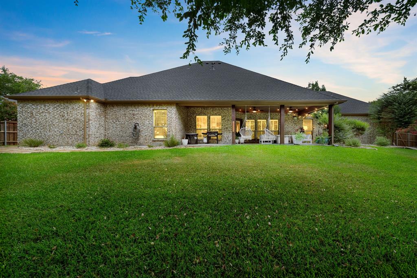
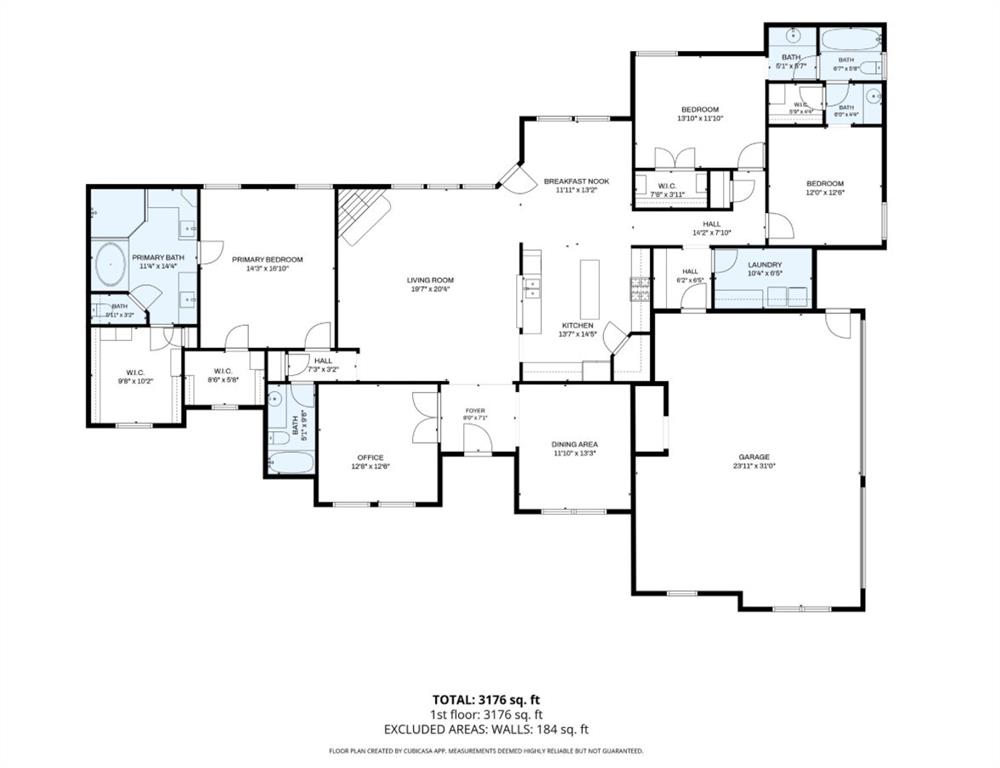
The home you’ve been waiting for is finally here! Situated on a beautifully landscaped corner lot in the highly sought-after Katy Lake subdivision, this custom home offers exceptional curb appeal, thoughtful updates, and a functional split-bedroom floor plan designed for both everyday living and entertaining. The kitchen is the heart of the home, featuring a large center island, breakfast bar, granite countertops, walk-in pantry, and an abundance of cabinet space. The spacious primary suite is a true retreat with a tray ceiling, two oversized walk-in closets, split vanities, and a beautifully remodeled spa-like bathroom complete with an oversized walk-in shower. The secondary bedrooms are connected by a convenient Jack-and-Jill bathroom, offering privacy and functionality for family or guests. Step outside to enjoy the covered patio with a gas connection for your grill, a beautifully landscaped backyard shaded by mature trees, and plenty of space to relax or entertain. The side-entry three-car garage provides additional storage and enhances the home’s curb appeal. Major updates, including a new roof, HVAC system, and fence in 2025, provide peace of mind and make this home truly move-in ready. Combining timeless custom features with modern updates in one of the area’s most desirable neighborhoods, this is a rare opportunity you won’t want to miss. Schedule your private showing today!
Details
| MLS # | 21321795 |
|---|---|
| Listing Type | For Sale |
| Style | House |
| HOA Dues | $495 |
| Sub-Type | Resale |
| Status | Active |
| Year | 2010 |
| Days On Site | 43 |
| Listing Provided By | CENTURY 21 Judge Fite Co. | Peyton Borders |
Features
| Bed(s) | 3 |
|---|---|
| Bath(s) | 3 Total |
| SQ Feet | 2,656 |
| Garage | 3 |
| Story(s) | 1 |
| Acreage | 0.40 |
Interior
| Room Count | 6 |
|---|---|
| Cooling | Ceiling Fan(s), Central Air |
| Heating | Central, Electric |
| Interior Features | Decorative Lighting, Double Vanity, Eat-in Kitchen, Granite Counters, Kitchen Island, Open Floorplan, Pantry |
| Window Features | Shutters |
| Appliances | Dishwasher, Disposal, Dryer, Microwave |
| Fireplace Features | Gas, Stone |
Exterior
| Exterior Features | Covered Patio/Porch |
|---|---|
| Roof | Composition |
| Security Features | Carbon Monoxide Detector(s), Smoke Detector(s) |
| Construction Materials | Brick, Rock/Stone |
| Lot Features | Corner Lot, Many Trees |
Parking
| Garage Yn | 1 |
|---|---|
| Attached Garage Yn | 1 |
| Parking Features | Concrete |
Utilities
| Utilities | City Sewer, City Water, Sidewalk |
|---|
Taxes
| Unexempt Taxes | 12299 |
|---|---|
| Tax Lot | 1 |
| Tax Block | 1 |
| Tax Legal Description | LOT 1 BLK 1 KATY LAKE ON THE GREENS PH 1 0.4 |
Area Information
| State | TX |
|---|---|
| County | Ellis |
| City | Waxahachie |
| Zip Code | 75165 |
| Area | Ellis |
| Community Name | Katy Lake On The Green Ph 1 |
| School District | Waxahachie ISD |
| Elementary School | Wedgeworth |
| High School | Waxahachie |
| Listing VS Median (in Katy Lake On The Green Ph 1) | |
Price: $599,900 low | high Med: $599,900 sqft: 2,656 low | high Med: 2,656 $ / sqft: $226 low | high Med: $226 On site: 43 low | high Med: 43 | |
Request a showing
Request a showing
Contact
Learn More About This Property

| State | TX |
|---|---|
| County | Ellis |
| City | Waxahachie |
| Zip Code | 75165 |
| Area | Ellis |
| Community Name | Katy Lake On The Green Ph 1 |
| School District | Waxahachie ISD |
| Elementary School | Wedgeworth |
| High School | Waxahachie |
| Listing VS Median (in Katy Lake On The Green Ph 1) | |
Price: $599,900 low | high Med: $599,900 sqft: 2,656 low | high Med: 2,656 $ / sqft: $226 low | high Med: $226 On site: 43 low | high Med: 43 | |
