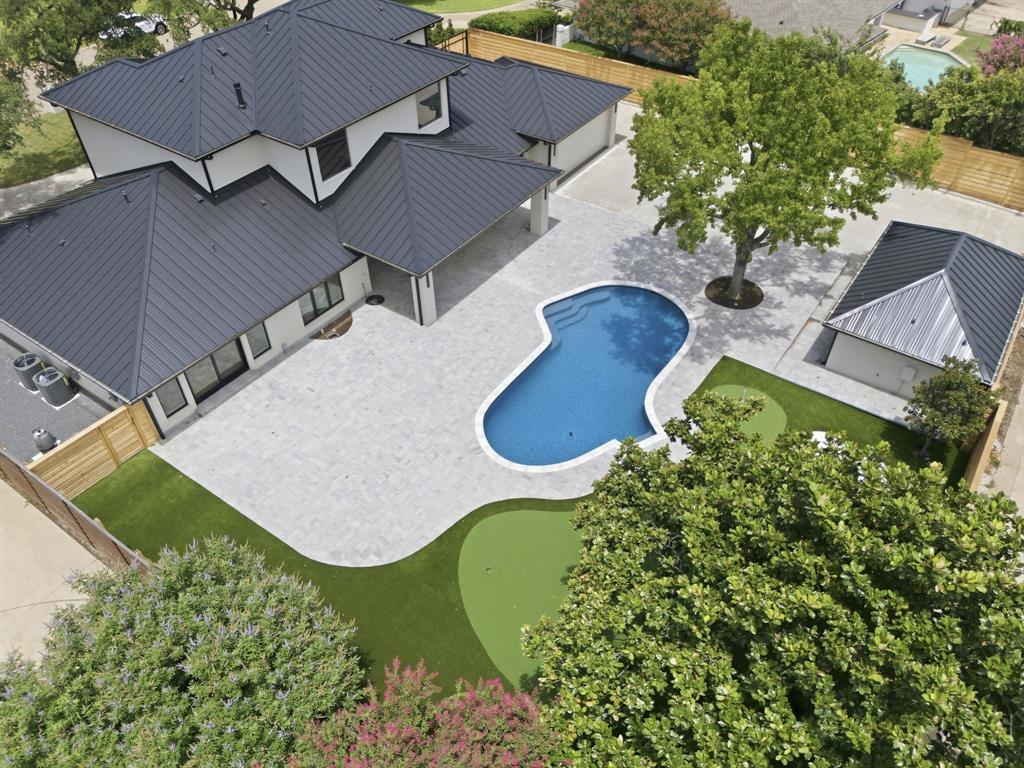

Description
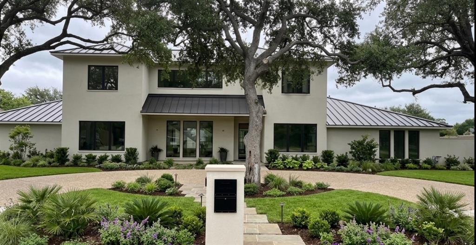
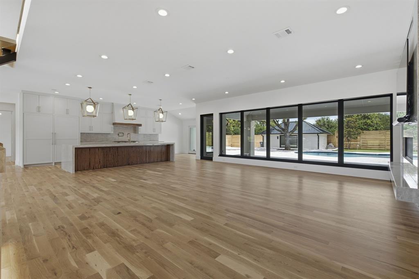
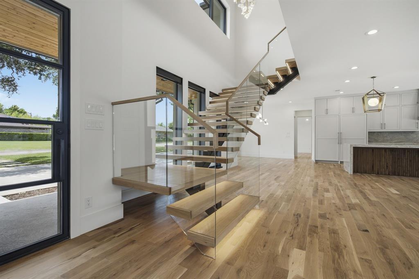
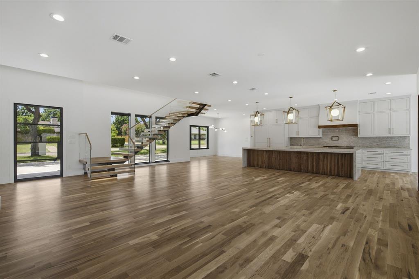
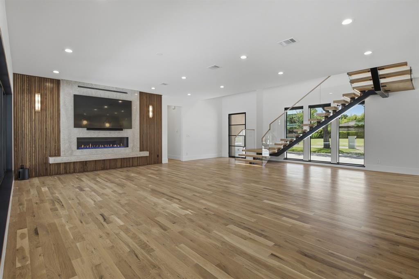
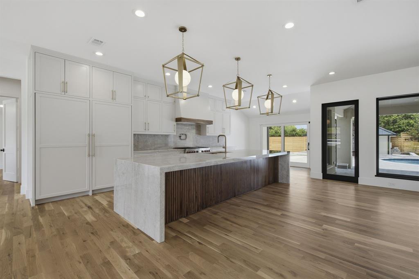
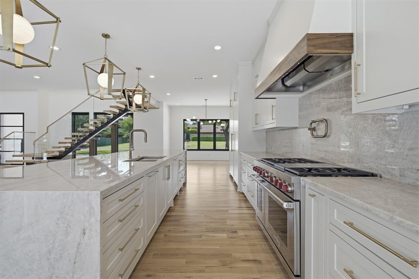
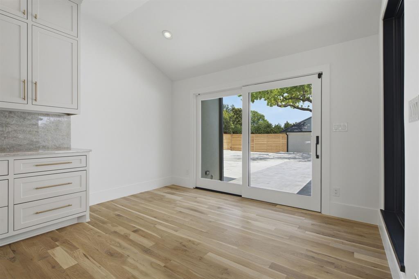
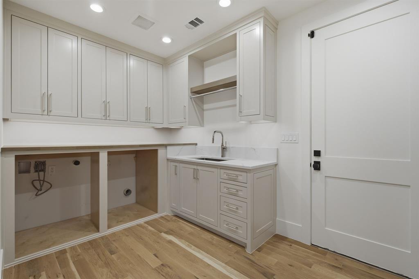
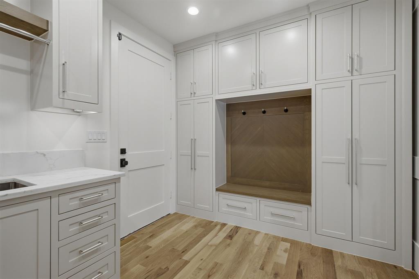
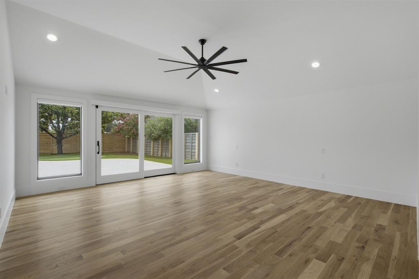
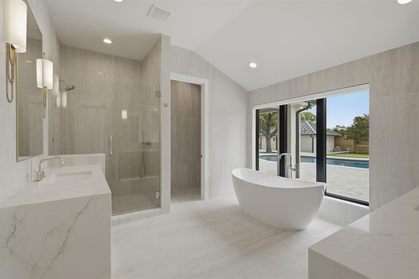
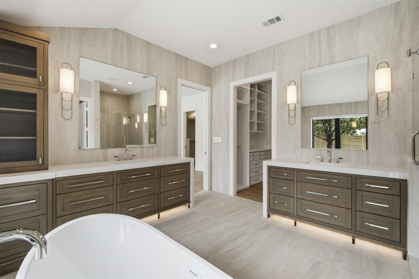
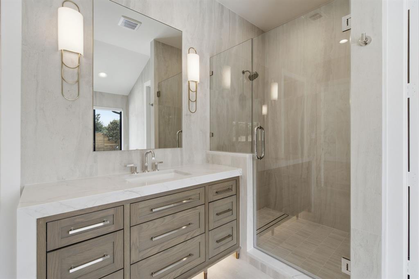
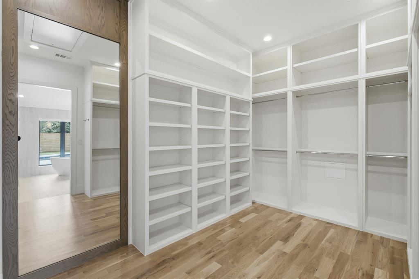
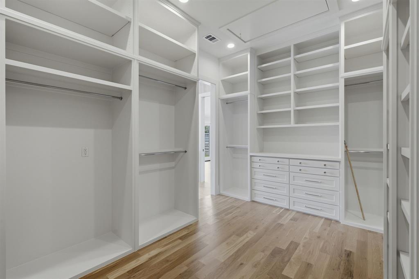
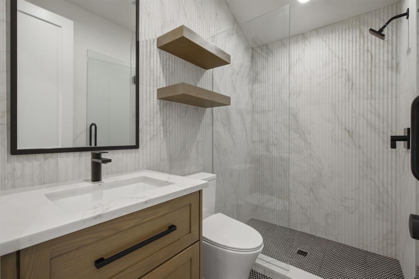
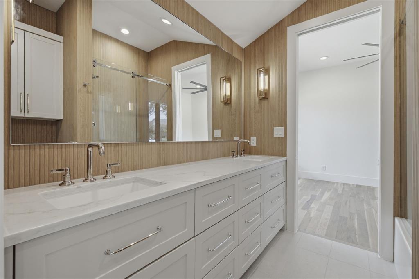
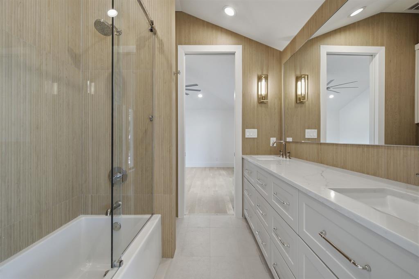
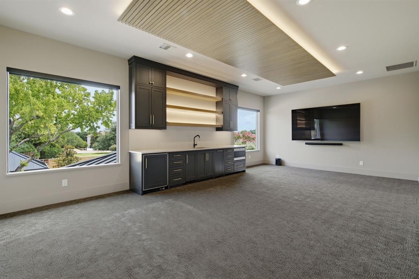
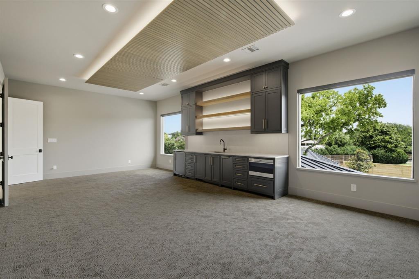
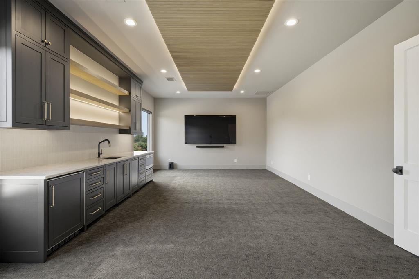
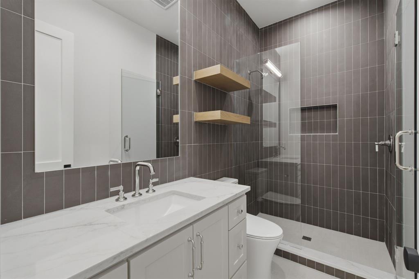
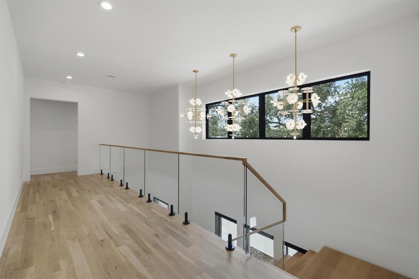
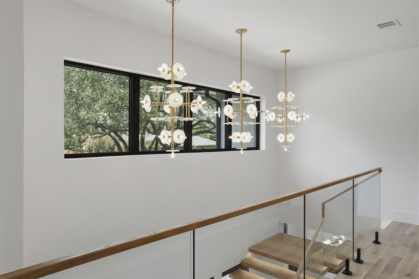
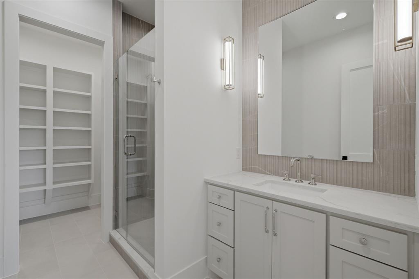
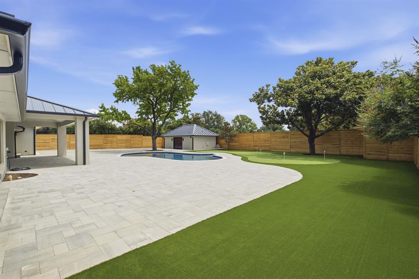
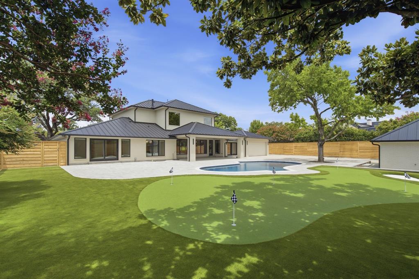
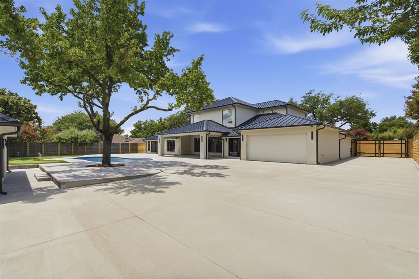
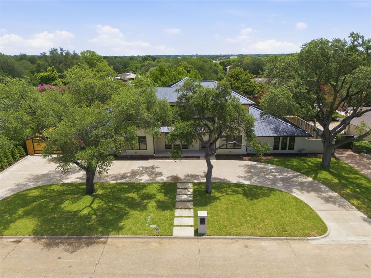
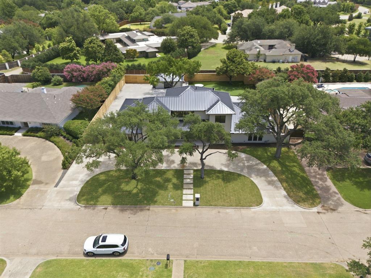
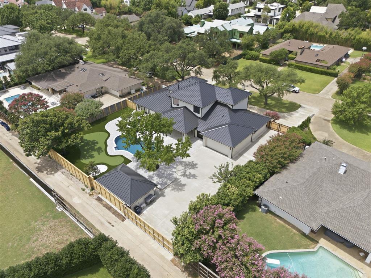
This extraordinary custom home offers luxury craftsmanship and modern sophistication. Every detail has been meticulously curated, from the dramatic floating staircase and designer lighting to the rich solid white oak flooring that flows throughtout the home. The chefs kitchen features a 48 inch wolf range, wolf drawer microwave, separate 36 inch sub-zero refrigerator, and 36 inch sub-zero freezer, premium custom cabinetry, and exceptional entertaining spaces. The primary retreat showcases Italian porcelain finishes, Premium Marvin windows and doors, built for performance standing seam black metal roof, Trane RH454 air handling equipment, full spray-foam insulations in walls and ceilings, and two Navien tankless water heaters. Additional highlights include polyaspartic-coated garage floor, and full HD security cameras. Exceptionally large outdoor living area is equally impressive featuring a newly constructed pool with micro fusion glass bead finish, Jandy and Polaris pool equipment, lush turf, and a private putting green. A heated and air-conditioned guest house with a full bathroom provides flexibilty for visitors.
Details
| MLS # | 21304562 |
|---|---|
| Listing Type | For Sale |
| Style | House |
| Sub-Type | Resale |
| Status | Active |
| Year | 2026 |
| Days On Site | 39 |
| Listing Provided By | All City | Irene Keeling |
Features
| Bed(s) | 6 |
|---|---|
| Bath(s) | 5 Total |
| SQ Feet | 5,035 |
| Garage | 2 |
| Pool | Yes |
| Story(s) | 2 |
| Acreage | 0.45 |
Interior
| Room Count | 12 |
|---|---|
| Interior Features | Built-in Features, Cable TV Available, Decorative Lighting, Flat Screen Wiring, Kitchen Island, Open Floorplan, Pantry, Smart Home System, Sound System Wiring, Walk-In Closet(s) |
| Window Features | Electric Shades |
| Appliances | Built-in Refrigerator, Dishwasher, Disposal, Gas Cooktop, Gas Oven |
| Fireplace Features | Freestanding, Gas, Great Room |
Exterior
| Roof | Metal |
|---|---|
| Security Features | Carbon Monoxide Detector(s), Prewired, Security Gate, Security Lights |
| Construction Materials | Stucco |
| Foundation Details | Slab |
Parking
| Garage Yn | 1 |
|---|---|
| Attached Garage Yn | 1 |
| Parking Features | Additional Parking, Alley Access, Circular Driveway, Driveway, Electric Gate |
Utilities
| Utilities | City Sewer, City Water, Curbs |
|---|
Taxes
| Unexempt Taxes | 30109 |
|---|---|
| Tax Lot | 7 |
| Tax Block | 25539 |
| Tax Legal Description | KELSEY SQUARE BLK 2/5539 LT 7 |
Area Information
| State | TX |
|---|---|
| County | Dallas |
| City | Dallas |
| Zip Code | 75229 |
| Area | Dallas |
| Community Name | Kelsey Square |
| School District | Dallas ISD |
| Elementary School | Walnuthill |
| High School | Jefferson |
| Listing VS Median (in Kelsey Square) | |
Price: $5,100,000 low | high Med: $5,100,000 sqft: 5,035 low | high Med: 5,035 $ / sqft: $1,013 low | high Med: $1,013 On site: 39 low | high Med: 39 | |
Request a showing
Request a showing
Contact
Learn More About This Property

| State | TX |
|---|---|
| County | Dallas |
| City | Dallas |
| Zip Code | 75229 |
| Area | Dallas |
| Community Name | Kelsey Square |
| School District | Dallas ISD |
| Elementary School | Walnuthill |
| High School | Jefferson |
| Listing VS Median (in Kelsey Square) | |
Price: $5,100,000 low | high Med: $5,100,000 sqft: 5,035 low | high Med: 5,035 $ / sqft: $1,013 low | high Med: $1,013 On site: 39 low | high Med: 39 | |
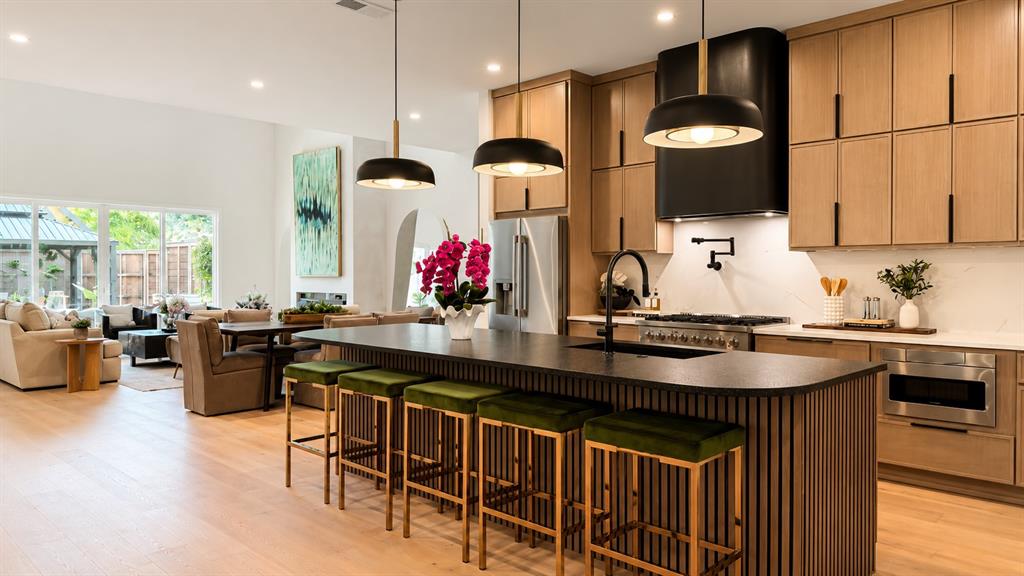 | $1,549,0004322 Sexton LaneDallas, TX 75229 |
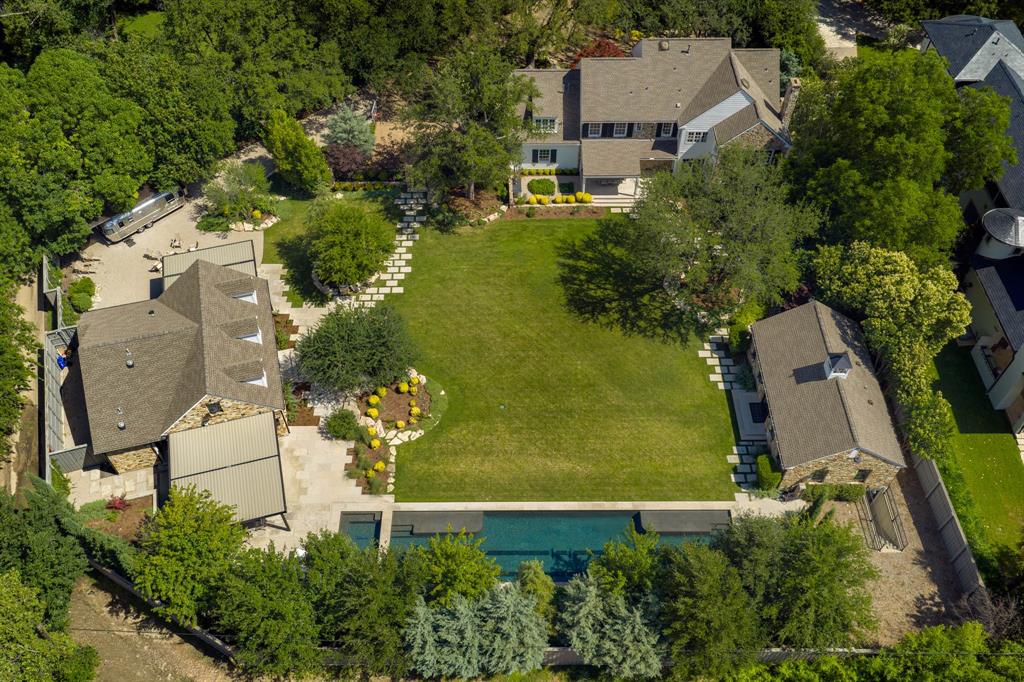 | $8,400,0004506 Isabella LaneDallas, TX 75229 |