1032 Sugarberry Lane,Flower Mound, TX 75028
Flower Mound, TX 75028


Description
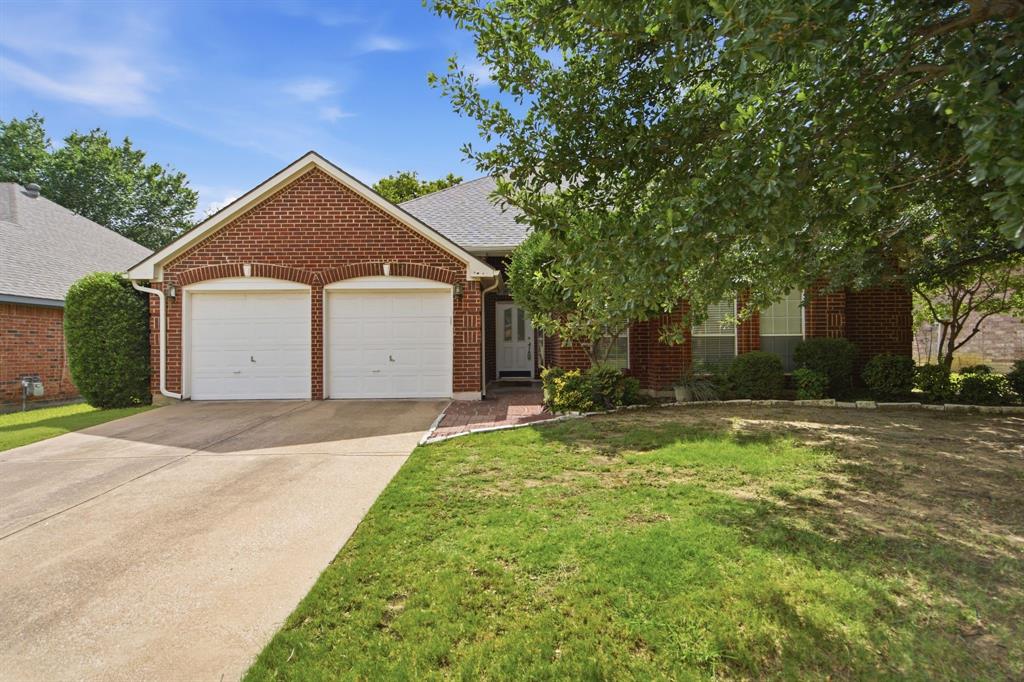
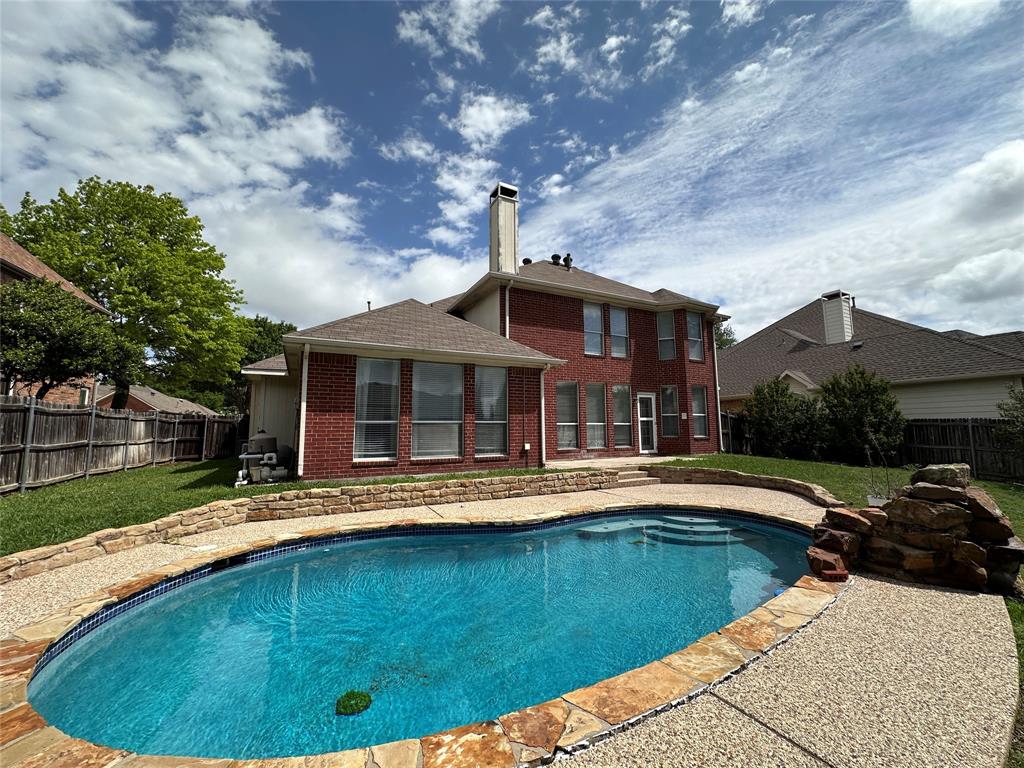
REMODELED AND MOVE-IN READY! Welcome to this beautifully remodeled 4-bedroom, 2.5-bath home with a private office, situated on a corner lot and zoned to acclaimed Flower Mound High School. Every detail has been thoughtfully updated, including fresh interior paint, luxury vinyl plank flooring throughout the main living areas, a sleek, modern kitchen, new decorative lighting, and a stunning floor-to-ceiling fireplace that anchors the light-filled living room. The main level offers a functional and inviting layout, with a private office and formal dining room at the front of the home. Toward the back, the open-concept design seamlessly connects the fully remodeled kitchen, living, and breakfast areas. The kitchen shines with new cabinetry, countertops, and hardware, plus a breakfast bar that opens to the living space - perfect for everyday living and entertaining. The living room is framed by floor-to-ceiling windows that flood the space with natural light, while the adjacent breakfast room features walls of windows and direct access to the backyard deck. A convenient half bath completes the first floor. Upstairs, you’ll find three generously sized secondary bedrooms, a full bath with dual sinks, and a versatile bonus room that can be used as a second living area, additional office, exercise room, or creative space. Step outside to relax or entertain on the deck with pergola, shaded by a mature tree and overlooking the spacious, grassy backyard. Located just three blocks from Thrush Park and minutes from shopping and dining in Flower Mound, this move-in ready home offers style, comfort, and an exceptional location. This is one you don’t want to miss!
Details
| MLS # | 21239196 |
|---|---|
| Listing Type | For Sale |
| Style | House |
| HOA Dues | $146 |
| Sub-Type | Resale |
| Status | Active |
| Year | 1994 |
| Days On Site | 132 |
| Listing Provided By | Coldwell Banker Apex, Realtors | Brian Seets |
Features
| Bed(s) | 4 |
|---|---|
| Bath(s) | 3 Total |
| SQ Feet | 2,799 |
| Garage | 2 |
| Story(s) | 2 |
| Acreage | 0.14 |
Interior
| Room Count | 13 |
|---|---|
| Cooling | Ceiling Fan(s), Central Air, Electric |
| Heating | Central |
| Interior Features | Cable TV Available, Decorative Lighting, Eat-in Kitchen, High Speed Internet Available, Open Floorplan, Walk-In Closet(s) |
| Appliances | Dishwasher, Disposal, Electric Range, Gas Water Heater, Microwave |
| Fireplace Features | Living Room |
Exterior
| Exterior Features | Rain Gutters |
|---|---|
| Roof | Composition |
| Construction Materials | Brick |
| Foundation Details | Slab |
| Lot Features | Corner Lot, Few Trees, Landscaped, Lrg. Backyard Grass, Sprinkler System |
Parking
| Garage Yn | 1 |
|---|---|
| Attached Garage Yn | 1 |
| Parking Features | Driveway, Garage, Garage Door Opener, Garage Faces Front, Garage Single Door |
Utilities
| Utilities | City Sewer, City Water, Concrete, Curbs, Sidewalk, Underground Utilities |
|---|
Taxes
| Unexempt Taxes | 8324 |
|---|---|
| Tax Lot | 48 |
| Tax Block | C |
| Tax Legal Description | OAKWOOD ESTATES (LEWISVILLE) BLK C LOT 48 |
Area Information
| State | TX |
|---|---|
| County | Denton |
| City | Flower Mound |
| Zip Code | 75028 |
| Area | Denton |
| Community Name | Oakwood Estates Lewisville |
| School District | Lewisville ISD |
| Elementary School | Forest Vista |
| High School | Flower Mound |
| Listing VS Median (in Oakwood Estates Lewisville) | |
Price: $549,900 low | high Med: $492,450 sqft: 2,799 low | high Med: 2,258 $ / sqft: $196 low | high Med: $225 On site: 132 low | high Med: 111 | |
Request a showing
Request a showing
Contact
Learn More About This Property

| State | TX |
|---|---|
| County | Denton |
| City | Flower Mound |
| Zip Code | 75028 |
| Area | Denton |
| Community Name | Oakwood Estates Lewisville |
| School District | Lewisville ISD |
| Elementary School | Forest Vista |
| High School | Flower Mound |
| Listing VS Median (in Oakwood Estates Lewisville) | |
Price: $549,900 low | high Med: $492,450 sqft: 2,799 low | high Med: 2,258 $ / sqft: $196 low | high Med: $225 On site: 132 low | high Med: 111 | |