
1035 Highland Road,Cleburne, TX 76033
Cleburne, TX 76033


Description
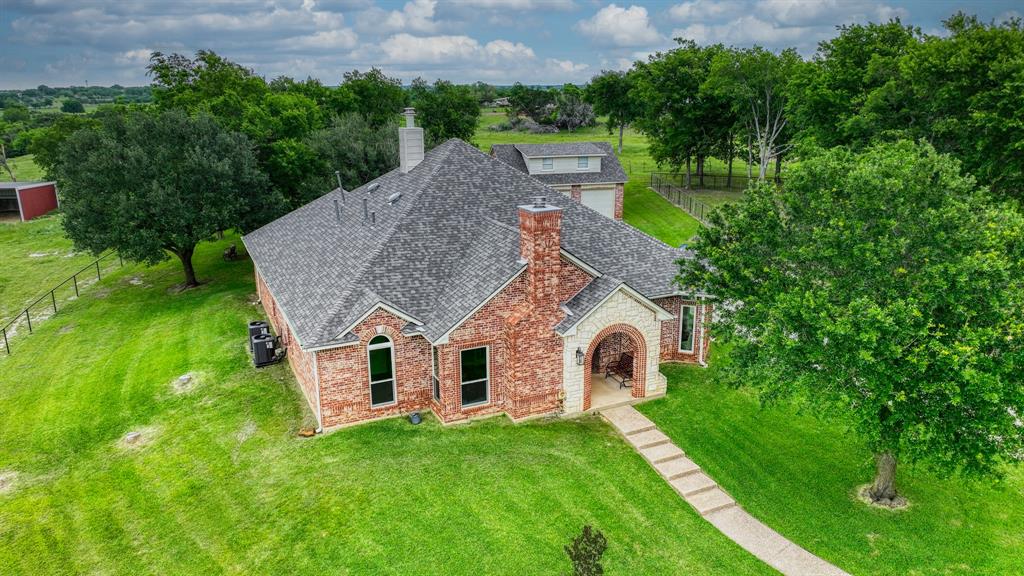
Discover the perfect blend of comfort, functionality, and country living at 1035 Highland Road in Cleburne, Texas. Situated on approximately 5 acres, this well-equipped property is ideal for those seeking space for horses and room to spread out. Inside, the home features an open-concept layout connecting the kitchen, dining, and living areas perfect for everyday living and entertaining. Spacious bedrooms offer flexibility, while the primary suite includes a large bathroom, generous closet space, and a hidden safe room for added peace of mind. Designed with equestrian use in mind, the property includes a horse barn with full electric, three stall runs, hay room, and wash area, along with an arena and cross-fenced pasture for grazing. Additional highlights include paid-off solar panels-which saves hundreds, built in surround sound, many updated appliances, a saltwater pool, extra garage space, a workshop, and a she shed with electricityoffering endless possibilities for hobbies, storage, or workspace. Enjoy the privacy of country living while still being conveniently located near town amenities
Details
| MLS # | 21253262 |
|---|---|
| Listing Type | For Sale |
| Style | House |
| Sub-Type | Resale |
| Status | Pending |
| Year | 2004 |
| Days On Site | 111 |
| Listing Provided By | Keller Williams Fort Worth | Melissa Serna |
Features
| Bed(s) | 4 |
|---|---|
| Bath(s) | 3 Total |
| SQ Feet | 2,669 |
| Garage | 4 |
| Pool | Yes |
| Story(s) | 1 |
| Acreage | 4.96 |
Interior
| Room Count | 12 |
|---|---|
| Cooling | Ceiling Fan(s), Central Air, Electric |
| Heating | Active Solar, Central, Electric, Fireplace(s) |
| Interior Features | Built-in Features, Decorative Lighting, Double Vanity, Eat-in Kitchen, Granite Counters, High Speed Internet Available, Kitchen Island, Natural Woodwork, Open Floorplan, Pantry, Sound System Wiring, Vaulted Ceiling(s), Walk-In Closet(s) |
| Window Features | Window Coverings |
| Appliances | Dishwasher, Disposal, Electric Cooktop, Electric Oven, Electric Water Heater, Microwave, Vented Exhaust Fan, Water Filter |
| Fireplace Features | Brick, Gas Logs, Living Room |
Exterior
| Exterior Features | Covered Patio/Porch, Fire Pit, Garden(s), Rain Gutters, Lighting, Stable/Barn, Storage |
|---|---|
| Roof | Composition, Shingle |
| Security Features | Burglar, Fire Alarm, Prewired, Security Gate, Security Lights, Security Service, Security System, Smoke Detector(s) |
| Construction Materials | Brick |
| Foundation Details | Slab |
| Lot Features | Acreage, Cul-De-Sac, Few Trees, Landscaped, Level, Lrg. Backyard Grass, Pasture, Sprinkler System |
Parking
| Garage Yn | 1 |
|---|---|
| Attached Garage Yn | 1 |
| Parking Features | Additional Parking, Covered, Driveway, Electric Gate, Garage, Garage Door Opener, Gated, Golf Cart Garage, Inside Entrance |
Utilities
| Utilities | Aerobic Septic, All Weather Road, Cable Available, Co-op Water, Individual Water Meter, Outside City Limits, Septic |
|---|
Taxes
| Unexempt Taxes | 9123 |
|---|---|
| Tax Lot | 1 |
| Tax Legal Description | LOT 1 HIGHLAND ESTATES |
Area Information
| State | TX |
|---|---|
| County | Johnson |
| City | Cleburne |
| Zip Code | 76033 |
| Area | Johnson |
| Community Name | Highland Estates |
| School District | Cleburne ISD |
| Elementary School | Adams |
| High School | Cleburne |
| Listing VS Median (in Highland Estates) | |
Price: $705,000 low | high Med: $439,000 sqft: 2,669 low | high Med: 1,703 $ / sqft: $264 low | high Med: $258 On site: 111 low | high Med: 71 | |
Request a showing
Request a showing
Contact
Learn More About This Property

| State | TX |
|---|---|
| County | Johnson |
| City | Cleburne |
| Zip Code | 76033 |
| Area | Johnson |
| Community Name | Highland Estates |
| School District | Cleburne ISD |
| Elementary School | Adams |
| High School | Cleburne |
| Listing VS Median (in Highland Estates) | |
Price: $705,000 low | high Med: $439,000 sqft: 2,669 low | high Med: 1,703 $ / sqft: $264 low | high Med: $258 On site: 111 low | high Med: 71 | |
 | $4,150,000398 J O Junge RoadCleburne, TX 76033 |