Price Reduced Listing
 In-Person: 08/23 12:00 PM - 2:00 PM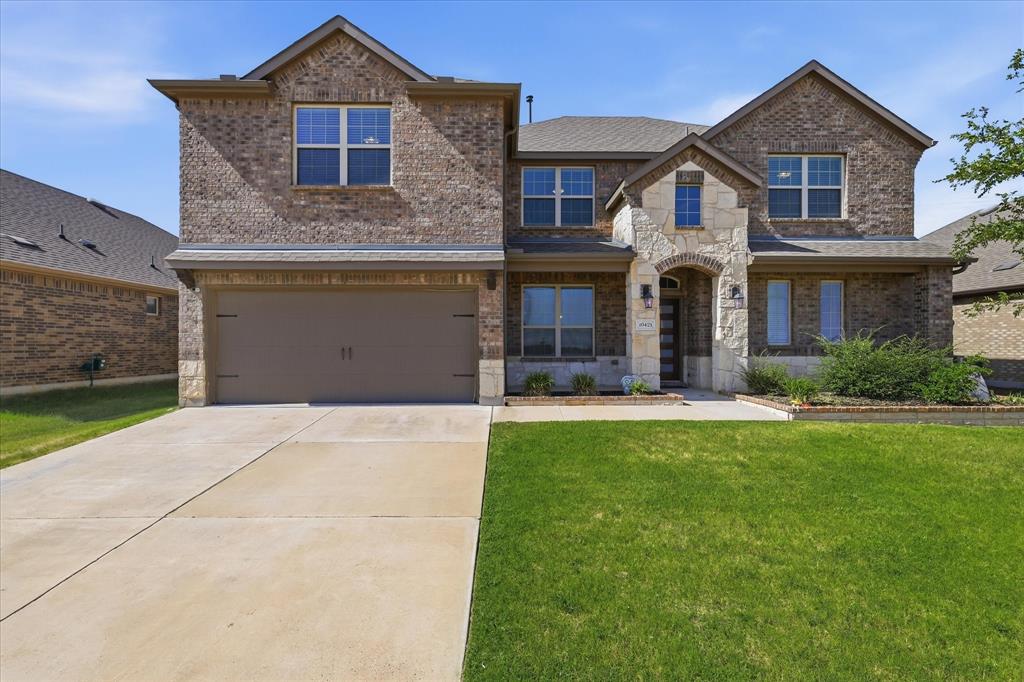
10421 Table Bluff Street,Aubrey, TX 76227
Aubrey, TX 76227


Description
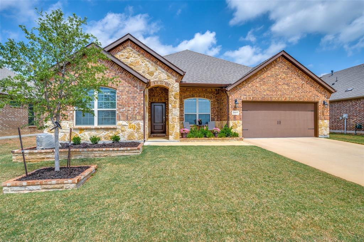
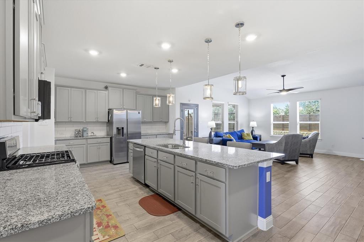
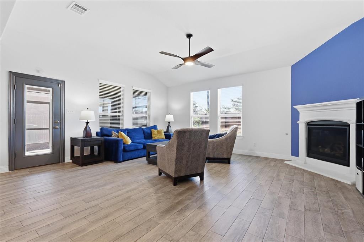
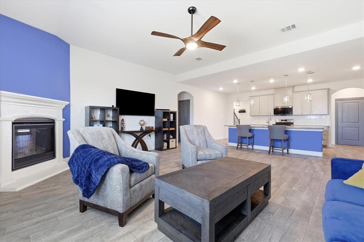
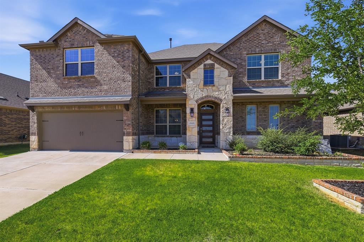
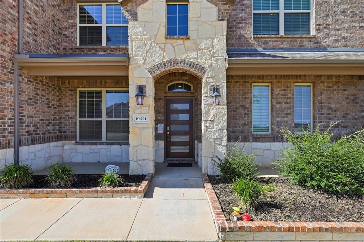
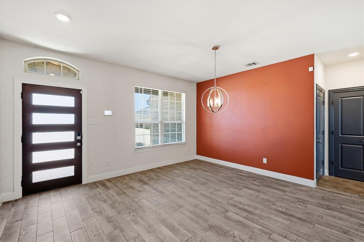
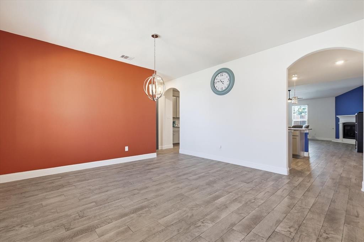
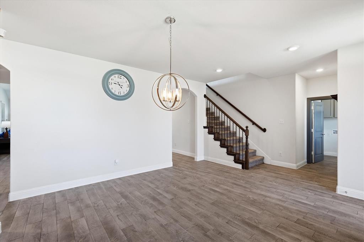
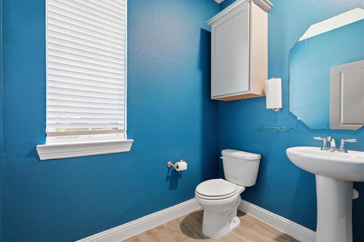
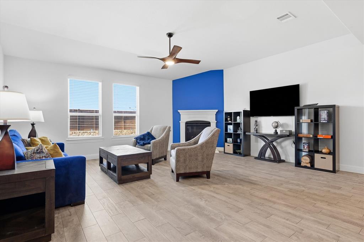
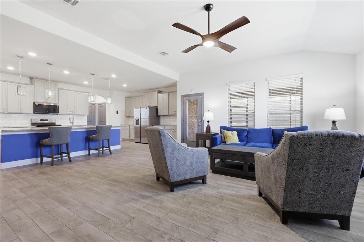
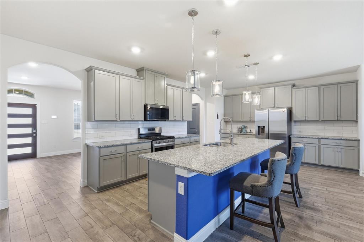
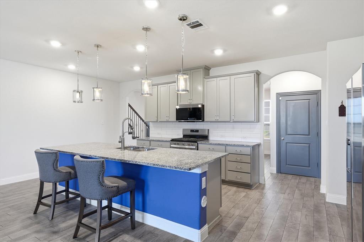
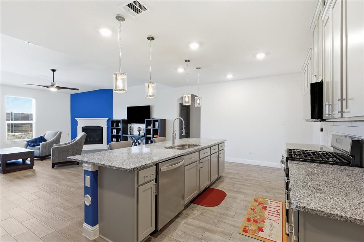
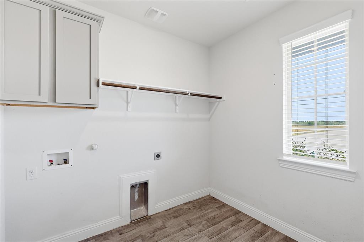
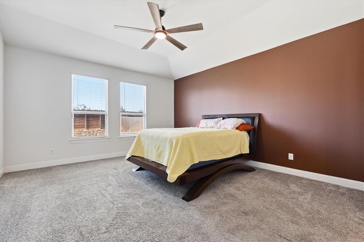
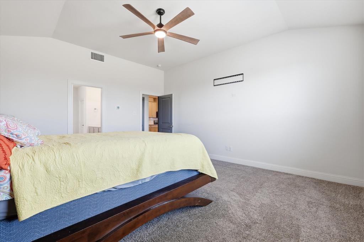
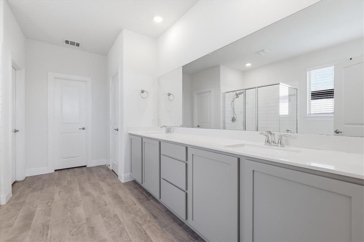
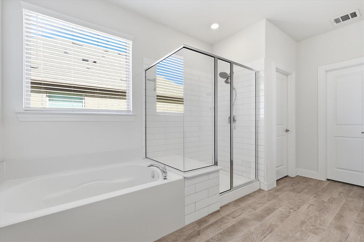
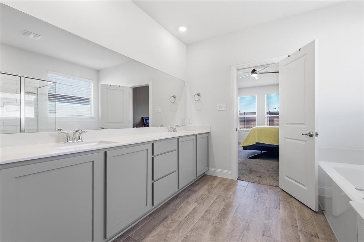
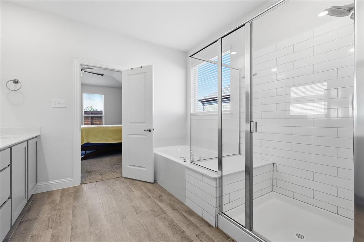
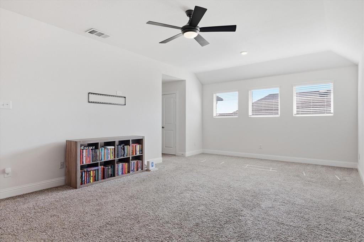
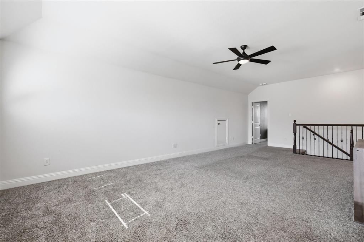
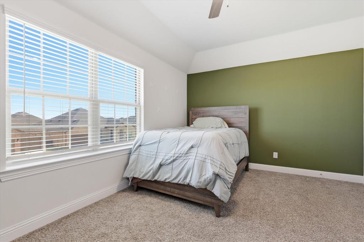
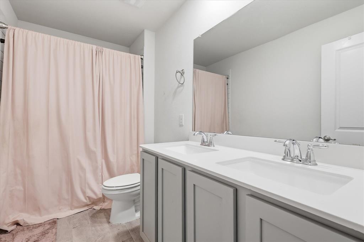
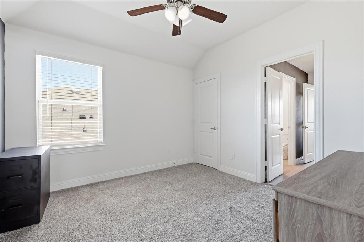
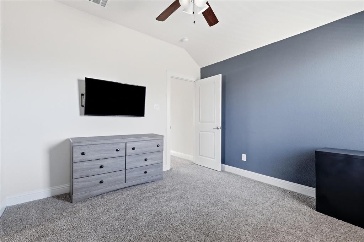
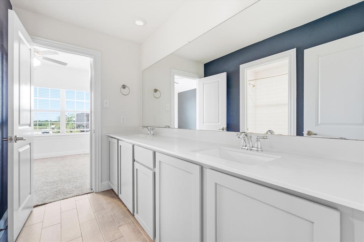
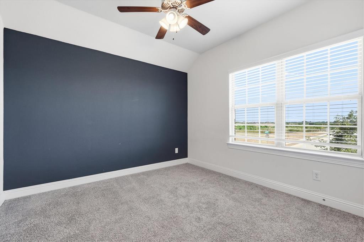
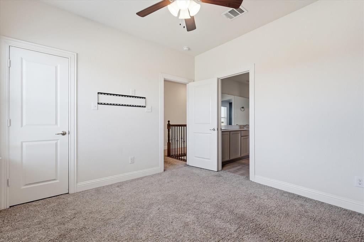
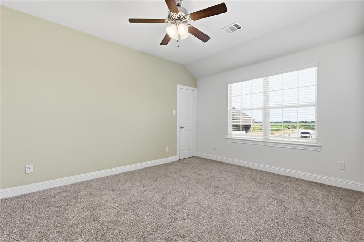
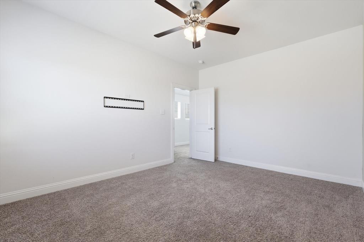
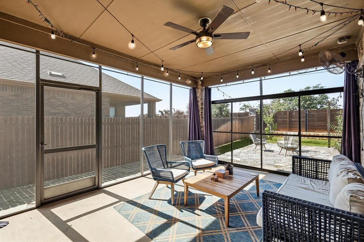
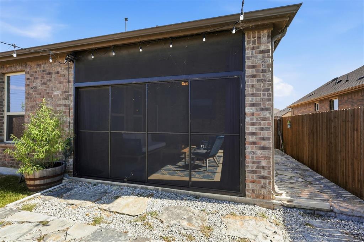
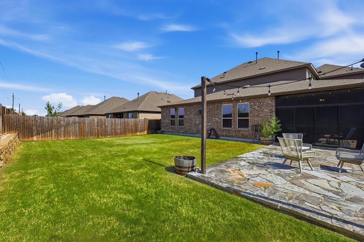
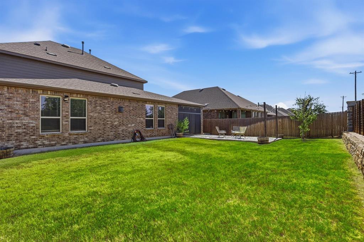
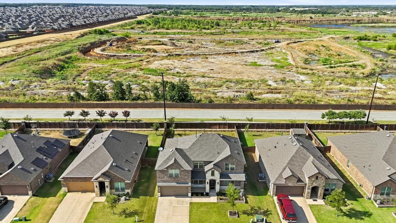
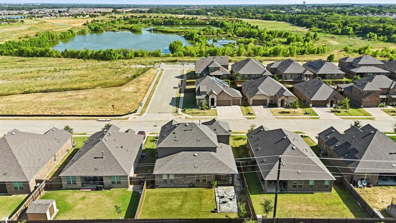
Welcome to this stunning home in the highly sought-after master-planned community of Silverado, where pride of ownership is evident from the moment you arrive. A charming covered front porch creates a warm and inviting first impression, setting the tone for everything this home has to offer. Inside, you'll find a thoughtfully designed floor plan featuring a formal dining room, convenient half bath, and a laundry room with direct access to the spacious primary closet. The private primary suite is tucked away at the back of the home and offers a luxurious ensuite bath with dual vanities, a soaking tub, separate shower, and an oversized walk-in closet. The heart of the home is the open-concept kitchen and living area, highlighted by durable wood-look tile flooring, a large center island, stainless steel appliances, stylish gray cabinetry with beautiful blue accent details, and a cozy fireplace overlooking the backyard. Upstairs, you'll find three generously sized secondary bedrooms, two full bathrooms, and a spacious game room perfect for entertaining or relaxing. Step outside to enjoy the enclosed covered patio, extended patio space, and a large grassy backyard with no rear neighbors, offering added privacy as the home backs to Frontier Parkway and future development. Silverado residents enjoy an exceptional lifestyle with community pools, parks, a pond, pickleball courts, basketball courts, and playground. This truly is a move-in ready showstopper you won't want to miss.
Details
| MLS # | 21341179 |
|---|---|
| Listing Type | For Sale |
| Style | House |
| HOA Dues | $450 |
| Sub-Type | Resale |
| Status | Active |
| Year | 2021 |
| Days On Site | 23 |
| Listing Provided By | Local Pro Realty LLC | Kevin Andrews |
Features
| Bed(s) | 5 |
|---|---|
| Bath(s) | 4 Total |
| SQ Feet | 3,271 |
| Garage | 3 |
| Story(s) | 2 |
| Acreage | 0.16 |
Interior
| Room Count | 14 |
|---|---|
| Cooling | Ceiling Fan(s), Central Air, Electric |
| Heating | Central, Natural Gas |
| Interior Features | Decorative Lighting, Granite Counters |
| Window Features | Window Coverings |
| Appliances | Dishwasher, Disposal, Gas Range, Microwave, Plumbed For Gas in Kitchen, Tankless Water Heater |
| Fireplace Features | Gas Logs, Gas Starter, Living Room |
Exterior
| Exterior Features | Covered Patio/Porch, Rain Gutters |
|---|---|
| Roof | Composition |
| Security Features | Smoke Detector(s) |
| Construction Materials | Brick, Rock/Stone |
| Foundation Details | Slab |
| Lot Features | Interior Lot, Landscaped, Sprinkler System, Subdivision |
Parking
| Garage Yn | 1 |
|---|---|
| Attached Garage Yn | 1 |
| Parking Features | Driveway, Garage Faces Front, Tandem |
Utilities
| Utilities | Cable Available, Concrete, Curbs, Individual Gas Meter, Individual Water Meter, MUD Sewer, MUD Water, Natural Gas Available, Sidewalk |
|---|
Location
| Community Features | Club House, Community Pool, Curbs, Fishing, Jogging Path/Bike Path, Lake, Park, Pickle Ball Court, Playground, Sidewalks |
|---|
Taxes
| Unexempt Taxes | 11234 |
|---|---|
| Tax Lot | 12 |
| Tax Block | LL |
| Tax Legal Description | SILVERADO PHASE 5A BLK LL LOT 12 |
Area Information
| State | TX |
|---|---|
| County | Denton |
| City | Aubrey |
| Zip Code | 76227 |
| Area | Denton |
| Community Name | Silverado Ph 5a |
| School District | Aubrey ISD |
| Elementary School | Pete and Myra West |
| High School | Aubrey |
| Listing VS Median (in Silverado Ph 5a) | |
Price: $449,000 low | high Med: $399,999 sqft: 3,271 low | high Med: 2,449 $ / sqft: $137 low | high Med: $163 On site: 23 low | high Med: 81 | |
Request a showing
Request a showing
Contact
Learn More About This Property

| Open House |
|---|
| In-Person 08/23 12:00 PM - 2:00 PM |
| State | TX |
|---|---|
| County | Denton |
| City | Aubrey |
| Zip Code | 76227 |
| Area | Denton |
| Community Name | Silverado Ph 5a |
| School District | Aubrey ISD |
| Elementary School | Pete and Myra West |
| High School | Aubrey |
| Listing VS Median (in Silverado Ph 5a) | |
Price: $449,000 low | high Med: $399,999 sqft: 3,271 low | high Med: 2,449 $ / sqft: $137 low | high Med: $163 On site: 23 low | high Med: 81 | |