
1046 Grandview Drive,Graford, TX 76449
Graford, TX 76449




Description
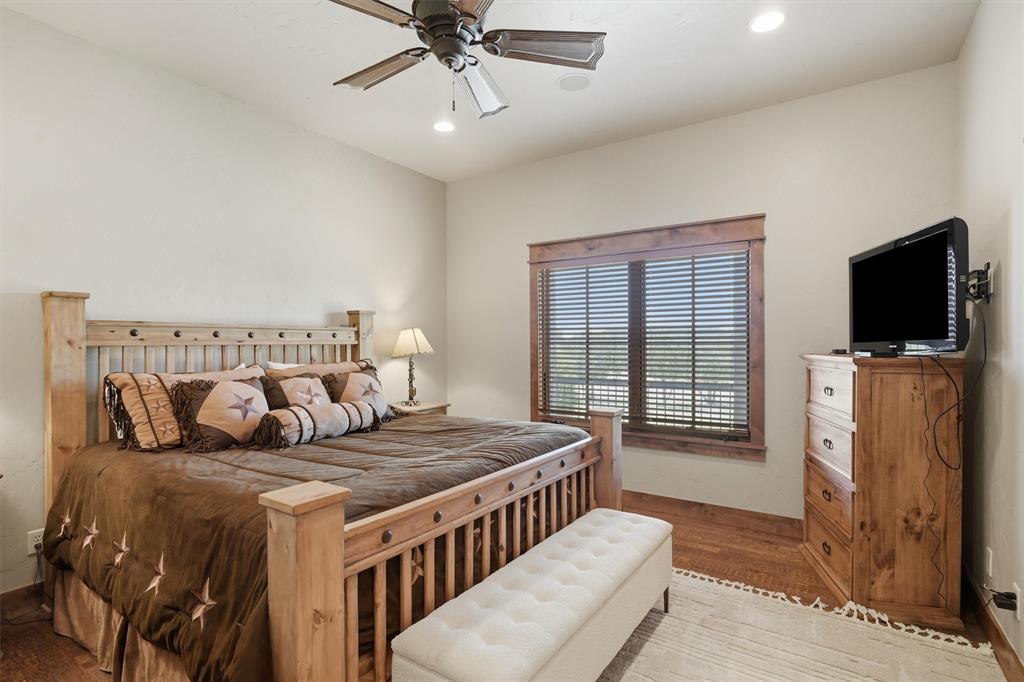
Set within the coveted gated community of The Harbor at Possum Kingdom Lake, this extraordinary estate captures the essence of refined lake living. Positioned on one of the neighborhood's largest homesites, the thoughtfully designed residence enjoys beautiful lake views while offering an exceptional blend of luxury, comfort and effortless entertaining. A dramatic entry welcomes you into the heart of the home, where soaring cathedral ceilings and a striking two story fireplace create an unforgettable focal point. Flooded with natural light, the open concept design flows seamlessly into the chef's kitchen with top of the line appliances and premium finishes. The thoughtfully designed floor plan features two luxurious primary suites, offering exceptional flexibility for owners and guests alike. Every bedroom includes its own ensuite bathroom, ensuring comfort and privacy throughout. A powder bath serves the main living spaces downstairs and and extra full bathroom upstairs, while a spacious bunk retreat above the climate controlled garage offers additional accommodations, perfect for the kiddos or overnight guests. Upstairs, a generous second living area provides the perfect retreat after a day on the lake. Curl up for movie night, mix cocktails at the wet bar or gather around the game table for cards and conversation. Outdoor living is equally impressive with an expansive covered patio featuring a fully equipped outdoor kitchen, generous dining and lounge areas, fireplace, a stunning gunite spa with a cascading waterfall and a fenced backyard. Residents of The Harbor enjoy an unmatched collection of resort style amenities, including a guarded gated entrance, two swimming pools, marina access, fishing ponds, sports courts, playgrounds, scenic walking trails, and a chapel. Rarely does a property combine architectural presence, exceptional entertaining spaces, and the coveted lifestyle of The Harbor so effortlessly. This is luxury lake living at its finest.
Details
| MLS # | 21323097 |
|---|---|
| Listing Type | For Sale |
| Style | House |
| HOA Dues | $14,600 |
| Sub-Type | Resale |
| Status | Active |
| Year | 2008 |
| Days On Site | 49 |
| Listing Provided By | Briggs Freeman Sotheby's Int'l | Jennifer Holland |
Features
| Bed(s) | 5 |
|---|---|
| Bath(s) | 7 Total |
| SQ Feet | 5,321 |
| Garage | 1 |
| Car Port | Yes |
| Pool | Yes |
| Story(s) | 2 |
| Acreage | 2.55 |
Interior
| Room Count | 9 |
|---|---|
| Cooling | Central Air, Electric |
| Heating | Central, Fireplace(s), Natural Gas |
| Interior Features | Built-in Features, Cathedral Ceiling(s), Chandelier, Decorative Lighting, Eat-in Kitchen, Granite Counters, Kitchen Island, Loft, Natural Woodwork, Open Floorplan, Pantry, Sound System Wiring, Vaulted Ceiling(s), Walk-In Closet(s), Second Primary Bedroom |
| Window Features | Window Coverings |
| Appliances | Built-in Gas Range, Built-in Refrigerator, Dishwasher, Disposal, Gas Range, Microwave, Double Oven, Refrigerator |
| Fireplace Features | Fire Pit, Gas Starter, Living Room, Outside, Wood Burning |
Exterior
| Exterior Features | Attached Grill, Balcony, Covered Patio/Porch, Fire Pit, Rain Gutters, Outdoor Grill, Outdoor Kitchen, Outdoor Living Center, Private Yard |
|---|---|
| Roof | Metal |
| Security Features | Security Guard |
| Construction Materials | Rock/Stone, Wood |
| Foundation Details | Combination |
| Lot Features | Acreage, Few Trees, Interior Lot, Landscaped, Lrg. Backyard Grass, Water/Lake View |
Parking
| Garage Yn | 1 |
|---|---|
| Attached Garage Yn | 0 |
| Parking Features | Additional Parking, Circular Driveway, Covered, Detached Carport, Driveway, Garage, Garage Single Door, Parking Pad |
Utilities
| Utilities | City Water, Co-op Electric, Community Mailbox, Electricity Connected, Individual Gas Meter, Private Sewer, Underground Utilities |
|---|
Location
| Community Features | Boat Ramp, Community Dock, Community Pool, Fishing, Gated, Guarded Entrance, Jogging Path/Bike Path, Lake, Marina, Playground, Pool, Restaurant, Tennis Court(s) |
|---|
Taxes
| Unexempt Taxes | 29586 |
|---|---|
| Tax Lot | 44R |
| Tax Block | B |
| Tax Legal Description | ACRES: 2.554 HILL COUNTRY HARBOR PH 1 BLK B L |
Area Information
| State | TX |
|---|---|
| County | Palo Pinto |
| City | Graford |
| Zip Code | 76449 |
| Area | Palo Pinto |
| Community Name | Hill Country Harbor Ph I Add |
| School District | Graford ISD |
| Elementary School | Graford |
| High School | Graford |
| Listing VS Median (in Hill Country Harbor Ph I Add) | |
Price: $2,000,000 low | high Med: $1,524,500 sqft: 5,321 low | high Med: 3,932 $ / sqft: $376 low | high Med: $394 On site: 49 low | high Med: 84 | |
Request a showing
Request a showing
Contact
Learn More About This Property

| State | TX |
|---|---|
| County | Palo Pinto |
| City | Graford |
| Zip Code | 76449 |
| Area | Palo Pinto |
| Community Name | Hill Country Harbor Ph I Add |
| School District | Graford ISD |
| Elementary School | Graford |
| High School | Graford |
| Listing VS Median (in Hill Country Harbor Ph I Add) | |
Price: $2,000,000 low | high Med: $1,524,500 sqft: 5,321 low | high Med: 3,932 $ / sqft: $376 low | high Med: $394 On site: 49 low | high Med: 84 | |
 | $1,980,0001064 Hidden Creek DriveGraford, TX 76449 |