
Description
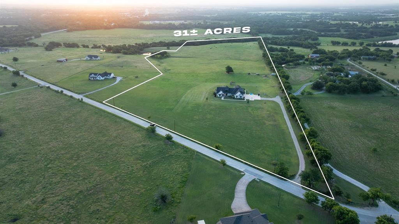
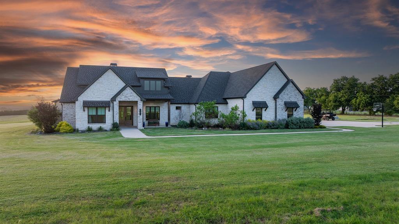
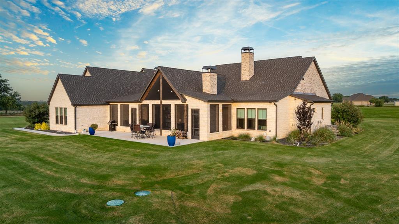
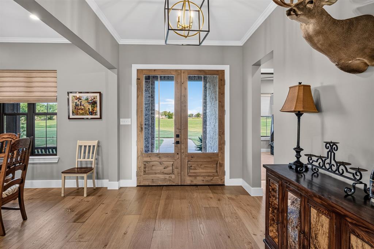
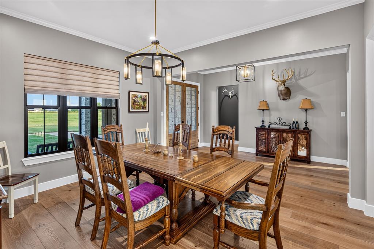
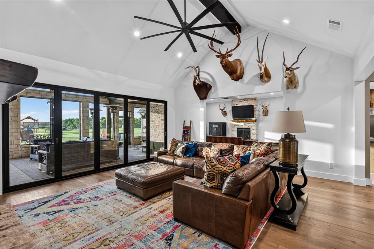
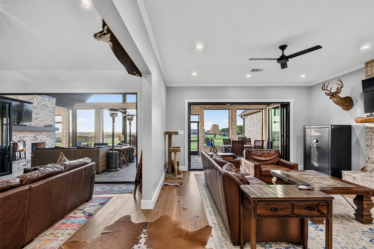
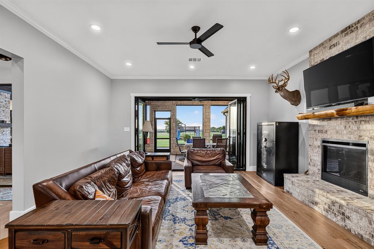
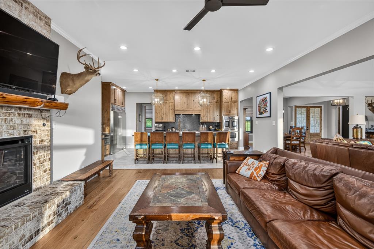
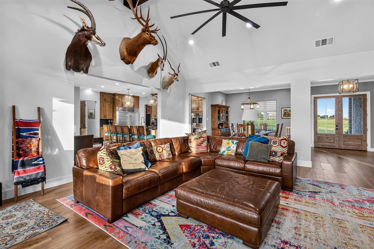
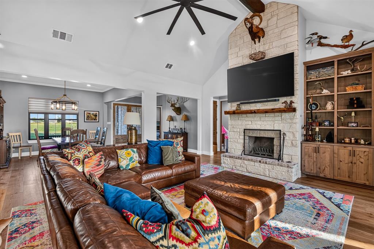
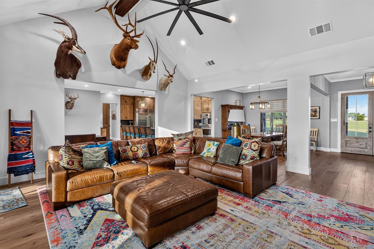
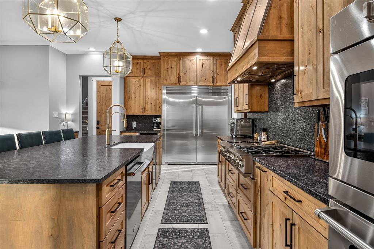
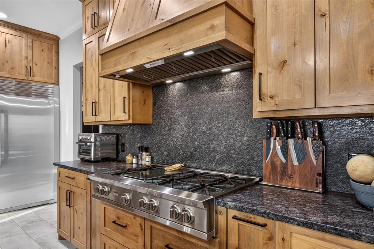
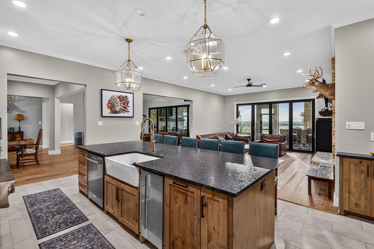
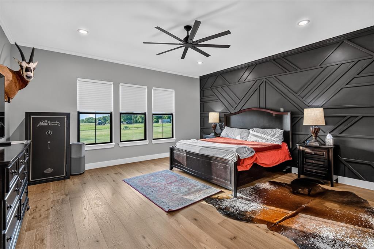
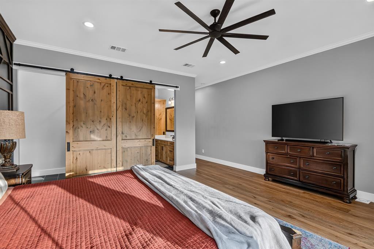
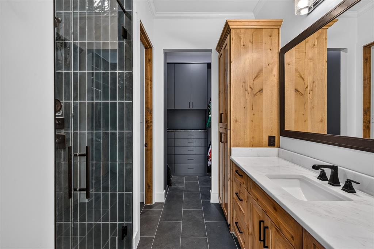
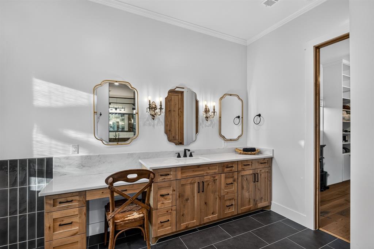
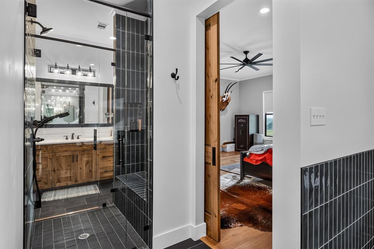
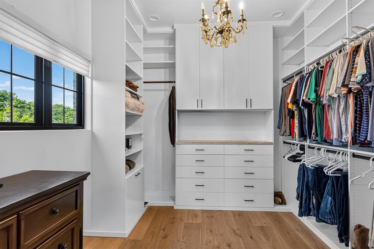
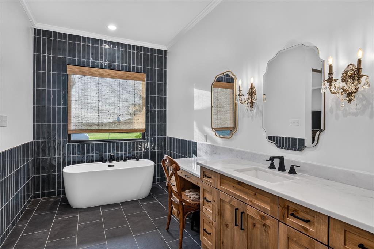
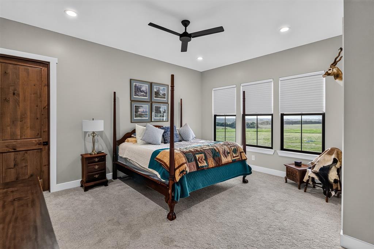
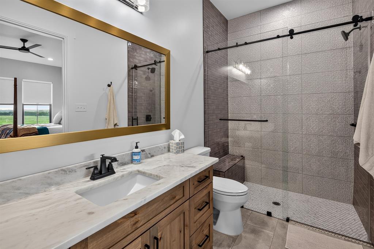
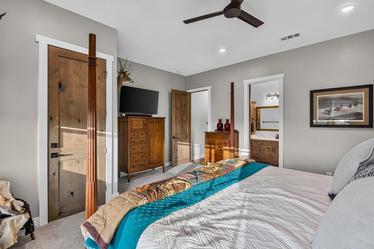
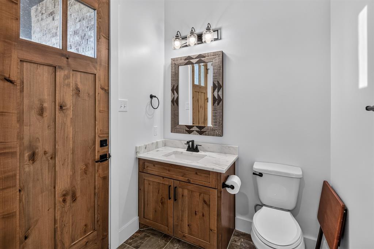
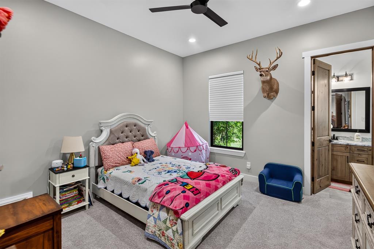
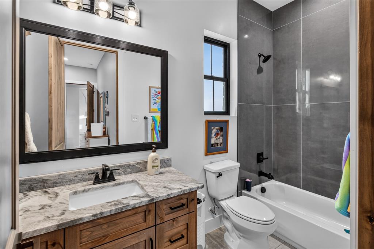
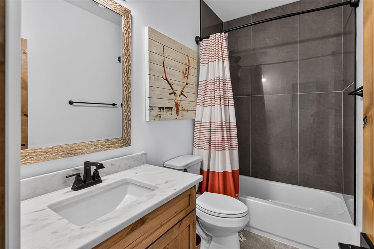
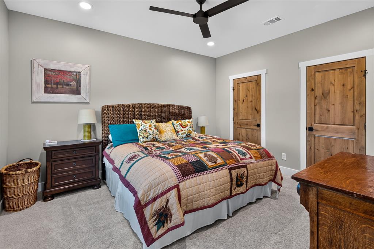
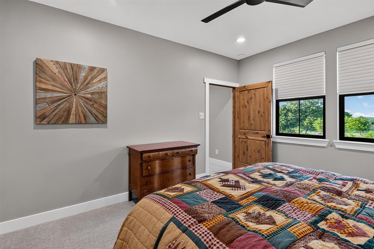
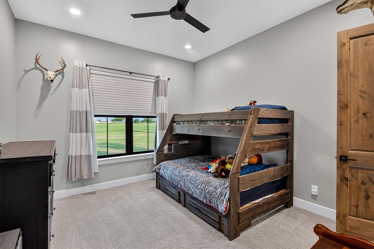
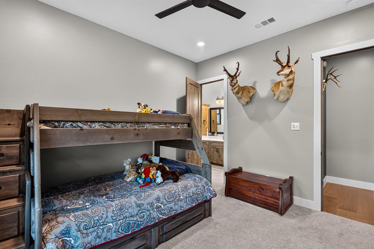
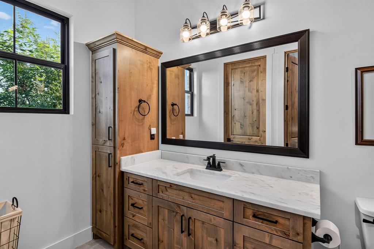
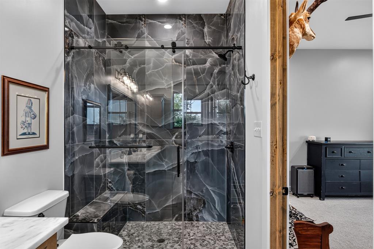
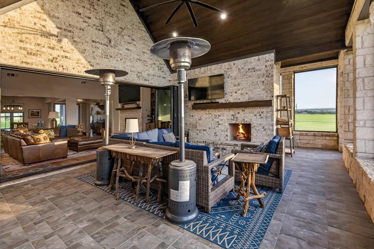
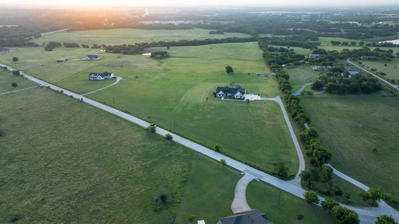
Custom Home Built in 2024 on 31.445 part of The Legendary Saunders Farm* 5 Bedroom, 5.2 Bath* Kitchen has a 72 inch Electroyx Refrigerator, Freezer* Chef's Delight, Bluestar 6 Burner Propane Stove* Commercial Grade Venthood* Bluestar Double Oven with Frenchdoors on Top* Sonic Style Icemaker* Microwave* Master Bathroom has two seperate sides with a Shower in the Middle, 2 Master Closets* 1st Living Room has a Stone Fieplace,Wood Burning with Built in Bookshelves, Orgin Accordian Doors Leading out to the Back Screened in Patio*2nd Living Room has a Gas Fireplace, Orgin Accordian Doors Leading to Back Patio* 17X44 Back Screened in Back Patio with a Woodburning Fireplace, Plumbed & has power ready to be built out* Whole house spray foam, highest utility bill $400* High end pella impervia windows with energy package for insulation and stc glass package for sound deadening ability* 2 Ac Units but you have 3 Climate Zones* Cabinets & All doors are Knotty Alder* Wood Floors are Engineered but they were designed to be refinished 2 times* 2 Hotwater Heaters* 3 Freezers are on homerun plugs, No GFCI & all on seperate Breakers* 24 Zone Sprinkler System* 50 Year Composition* 6 in. gutters around whole house* Chip & Seal Driveway coming off of a Paved Road, No Gravel*11 ACRES & THE HOUSE CAN BE SPIT OFF FOR $2,399,900*See Supplement Sheet Attached with List of Home Features.
Details
| MLS # | 21316849 |
|---|---|
| Listing Type | For Sale |
| Style | House |
| Sub-Type | Resale |
| Status | Active |
| Year | 2024 |
| Days On Site | 52 |
| Listing Provided By | WILLIAMS & WILLIAMS, REALTORS | EDDIE WILLIAMS |
Features
| Bed(s) | 5 |
|---|---|
| Bath(s) | 7 Total |
| SQ Feet | 5,025 |
| Garage | 4 |
| Story(s) | 2 |
| Acreage | 31.45 |
Interior
| Room Count | 20 |
|---|---|
| Cooling | Electric, Zoned |
| Heating | Electric, Zoned |
| Interior Features | Decorative Lighting, Eat-in Kitchen, Granite Counters, Kitchen Island, Open Floorplan, Pantry, Vaulted Ceiling(s), Walk-In Closet(s) |
| Appliances | Built-in Gas Range, Built-in Refrigerator, Commercial Grade Range, Commercial Grade Vent, Dishwasher, Disposal, Electric Oven, Electric Range, Electric Water Heater, Gas Cooktop, Ice Maker, Microwave, Convection Oven, Refrigerator |
| Fireplace Features | Family Room, Gas, Gas Starter, Living Room, Propane, Stone |
Exterior
| Exterior Features | Covered Patio/Porch, Rain Gutters |
|---|---|
| Roof | Composition |
| Construction Materials | Brick, Fiber Cement |
| Foundation Details | Slab |
| Lot Features | Acreage, Agricultural, Brush, Landscaped, Lrg. Backyard Grass, Pasture, Sprinkler System |
Parking
| Garage Yn | 1 |
|---|---|
| Attached Garage Yn | 1 |
| Parking Features | Additional Parking, Concrete, Driveway, Garage, Garage Door Opener, Garage Faces Side |
Utilities
| Utilities | Co-op Electric, Co-op Water, Electricity Available, Septic |
|---|
Taxes
| Tax Lot | 3 |
|---|---|
| Tax Legal Description | A0561A WM HENSWORTH, TR 3, 25.501 ACRES |
Area Information
| State | TX |
|---|---|
| County | Denton |
| City | Sanger |
| Zip Code | 76266 |
| Area | Denton |
| Community Name | Wm Hensworth |
| School District | Sanger ISD |
| Elementary School | Chisolm Trail |
| High School | Sanger |
| Listing VS Median (in Wm Hensworth) | |
Price: $2,995,500 low | high Med: $2,697,700 sqft: 5,025 low | high Med: 5,025 $ / sqft: $596 low | high Med: $537 On site: 52 low | high Med: 42 | |
Request a showing
Request a showing
Contact
Learn More About This Property

| State | TX |
|---|---|
| County | Denton |
| City | Sanger |
| Zip Code | 76266 |
| Area | Denton |
| Community Name | Wm Hensworth |
| School District | Sanger ISD |
| Elementary School | Chisolm Trail |
| High School | Sanger |
| Listing VS Median (in Wm Hensworth) | |
Price: $2,995,500 low | high Med: $2,697,700 sqft: 5,025 low | high Med: 5,025 $ / sqft: $596 low | high Med: $537 On site: 52 low | high Med: 42 | |
 | $2,399,900Tbd Indian TrailSanger, TX 76266 |
 | $770,0007595 Fm 156Sanger, TX 76266 |