



Description
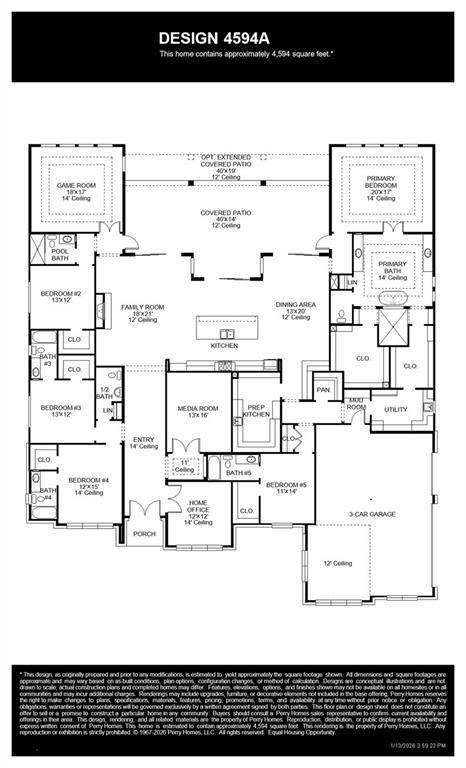
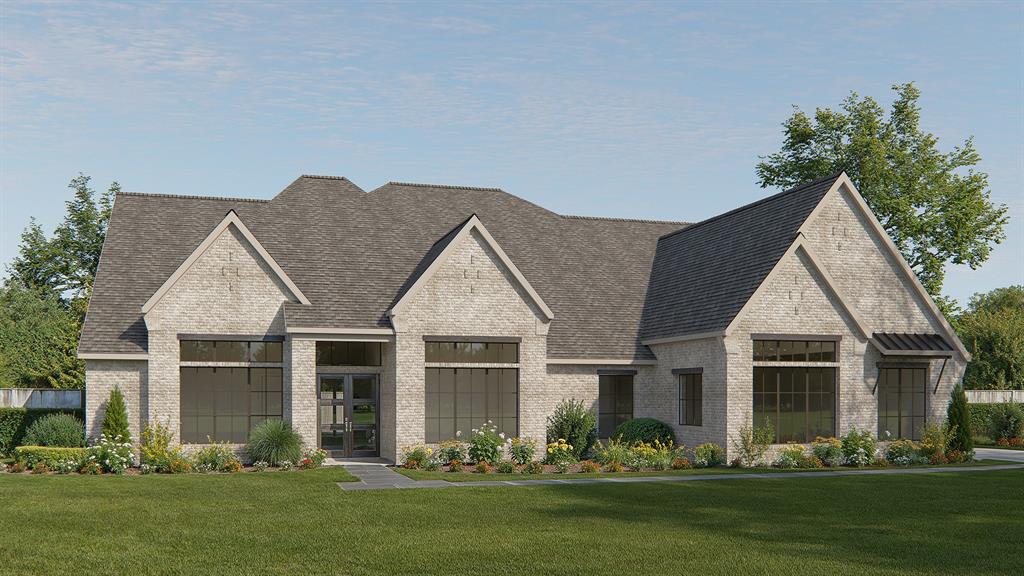
Featured on a one-acre homesite. This floor plan opens at the front porch into a 14-foot-ceiling entry embraced by a private home office and a nearby media room, creating a strong first impression of flexible living. The floor plan continues into the heart of the home where the kitchen with center island, walk-in pantry, and prep kitchen connects seamlessly to the dining area. The family room offers a fireplace and multiple sliding glass doors overlooking the extended backyard covered patio. The primary suite at the rear offers a spacious bedroom, dual walk in closets, linen storage, glass enclosed shower and a freestanding tub. Four secondary bedrooms are thoughtfully placed throughout the home, supported by four full bathrooms and one-half bath, making this home plan ideal for everyday comfort. This floor plan includes a three-car garage.
Details
| MLS # | 21241870 |
|---|---|
| Listing Type | For Sale |
| Style | House |
| HOA Dues | $767 |
| Sub-Type | Resale |
| Status | Active |
| Year | 2026 |
| Days On Site | 134 |
| Listing Provided By | Perry Homes Realty LLC | Lee Jones |
Features
| Bed(s) | 5 |
|---|---|
| Bath(s) | 6 Total |
| SQ Feet | 4,594 |
| Garage | 4 |
| Story(s) | 1 |
| Acreage | 1.10 |
Interior
| Room Count | 10 |
|---|---|
| Cooling | Ceiling Fan(s), Central Air, ENERGY STAR Qualified Equipment |
| Heating | Central, ENERGY STAR Qualified Equipment |
| Interior Features | Decorative Lighting, Double Vanity, Eat-in Kitchen, Granite Counters, High Speed Internet Available, Kitchen Island, Loft, Open Floorplan, Pantry, Smart Home System, Vaulted Ceiling(s), Walk-In Closet(s) |
| Appliances | Dishwasher, Disposal, Gas Cooktop, Gas Oven, Microwave, Convection Oven |
| Fireplace Features | Decorative, Family Room, Gas Logs, Gas Starter |
Exterior
| Exterior Features | Covered Patio/Porch, Rain Gutters |
|---|---|
| Roof | Composition |
| Security Features | Carbon Monoxide Detector(s), Fire Sprinkler System, Prewired, Smoke Detector(s) |
| Construction Materials | Brick |
| Foundation Details | Slab |
| Lot Features | Acreage, Landscaped, Sprinkler System, Subdivision |
Parking
| Garage Yn | 1 |
|---|---|
| Attached Garage Yn | 1 |
| Parking Features | Garage, Garage Door Opener, Garage Double Door, Garage Faces Front, Garage Faces Side |
Utilities
| Utilities | Community Mailbox, Concrete, Curbs, Individual Gas Meter, Individual Water Meter, Septic, Sidewalk, Underground Utilities |
|---|
Location
| Community Features | Club House |
|---|
Taxes
| Tax Lot | 13 |
|---|---|
| Tax Block | A |
Area Information
| State | TX |
|---|---|
| County | Collin |
| City | Lucas |
| Zip Code | 75002 |
| Area | Collin |
| Community Name | Enchanted Creek |
| School District | Plano ISD |
| Elementary School | Hunt |
| High School | Mcmillen |
| Listing VS Median (in Enchanted Creek) | |
Price: $1,499,900 low | high Med: $1,499,900 sqft: 4,594 low | high Med: 3,992 $ / sqft: $326 low | high Med: $376 On site: 134 low | high Med: 97 | |
Request a showing
Request a showing
Contact
Learn More About This Property

| State | TX |
|---|---|
| County | Collin |
| City | Lucas |
| Zip Code | 75002 |
| Area | Collin |
| Community Name | Enchanted Creek |
| School District | Plano ISD |
| Elementary School | Hunt |
| High School | Mcmillen |
| Listing VS Median (in Enchanted Creek) | |
Price: $1,499,900 low | high Med: $1,499,900 sqft: 4,594 low | high Med: 3,992 $ / sqft: $326 low | high Med: $376 On site: 134 low | high Med: 97 | |
 | $1,499,900310 Cottar DriveLucas, TX 75002 |
 | $1,499,900301 Poplar StreetLucas, TX 75002 |
 | $1,664,9001190 Chariot LaneLucas, TX 75002 |
 | $1,895,0001025 Chariot LoopLucas, TX 75002 |