 Price Reduced Listing




Description
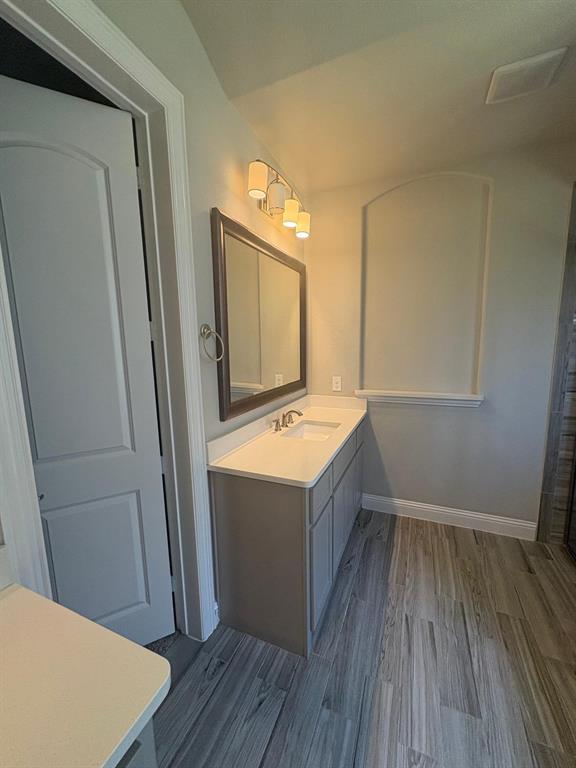
East-facing and move-in ready, this Malibu Estates corner-lot beauty offers 3,175 sq ft stylish living space with impressive curb appeal and a flexible, family-friendly floor plan. A brick-and-stone elevation, oversized driveway, and manicured landscaping welcome you home and set the tone for the quality you’ll find inside. Step through the two-story foyer to rich hand-scraped hardwood floors, elegant archways, and a dramatic staircase with wrought-iron spindles. A formal dining room at the front of the home is framed by a large picture window, while a private study with coffered ceiling and French doors is ideal for a home office. The heart of the home is the soaring living room featuring a floor-to-ceiling coffered ceiling, wall of windows overlooking the backyard, and a gas fireplace that fills it with warmth and light. The bright, open kitchen boasts white cabinetry, expansive quartz-style countertops, a large center island with seating, stainless appliances including double ovens, and a walk-in pantry. Just off the kitchen, a dedicated laundry room with upper cabinets plus a huge built-in storage wall keeps everything neat and organized. The spacious primary suite is tucked downstairs with a coffered ceiling and room for a sitting area. Your spa-like bath offers separate vanities, walk-in shower with tile surround, and a large walk-in closet. A stylish powder bath on the main level is perfect for guests.
Details
| MLS # | 21330138 |
|---|---|
| Listing Type | For Sale |
| Style | House |
| HOA Dues | $650 |
| Sub-Type | Resale |
| Status | Active |
| Year | 2017 |
| Days On Site | 38 |
| Listing Provided By | Swagruha LLC | Bhanu Kancharla |
Features
| Bed(s) | 3 |
|---|---|
| Bath(s) | 4 Total |
| SQ Feet | 3,175 |
| Garage | 2 |
| Story(s) | 2 |
| Acreage | 0.20 |
Interior
| Room Count | 13 |
|---|---|
| Interior Features | Built-in Features, Chandelier, Eat-in Kitchen, High Speed Internet Available, Kitchen Island, Loft, Vaulted Ceiling(s), Walk-In Closet(s) |
| Appliances | Built-in Gas Range, Built-in Refrigerator, Dishwasher, Electric Oven, Gas Cooktop |
| Fireplace Features | Dining Room, Gas |
Exterior
| Construction Materials | Concrete, Rock/Stone |
|---|
Parking
| Garage Yn | 1 |
|---|---|
| Attached Garage Yn | 1 |
| Parking Features | Asphalt, Concrete, Epoxy Flooring, Garage, Garage Door Opener, Garage Double Door |
Utilities
| Utilities | City Sewer, City Water, Co-op Electric, Individual Water Meter |
|---|
Taxes
| Unexempt Taxes | 11902 |
|---|---|
| Tax Lot | 5 |
| Tax Block | E |
| Tax Legal Description | MALIBU ESTATES (CPL), BLK E, LOT 5 |
Area Information
| State | TX |
|---|---|
| County | Collin |
| City | Plano |
| Zip Code | 75074 |
| Area | Collin |
| Community Name | Malibu Estates |
| School District | Plano ISD |
| Elementary School | Schell |
| High School | Mcmillen |
| Listing VS Median (in Malibu Estates) | |
Price: $725,000 low | high Med: $725,000 sqft: 3,175 low | high Med: 3,280 $ / sqft: $228 low | high Med: $221 On site: 38 low | high Med: 57 | |
Request a showing
Request a showing
Contact
Learn More About This Property

| State | TX |
|---|---|
| County | Collin |
| City | Plano |
| Zip Code | 75074 |
| Area | Collin |
| Community Name | Malibu Estates |
| School District | Plano ISD |
| Elementary School | Schell |
| High School | Mcmillen |
| Listing VS Median (in Malibu Estates) | |
Price: $725,000 low | high Med: $725,000 sqft: 3,175 low | high Med: 3,280 $ / sqft: $228 low | high Med: $221 On site: 38 low | high Med: 57 | |

