
1110 Kent Brown Road,Garland, TX 75044
Garland, TX 75044





Description
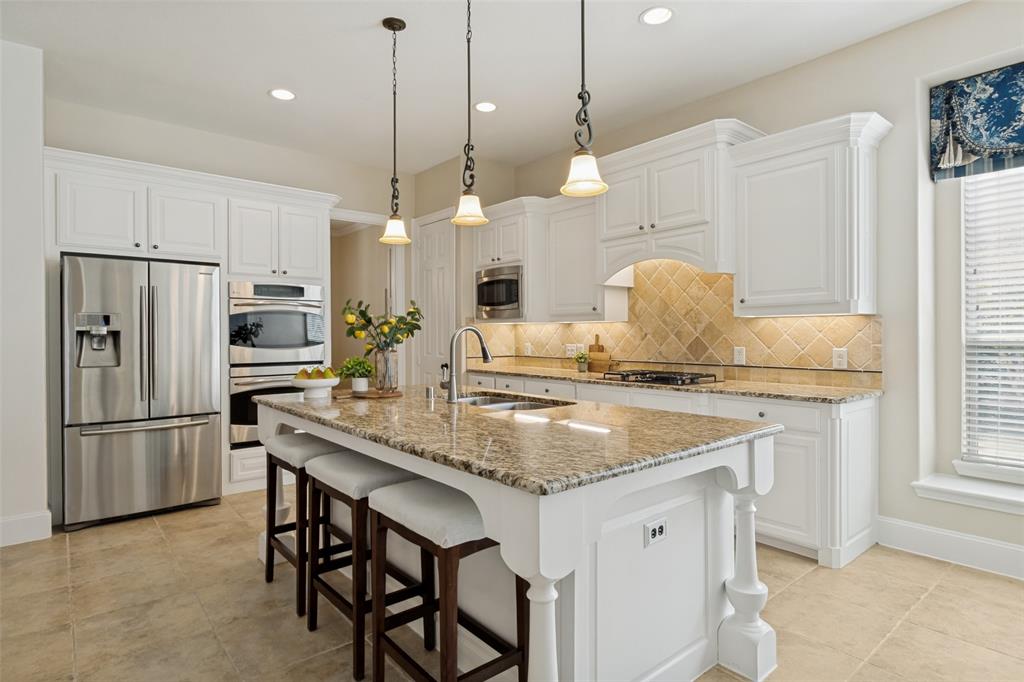
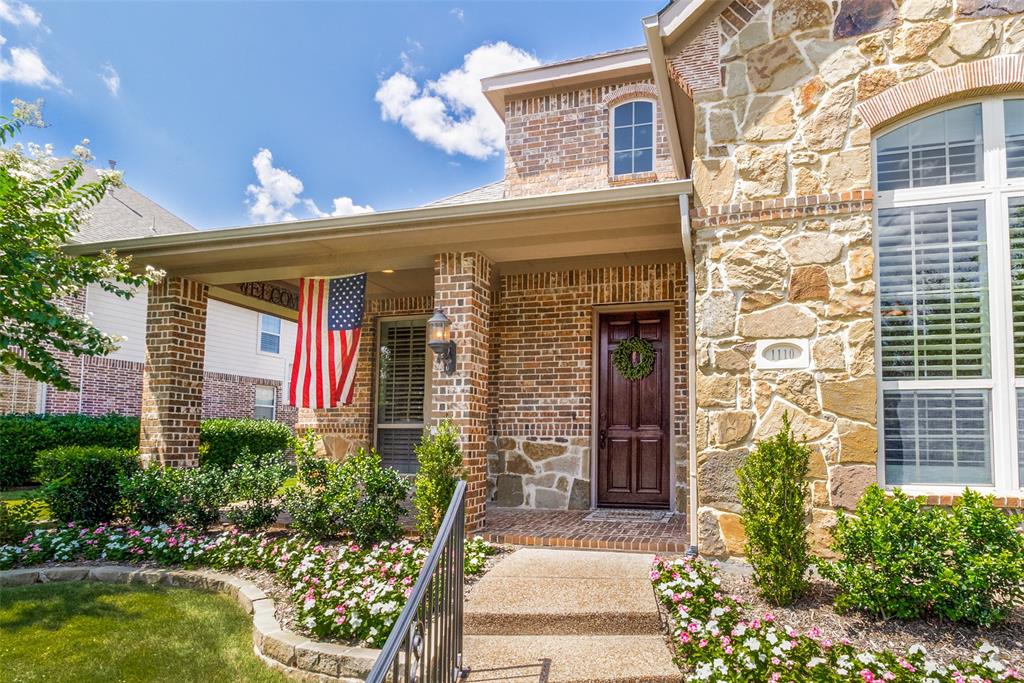
This elegant, traditional-style residence, built by Highland Homes, exudes warmth and sophistication & is perfectly nestled in the charming neighborhood of Provence at Firewheel. As you approach this beautifully landscaped property, you are greeted by enchanting curb appeal that hints at the beauty awaiting inside. Step through the front door & be captivated by the stunning hand-scraped hardwood floors that flow seamlessly throughout the main living areas. The graceful openness of the floor plan invites you to explore all this home has to offer. Imagine hosting friends & family in the spacious living area, bathed in natural light. The heart of this home unfolds in the gourmet kitchen, featuring slide-out storage that makes organization a breeze. Picture yourself whipping up culinary delights in this functional oasis, where every detail has been thoughtfully considered. A dedicated home office, adorned with elegant plantation shutters, provides a tranquil space for productivity. Whether you’re working from home or diving into your favorite hobbies, this room inspires focus and creativity. Venture upstairs and discover the generous game room, bedroom, and full bath - making this a perfect guest area or teenage retreat! Location is key, and this home doesn’t disappoint. Enjoy being just minutes from the bustling Firewheel area, brimming with shopping, dining, and entertainment. Quick access to HW 190 and HW 78 makes your commute a breeze, so you can spend more time doing what you love. Living in Provence at Firewheel means embracing a beautiful community designed for leisure and connection. Take evening strolls along tree-lined streets, or meet neighbors at community events. This neighborhood is more than a place to live; it’s a place to flourish. Don’t miss your opportunity to make this exquisite property your new home.
Details
| MLS # | 21317612 |
|---|---|
| Listing Type | For Sale |
| Style | House |
| HOA Dues | $500 |
| Sub-Type | Resale |
| Status | Active |
| Year | 2009 |
| Days On Site | 43 |
| Listing Provided By | Ebby Halliday, Realtors | Leah Goldstein |
Features
| Bed(s) | 4 |
|---|---|
| Bath(s) | 3 Total |
| SQ Feet | 3,290 |
| Garage | 3 |
| Story(s) | 2 |
| Acreage | 0.19 |
Interior
| Room Count | 11 |
|---|---|
| Cooling | Ceiling Fan(s), Central Air, Electric, Zoned |
| Heating | Central, Fireplace(s), Natural Gas, Zoned |
| Interior Features | Cable TV Available, Chandelier, Flat Screen Wiring, Granite Counters, High Speed Internet Available, Open Floorplan, Pantry, Sound System Wiring, Walk-In Closet(s) |
| Window Features | Bay Window(s), Shutters, Window Coverings |
| Appliances | Dishwasher, Disposal, Electric Oven, Gas Cooktop, Gas Water Heater, Microwave, Double Oven, Plumbed For Gas in Kitchen, Refrigerator |
| Fireplace Features | Family Room, Gas Logs, Stone |
Exterior
| Exterior Features | Covered Patio/Porch, Rain Gutters, Private Yard |
|---|---|
| Roof | Composition |
| Security Features | Burglar, Security System Owned, Smoke Detector(s) |
| Construction Materials | Brick |
| Foundation Details | Slab |
| Lot Features | Few Trees, Interior Lot, Landscaped, Lrg. Backyard Grass, Sprinkler System, Subdivision |
Parking
| Garage Yn | 1 |
|---|---|
| Attached Garage Yn | 1 |
| Parking Features | Alley Access, Driveway, Garage Door Opener, Garage Double Door, Garage Faces Rear, Garage Single Door, Kitchen Level |
Utilities
| Utilities | Alley, Cable Available, City Sewer, City Water, Concrete, Curbs, Individual Gas Meter, Individual Water Meter, Natural Gas Available, Sidewalk |
|---|
Location
| Community Features | Curbs, Sidewalks |
|---|
Taxes
| Tax Lot | 12 |
|---|---|
| Tax Block | 5 |
Area Information
| State | TX |
|---|---|
| County | Dallas |
| City | Garland |
| Zip Code | 75044 |
| Area | Dallas |
| Community Name | Provence at Firewheel 02 |
| School District | Garland ISD |
| Elementary School | Choice Of School |
| High School | Choice Of School |
| Listing VS Median (in Provence at Firewheel 02) | |
Price: $650,000 low | high Med: $650,000 sqft: 3,290 low | high Med: 3,290 $ / sqft: $198 low | high Med: $198 On site: 43 low | high Med: 43 | |
Request a showing
Request a showing
Contact
Learn More About This Property

| State | TX |
|---|---|
| County | Dallas |
| City | Garland |
| Zip Code | 75044 |
| Area | Dallas |
| Community Name | Provence at Firewheel 02 |
| School District | Garland ISD |
| Elementary School | Choice Of School |
| High School | Choice Of School |
| Listing VS Median (in Provence at Firewheel 02) | |
Price: $650,000 low | high Med: $650,000 sqft: 3,290 low | high Med: 3,290 $ / sqft: $198 low | high Med: $198 On site: 43 low | high Med: 43 | |
