New Listing
1112 Lady Tessala Avenue,Lewisville, TX 75056
Lewisville, TX 75056

Description
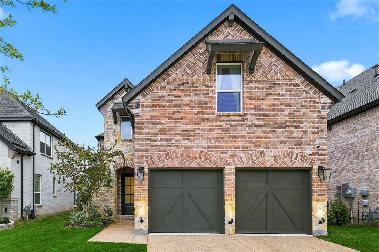
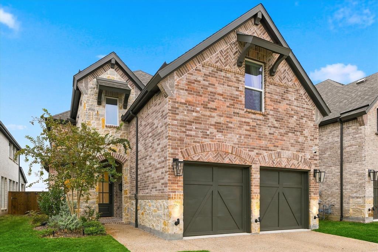
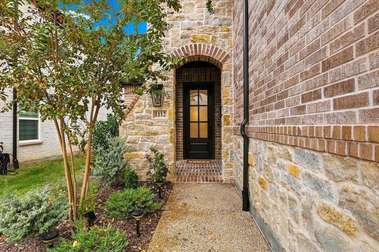
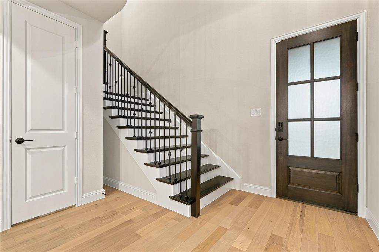
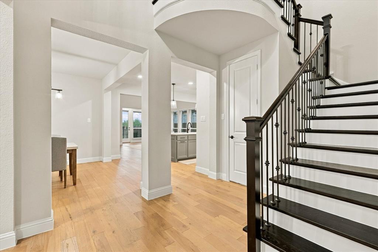
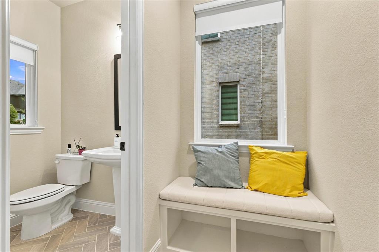
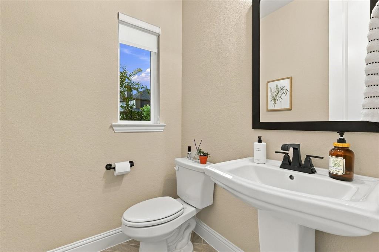
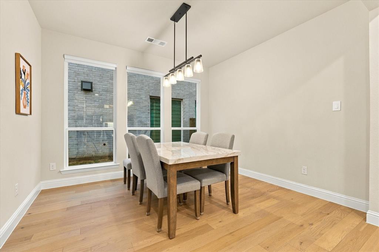
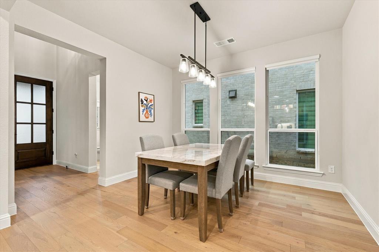
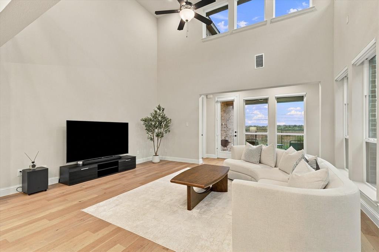
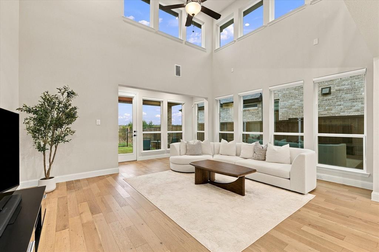
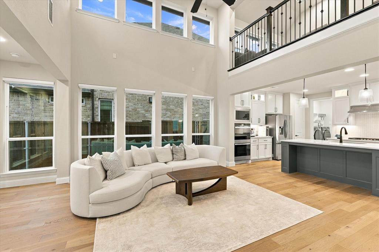
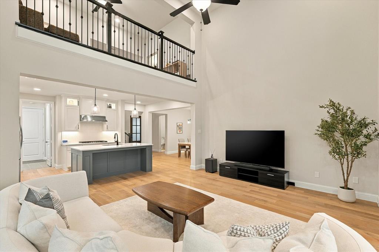
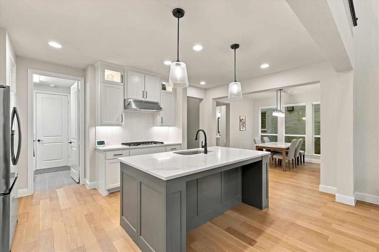
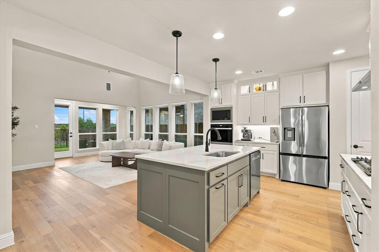
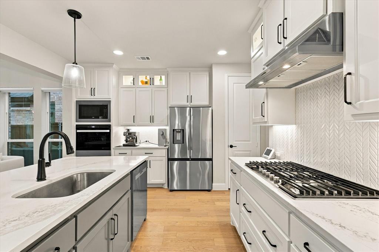
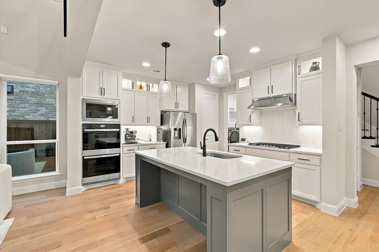
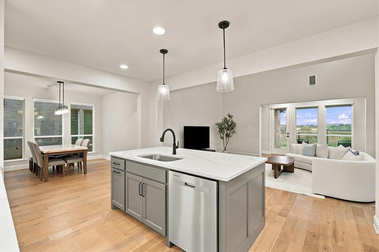
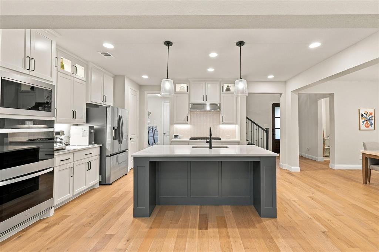
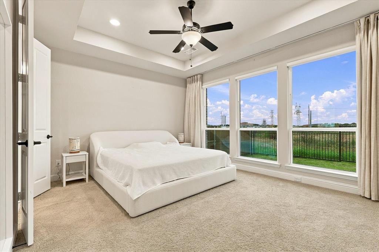
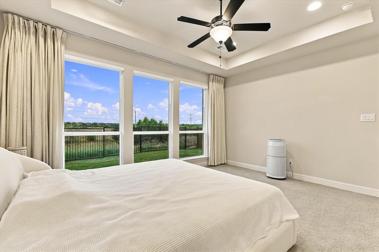
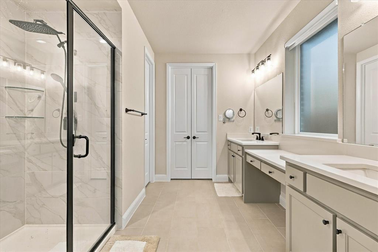
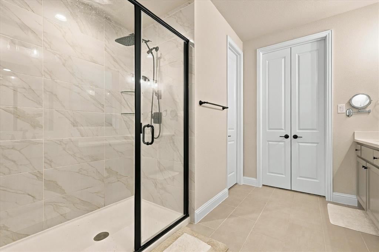
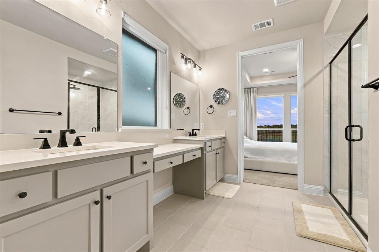
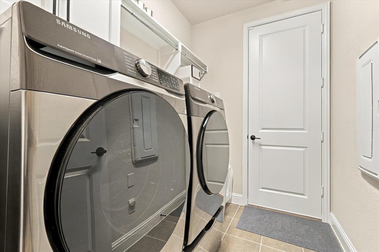
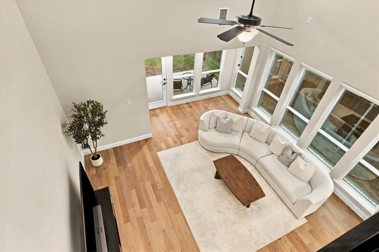
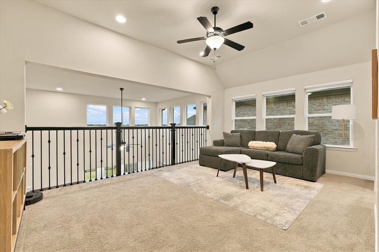
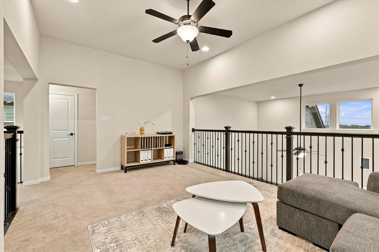
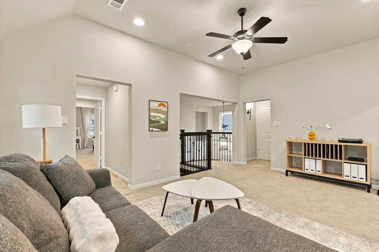
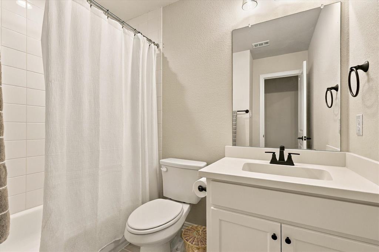
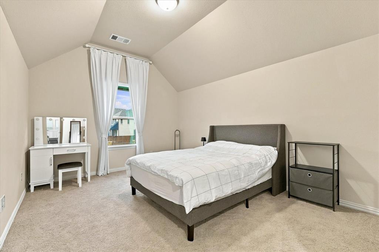
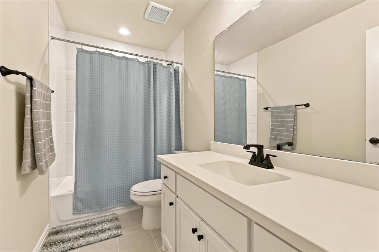
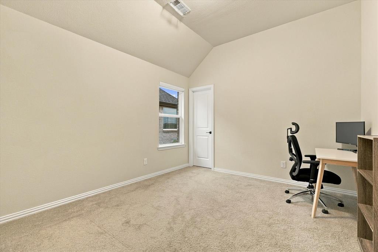
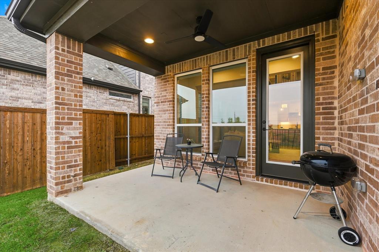
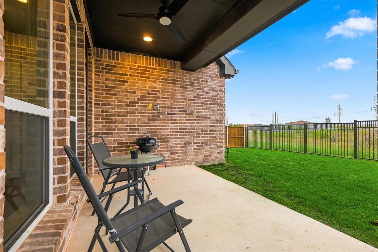
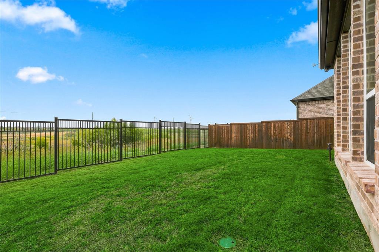
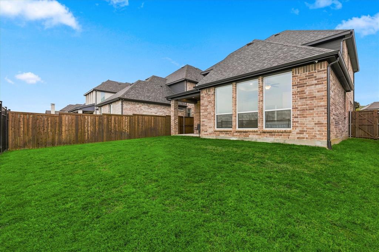
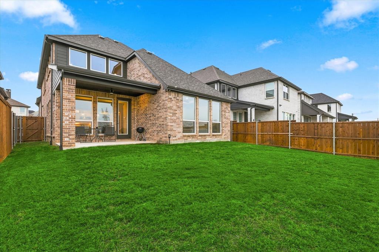
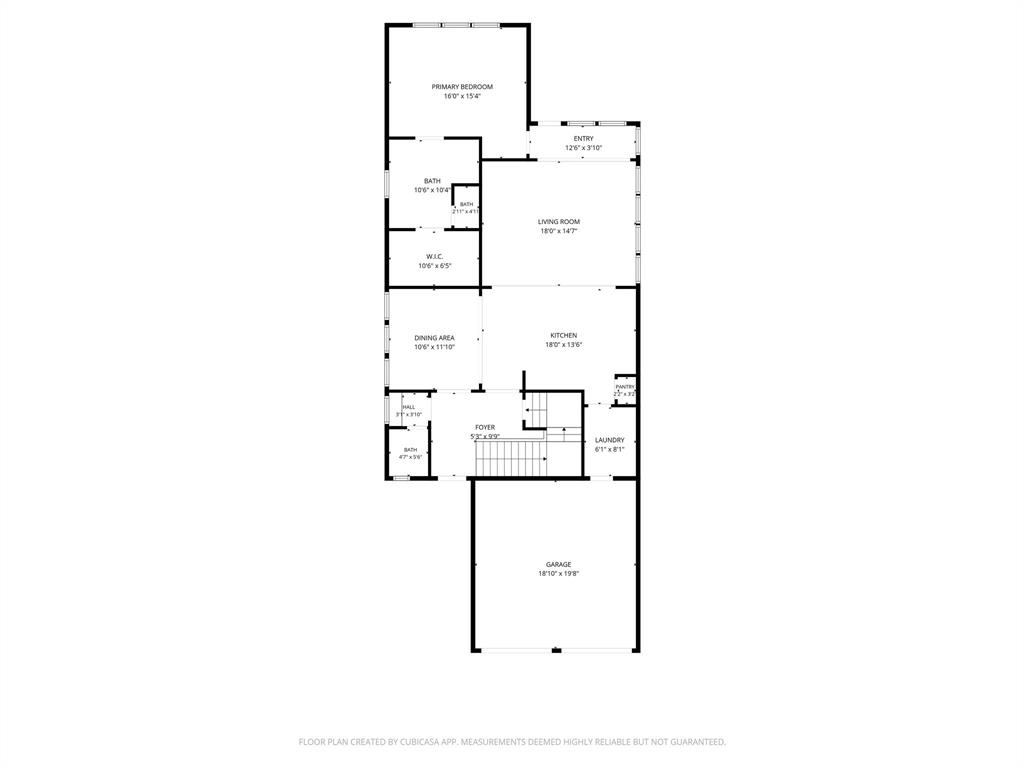
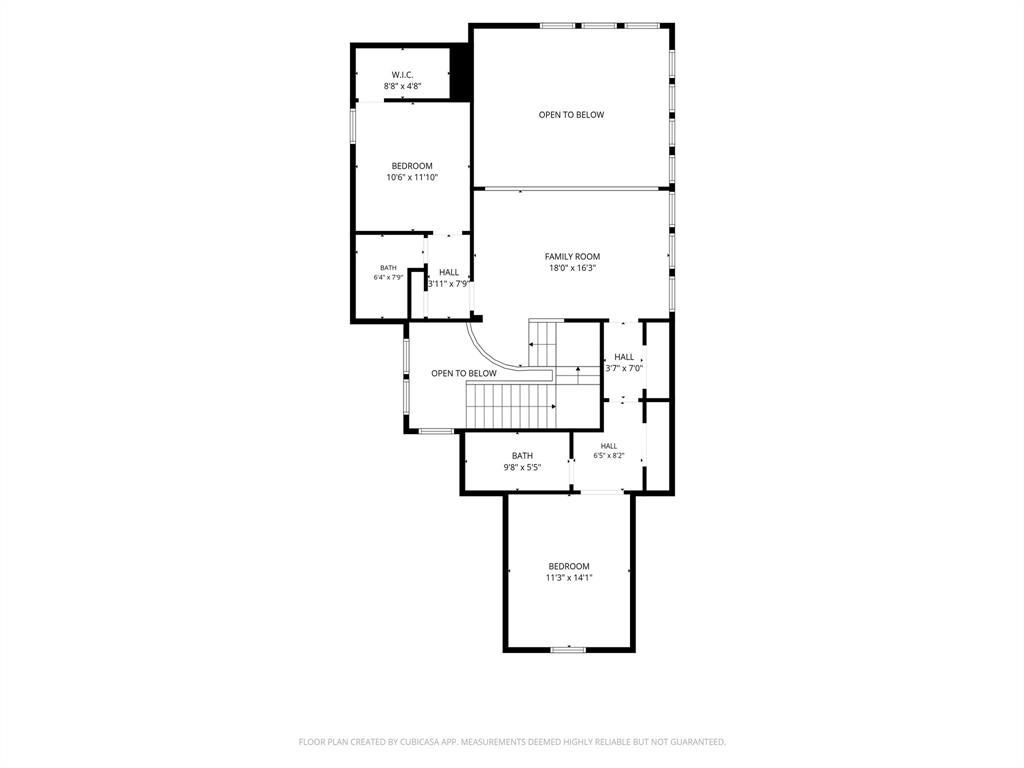
Welcome to this exceptional, meticulously maintained 3-Bedroom, 3.5-Bathroom home located in the master-planned community of Castle Hills! Built in 2024, this beautifully designed two-story residence offers the perfect blend of elegance, comfort, and modern living. The impressive open-to-below design creates a striking architectural feature, offering views from the upstairs level while adding a sense of openness throughout the home. The Open-Concept layout provides a seamless flow between the living, dining, and kitchen areas, ideal for both everyday living and entertaining. The kitchen features elegant Quartz countertops, a Farmhouse sink, decorative tile backsplash, Double Ovens, and glass-front upper display cabinets above the traditional cabinetry. The home is further enhanced with custom curtains and window coverings throughout. The primary bathroom includes a Dual-sink vanity, separate shower, and walk-in closet. Upstairs, you'll find a spacious game room and two generously sized bedrooms, each with access to a separate full bathroom. Step outside to the back patio and enjoy peaceful greenbelt views, creating an inviting setting for morning coffee, outdoor relaxation, or unwinding after a long day. Additional features include pre-installed water softener plumbing in the garage for future convenience. The Stainless Steel Samsung kitchen Refrigerator conveys with the home, making it even more move-in ready. Enjoy the exceptional lifestyle Castle Hills offers, with access to pools, tennis courts, parks, trails, and playgrounds. Conveniently located near major highways I-35 and 121, the airport, shopping, dining, and entertainment. Schedule your private showing today!
Details
| MLS # | 21426040 |
|---|---|
| Listing Type | For Sale |
| Style | House |
| HOA Dues | $1,380 |
| Sub-Type | Resale |
| Status | Active |
| Year | 2024 |
| Days On Site | 6 |
| Listing Provided By | Limvesting Realty | Susie Jang |
Features
| Bed(s) | 3 |
|---|---|
| Bath(s) | 4 Total |
| SQ Feet | 2,466 |
| Garage | 2 |
| Story(s) | 2 |
| Acreage | 0.11 |
Interior
| Room Count | 12 |
|---|---|
| Cooling | Ceiling Fan(s), Central Air |
| Heating | Central |
| Interior Features | Decorative Lighting, Double Vanity, Flat Screen Wiring, High Speed Internet Available, Kitchen Island, Open Floorplan, Walk-In Closet(s) |
| Window Features | Window Coverings |
| Appliances | Dishwasher, Disposal, Electric Oven, Gas Cooktop, Microwave, Double Oven, Tankless Water Heater |
Exterior
| Exterior Features | Covered Patio/Porch |
|---|---|
| Roof | Composition |
| Security Features | Carbon Monoxide Detector(s), Prewired, Security System, Smoke Detector(s) |
| Construction Materials | Brick, Rock/Stone |
| Foundation Details | Slab |
Parking
| Garage Yn | 1 |
|---|---|
| Attached Garage Yn | 1 |
| Parking Features | Garage Faces Front |
Utilities
| Utilities | City Sewer, City Water, Individual Gas Meter, Individual Water Meter, Sidewalk |
|---|
Location
| Community Features | Park, Playground, Pool, Tennis Court(s) |
|---|
Taxes
| Tax Lot | 25 |
|---|---|
| Tax Block | A |
| Tax Legal Description | CASTLE HILLS PHASE 10 LEWISVILLE ADDITION |
Area Information
| State | TX |
|---|---|
| County | Denton |
| City | Lewisville |
| Zip Code | 75056 |
| Area | Denton |
| Community Name | CASTLE HILLS PHASE 10 |
| School District | Lewisville ISD |
| Elementary School | Memorial |
| High School | The Colony |
| Listing VS Median (in CASTLE HILLS PHASE 10) | |
Price: $739,000 low | high Med: $739,000 sqft: 2,466 low | high Med: 2,466 $ / sqft: $300 low | high Med: $300 On site: 6 low | high Med: 6 | |
Request a showing
Request a showing
Contact
Learn More About This Property

| State | TX |
|---|---|
| County | Denton |
| City | Lewisville |
| Zip Code | 75056 |
| Area | Denton |
| Community Name | CASTLE HILLS PHASE 10 |
| School District | Lewisville ISD |
| Elementary School | Memorial |
| High School | The Colony |
| Listing VS Median (in CASTLE HILLS PHASE 10) | |
Price: $739,000 low | high Med: $739,000 sqft: 2,466 low | high Med: 2,466 $ / sqft: $300 low | high Med: $300 On site: 6 low | high Med: 6 | |