






Description
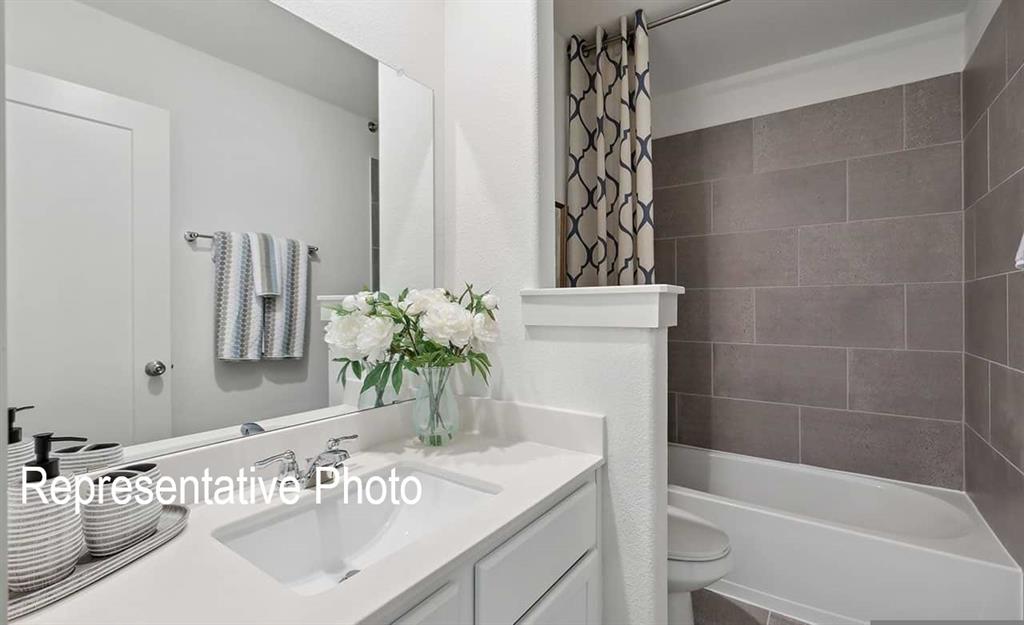
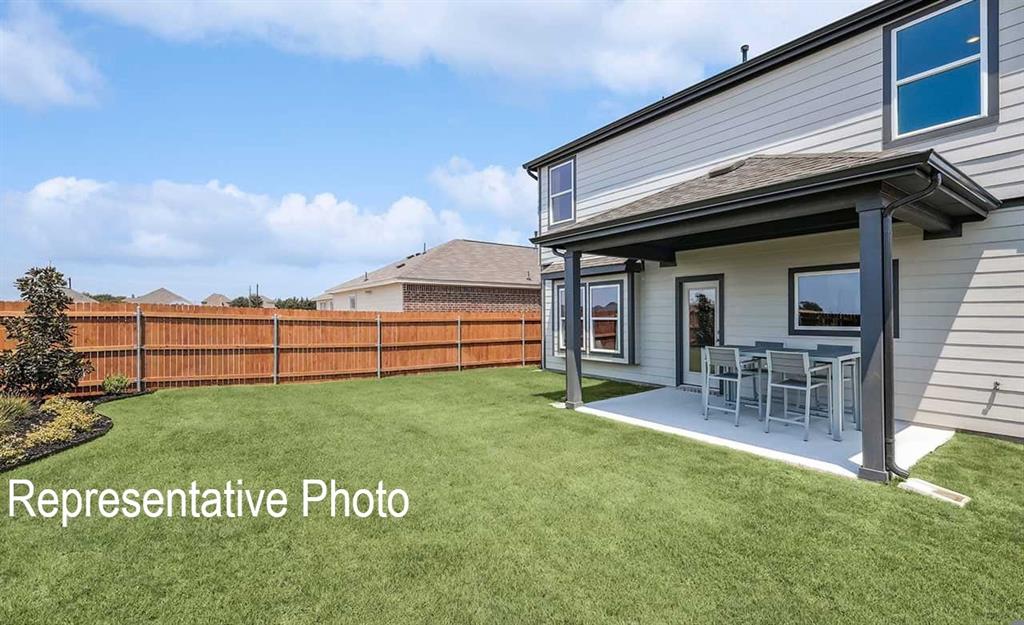
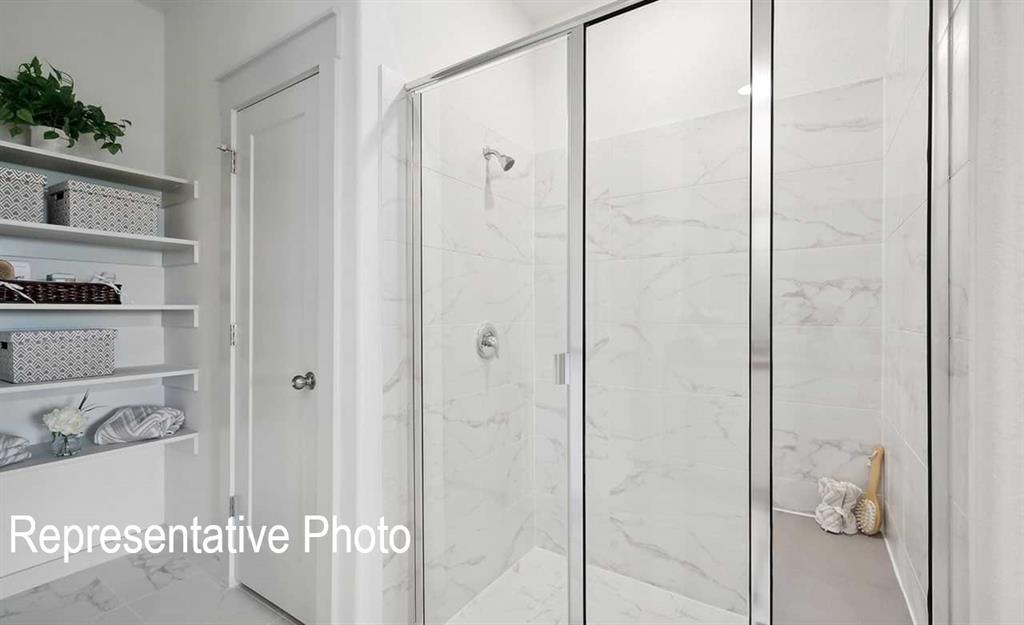
Introducing the Latitude, an exquisite two-story DRB Home that spans an impressive 2,008 square feet of stylish living space. This contemporary floor plan features a masterfully designed open layout that seamlessly connects living, dining, and kitchen areasa perfect setting for entertaining guests or enjoying family time. The kitchen is a chef's dream, equipped with an oversized island, modern cabinetry, sleek stainless steel appliances, and a walk-in pantry. The cozy dining area creates an inviting space for family meals. Retreat to the luxurious primary suite, complete with a built-in window seat and an ensuite bathroom featuring a dual sink vanity, spacious walk-in shower, and expansive closet. Venture upstairs to discover three additional well-appointed secondary bedrooms, ideal for family members or guests, along with a thoughtfully designed full bath that caters to their needs. Nestled in one of Forney's premier neighborhoods, Walden Pond, this home is surrounded by breathtaking natural beauty. Residents can revel in expansive green spaces, perfectly manicured parks, and scenic walking trails that create the ideal backdrop for outdoor activities and fostering community connections. The planned amenity center offers exciting weekend adventures, while the sparkling pool invites you to unwind and refresh after a long day. This home is not merely a place to live; it’s a vibrant lifestyle waiting for you to embrace, filled with comfort, community, and connection to nature.
Details
| MLS # | 21263939 |
|---|---|
| Listing Type | For Sale |
| Style | House |
| HOA Dues | $800 |
| Sub-Type | Resale |
| Status | Pending |
| Year | 2026 |
| Days On Site | 111 |
| Listing Provided By | DRB Group Realty, LLC | Chaquia Thomas |
Features
| Bed(s) | 4 |
|---|---|
| Bath(s) | 3 Total |
| SQ Feet | 2,008 |
| Garage | 2 |
| Story(s) | 2 |
| Acreage | 0.13 |
Interior
| Room Count | 5 |
|---|---|
| Cooling | Central Air, Electric, Heat Pump, Zoned |
| Heating | Central, Heat Pump, Natural Gas, Zoned |
| Interior Features | Decorative Lighting, Double Vanity, Loft, Open Floorplan, Pantry, Walk-In Closet(s) |
| Appliances | Dishwasher, Disposal, Gas Cooktop, Microwave |
Exterior
| Exterior Features | Covered Patio/Porch |
|---|---|
| Roof | Composition |
| Security Features | Carbon Monoxide Detector(s), Fire Alarm, Smoke Detector(s) |
| Construction Materials | Brick, Fiber Cement, Frame, Wood |
| Foundation Details | Slab |
| Lot Features | Interior Lot, Landscaped, Sprinkler System |
Parking
| Garage Yn | 1 |
|---|---|
| Attached Garage Yn | 1 |
| Parking Features | Direct Access, Driveway, Garage Door Opener, Garage Faces Front, Garage Single Door, Inside Entrance, Kitchen Level |
Utilities
| Utilities | City Sewer, City Water, Community Mailbox, Curbs, Individual Gas Meter, Individual Water Meter, Sidewalk |
|---|
Taxes
| Tax Lot | 5 |
|---|---|
| Tax Block | A |
Area Information
| State | TX |
|---|---|
| County | Kaufman |
| City | Forney |
| Zip Code | 75126 |
| Area | Kaufman |
| Community Name | Walden Pond |
| School District | Forney ISD |
| Elementary School | Blackburn |
| High School | North Forney |
| Listing VS Median (in Walden Pond) | |
Price: $319,890 low | high Med: $319,940 sqft: 2,008 low | high Med: 2,051 $ / sqft: $159 low | high Med: $156 On site: 111 low | high Med: 111.5 | |
Request a showing
Request a showing
Contact
Learn More About This Property

| State | TX |
|---|---|
| County | Kaufman |
| City | Forney |
| Zip Code | 75126 |
| Area | Kaufman |
| Community Name | Walden Pond |
| School District | Forney ISD |
| Elementary School | Blackburn |
| High School | North Forney |
| Listing VS Median (in Walden Pond) | |
Price: $319,890 low | high Med: $319,940 sqft: 2,008 low | high Med: 2,051 $ / sqft: $159 low | high Med: $156 On site: 111 low | high Med: 111.5 | |


