










Description
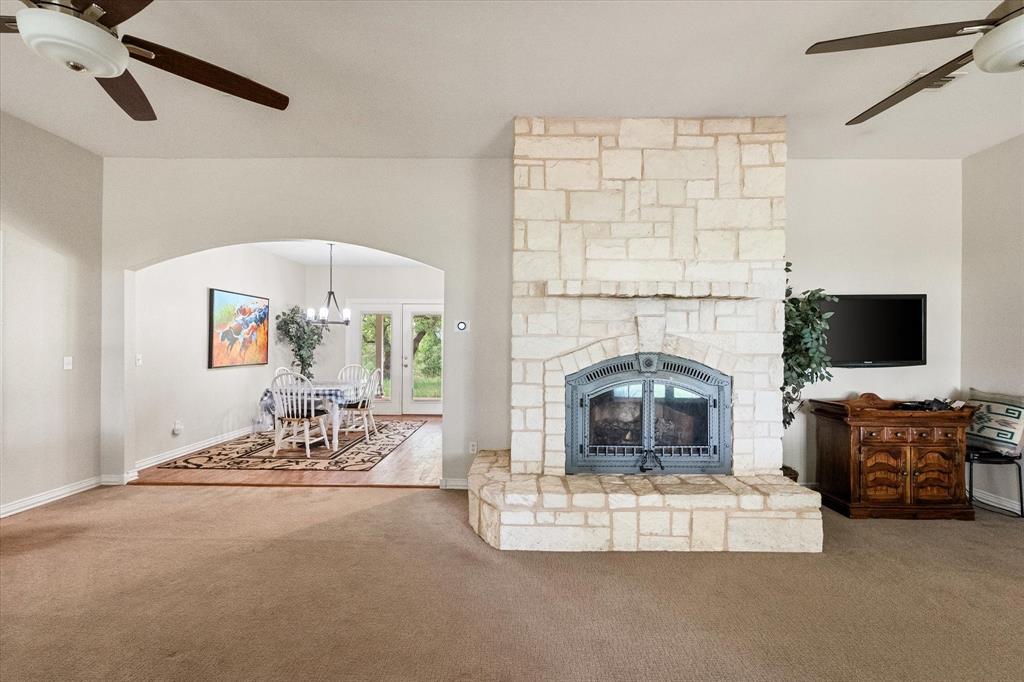
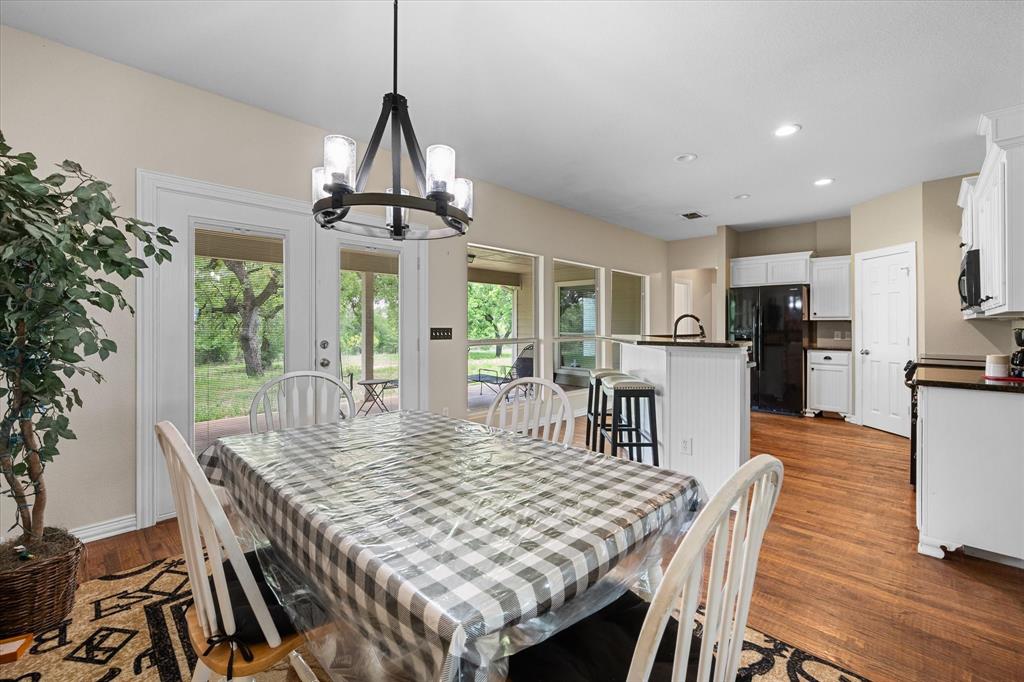
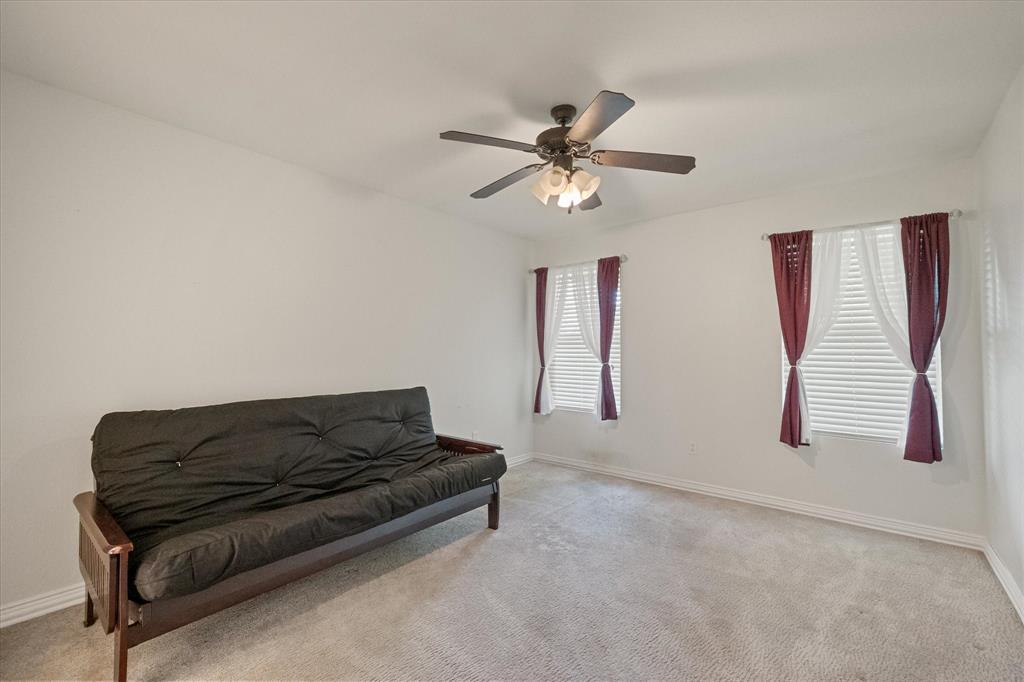
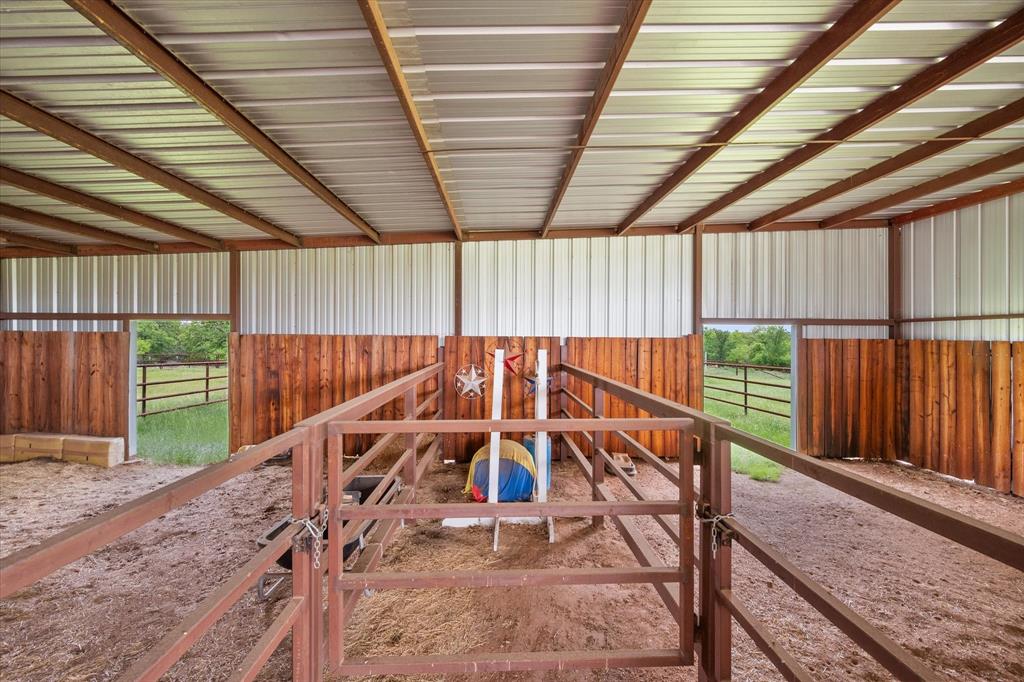
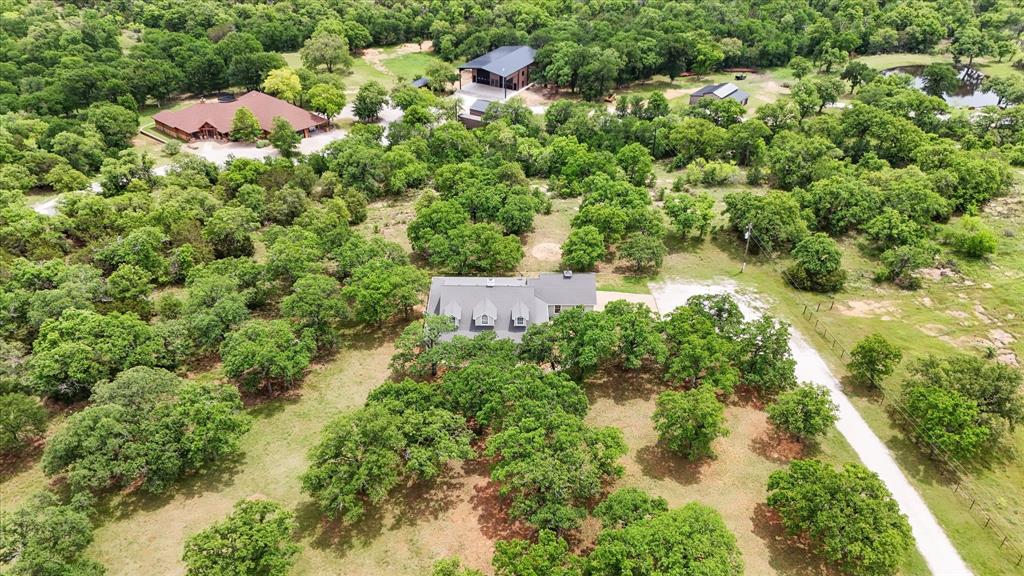
Experience country living with this well-maintained 3-bedroom, 2.5-bath home, built in 2005. Situated on 13.53 acres, this property offers modern amenities, equestrian facilities, and plenty of space to enjoy the outdoors. Inside, the open-concept den, dining area, and kitchen create a warm, inviting atmosphere. The den features an Austin-stone wood-burning fireplace, while the kitchen offers custom cabinetry, granite countertops, a farm-style sink, and a free-standing smooth-top electric stove. The primary suite includes two walk-in closets and a spacious en-suite bath with a jetted garden tub, step-in shower, dual vanities, and a private water closet. Two additional bedrooms share a Jack-and-Jill bath with dual vanities. Equestrian features include a refurbished barn with a tack room, shop, two stalls with attached outdoor paddocks, and an automatic waterer. The barn also offers covered storage up to 14’, ideal for a large horse trailer. The pasture is smooth wire fenced and cross-fenced with gate access between fields, with water access available to all pastures. A loafing shed and an approximately 80' x 150' riding arena add to the property's functionality. Additional highlights include: a brand-new air conditioner installed in March 2025, 50-amp RV outlet by the house, 120V outlet in the backyard, two Nest thermostats (programmable to your phone), a recently replaced garage door (also smartphone programmable), and a newer refrigerator (1.5 years old). Washer and dryer are included. Conveniently located just a short drive to the Young County Arenahost to numerous equestrian eventsthis property blends comfort, practicality, and accessibility. Don’t miss this opportunity to enjoy quiet country living just outside of town.
Details
| MLS # | 21273013 |
|---|---|
| Listing Type | For Sale |
| Style | Farm or Ranch |
| Sub-Type | Resale |
| Status | Active |
| Year | 2005 |
| Days On Site | 96 |
| Listing Provided By | The Von Sues Group | Timothy Sues |
Features
| Bed(s) | 3 |
|---|---|
| Bath(s) | 3 Total |
| SQ Feet | 2,548 |
| Garage | 2 |
| Story(s) | 1 |
| Acreage | 13.53 |
| Water Front | Creek |
Interior
| Room Count | 8 |
|---|---|
| Cooling | Ceiling Fan(s), Central Air, Electric |
| Heating | Central, Electric |
| Interior Features | Decorative Lighting, Flat Screen Wiring |
| Appliances | Dishwasher, Disposal, Electric Range, Electric Water Heater, Microwave |
| Fireplace Features | Brick, Insert, Stone, Wood Burning |
Exterior
| Exterior Features | Covered Patio/Porch, Lighting, RV/Boat Parking, Stable/Barn |
|---|---|
| Roof | Composition |
| Security Features | Smoke Detector(s) |
| Construction Materials | Siding, Wood |
| Foundation Details | None |
| Lot Features | Acreage, Agricultural, Few Trees, Irregular Lot, Pasture |
Parking
| Garage Yn | 1 |
|---|---|
| Attached Garage Yn | 1 |
| Parking Features | Garage Door Opener |
Utilities
| Utilities | Aerobic Septic, All Weather Road, Co-op Water, Gravel/Rock, Outside City Limits, Overhead Utilities, Private Road, Septic |
|---|
Taxes
| Unexempt Taxes | 8687 |
|---|---|
| Tax Block | 400 |
| Tax Legal Description | N LYNCH - A-0171 TR 3 OF CENCEBAUGH EST PLAT |
Area Information
| State | TX |
|---|---|
| County | Young |
| City | Graham |
| Zip Code | 76450 |
| Area | Young |
| Community Name | Cencebaugh Estate |
| School District | Graham ISD |
| Elementary School | Shawnee |
| High School | Graham |
| Listing VS Median (in Cencebaugh Estate) | |
Price: $695,000 low | high Med: $695,000 sqft: 2,548 low | high Med: 2,548 $ / sqft: $273 low | high Med: $273 On site: 96 low | high Med: 96 | |
Request a showing
Request a showing
Contact
Learn More About This Property

| State | TX |
|---|---|
| County | Young |
| City | Graham |
| Zip Code | 76450 |
| Area | Young |
| Community Name | Cencebaugh Estate |
| School District | Graham ISD |
| Elementary School | Shawnee |
| High School | Graham |
| Listing VS Median (in Cencebaugh Estate) | |
Price: $695,000 low | high Med: $695,000 sqft: 2,548 low | high Med: 2,548 $ / sqft: $273 low | high Med: $273 On site: 96 low | high Med: 96 | |