11520 Aspen Meadows Court,Aubrey, TX 76227
Aubrey, TX 76227


Description
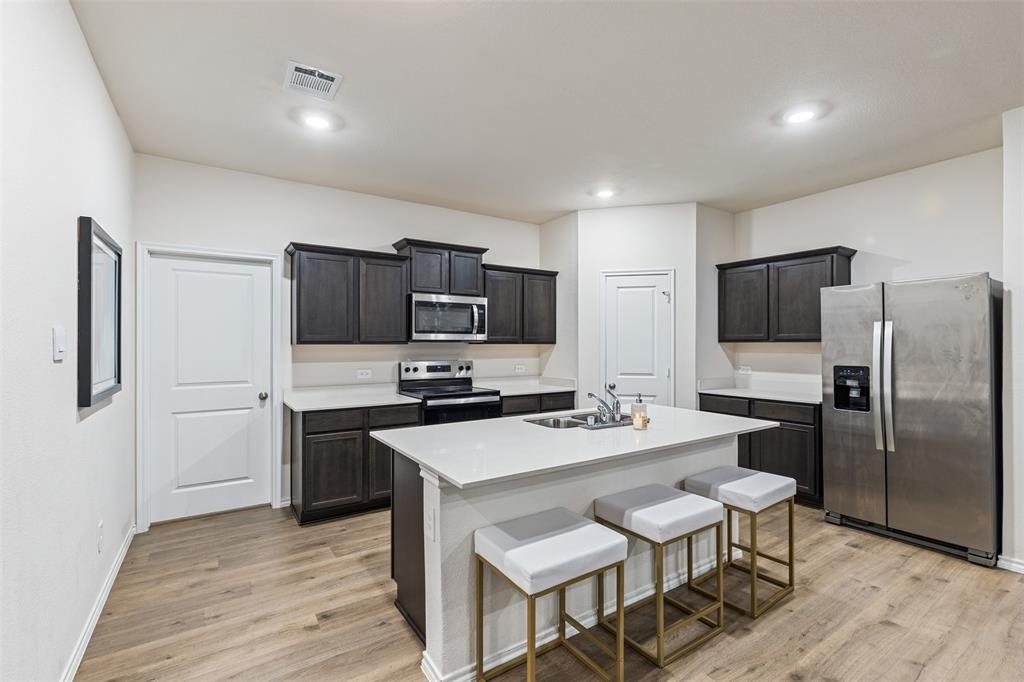
MULTI-GENERATIONAL LIVING SPACE. Still has some warranty remaining with the home. This home also will come with the fridge, washer and dryer with acceptable offer. Welcome home to this spacious 5-bedroom home designed with comfort and flexibility in mind. A dedicated home office with elegant glass French doors provides the perfect space to work or study from home. The thoughtfully designed kitchen offers abundant prep space with a large center island and additional side counter, making it ideal for cooking, entertaining, and gathering with family and friends. This versatile floor plan is perfect for multi-generational living, featuring a private primary suite on the main level and an additional upstairs bedroom with its own ensuite bath, offering comfort and privacy for guests or extended family. Situated on a large cul-de-sac lot, this home is filled with natural light and features a cozy fireplace, neutral finishes, and a move-in-ready interior waiting for its next owners. Tucked away in a peaceful setting, you'll enjoy a charming country feel while remaining just minutes from shopping, dining, entertainment, and everyday conveniences. Plus, the home is conveniently located near all area schools, making daily routines a breeze. All information is deemed to be accurate but Buyer's agent and buyer's to verify all information including but not limited to ISD's, special taxes MUD, and all other information.
Details
| MLS # | 21327059 |
|---|---|
| Listing Type | For Sale |
| Style | House |
| HOA Dues | $885 |
| Sub-Type | Resale |
| Status | Active |
| Year | 2021 |
| Days On Site | 40 |
| Listing Provided By | Fathom Realty, LLC | Sandra Flowers |
Features
| Bed(s) | 5 |
|---|---|
| Bath(s) | 4 Total |
| SQ Feet | 2,765 |
| Garage | 2 |
| Story(s) | 2 |
| Acreage | 0.21 |
Interior
| Room Count | 8 |
|---|---|
| Cooling | Central Air |
| Heating | Central |
| Interior Features | Cable TV Available, Granite Counters, High Speed Internet Available, In-Law Suite Floorplan, Kitchen Island, Open Floorplan, Walk-In Closet(s) |
| Appliances | Dishwasher, Disposal |
| Fireplace Features | Electric |
Exterior
| Roof | Composition |
|---|---|
| Construction Materials | Brick |
| Foundation Details | Slab |
Parking
| Garage Yn | 1 |
|---|---|
| Attached Garage Yn | 1 |
| Parking Features | Garage Faces Front |
Utilities
| Utilities | Cable Available, City Sewer, City Water, MUD Water |
|---|
Taxes
| Unexempt Taxes | 10868 |
|---|---|
| Tax Lot | 6 |
| Tax Block | M |
| Tax Legal Description | ASPEN MEADOWS PHASE I BLK M LOT 6 |
Area Information
| State | TX |
|---|---|
| County | Denton |
| City | Aubrey |
| Zip Code | 76227 |
| Area | Denton |
| Community Name | Aspen Mdws Ph 1 |
| School District | Aubrey ISD |
| Elementary School | Jackie Fuller |
| High School | Aubrey |
| Listing VS Median (in Aspen Mdws Ph 1) | |
Price: $399,000 low | high Med: $143,725 sqft: 2,765 low | high Med: 1,778 $ / sqft: $144 low | high Med: $89 On site: 40 low | high Med: 91.5 | |
Request a showing
Request a showing
Contact
Learn More About This Property

| State | TX |
|---|---|
| County | Denton |
| City | Aubrey |
| Zip Code | 76227 |
| Area | Denton |
| Community Name | Aspen Mdws Ph 1 |
| School District | Aubrey ISD |
| Elementary School | Jackie Fuller |
| High School | Aubrey |
| Listing VS Median (in Aspen Mdws Ph 1) | |
Price: $399,000 low | high Med: $143,725 sqft: 2,765 low | high Med: 1,778 $ / sqft: $144 low | high Med: $89 On site: 40 low | high Med: 91.5 | |