
Description
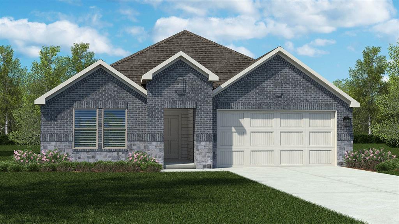
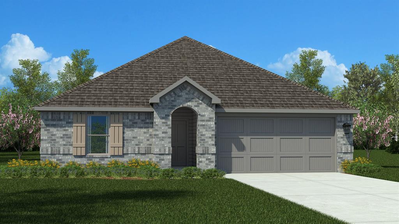
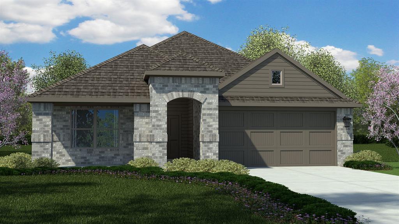
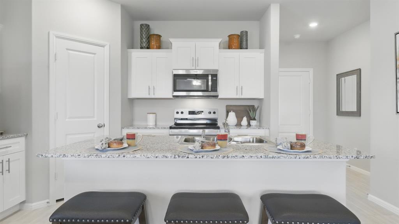
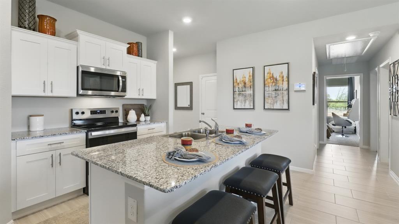
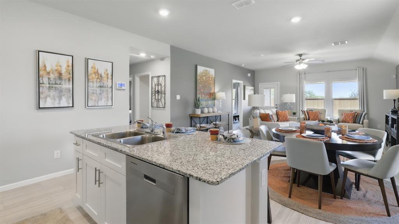
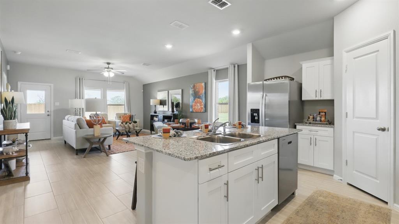
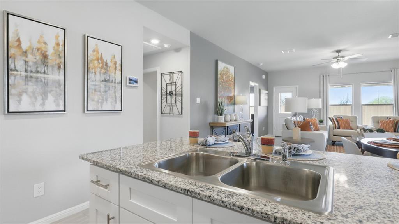
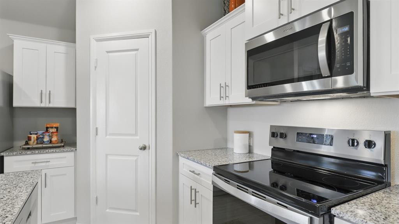
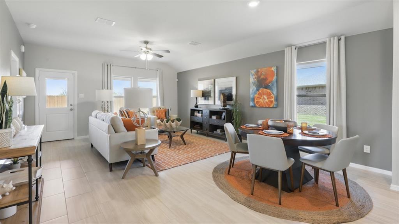
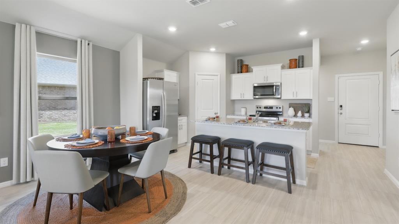
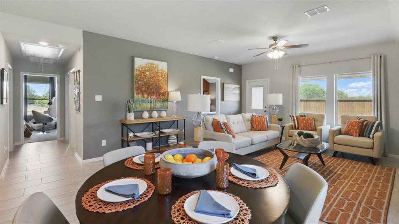
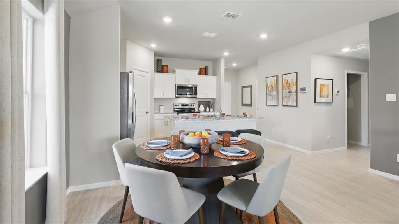
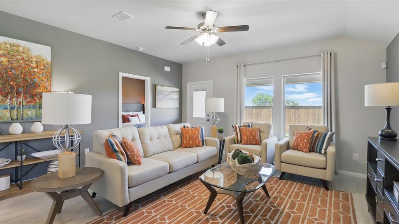
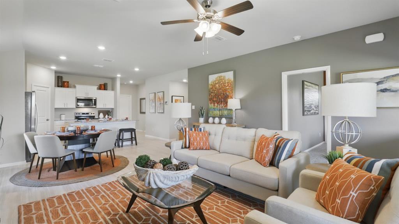
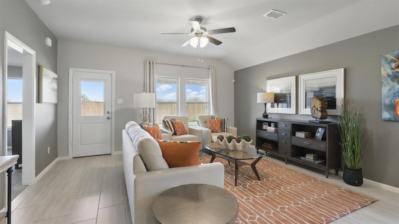
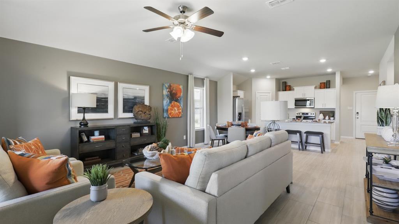
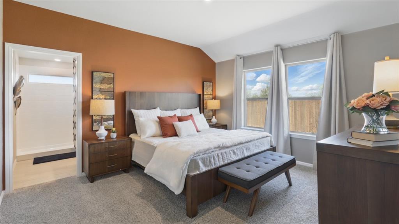
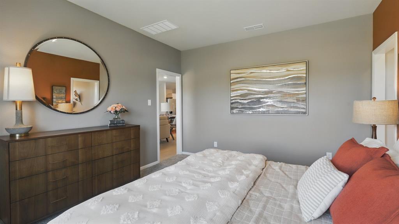
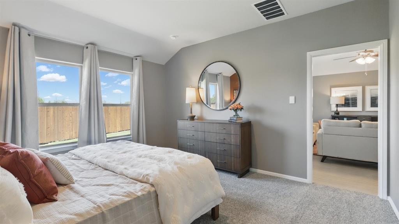
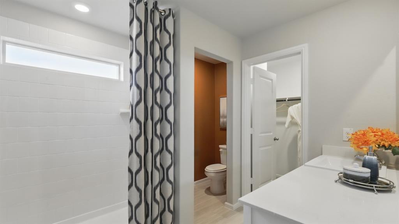
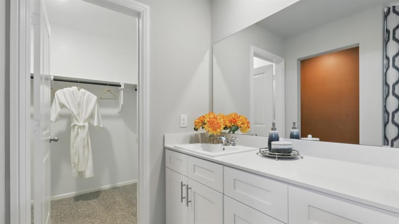
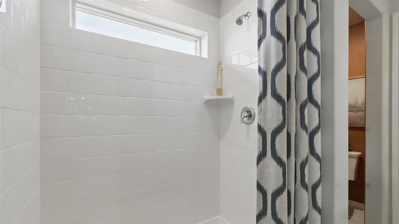
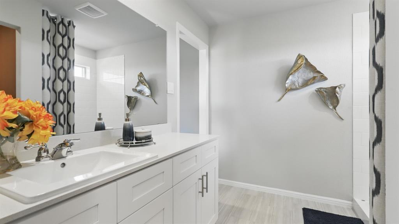
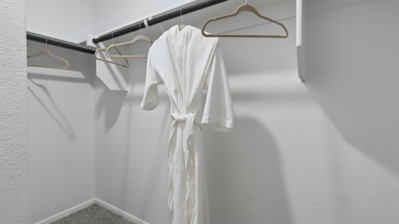
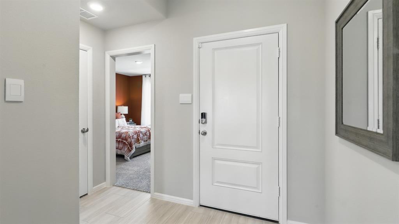
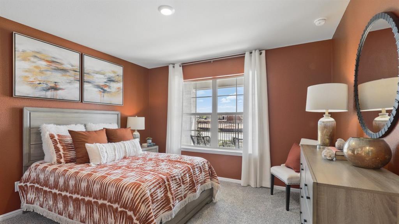
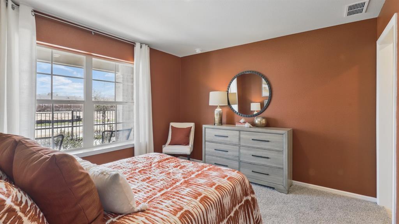
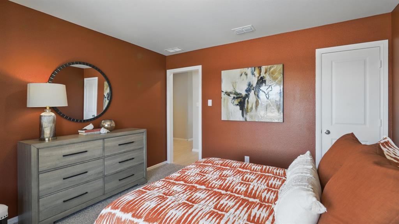
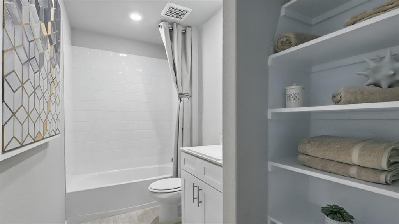
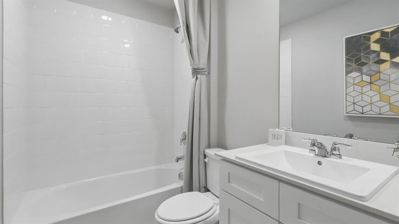
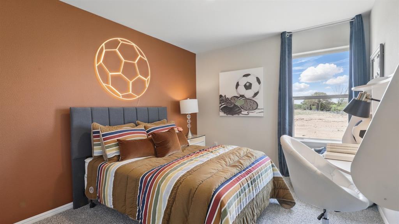
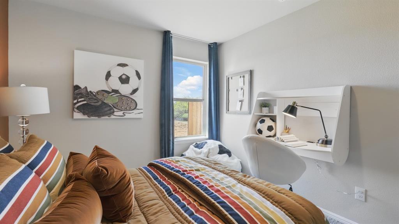
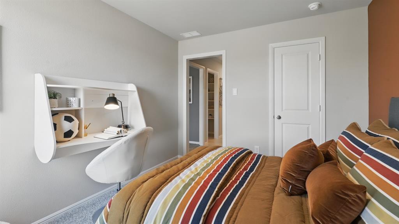
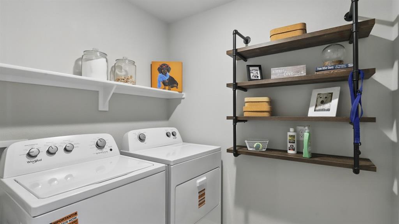
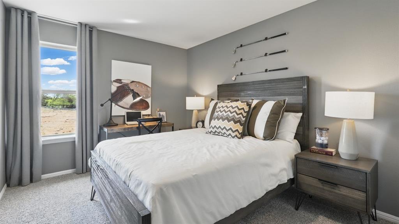
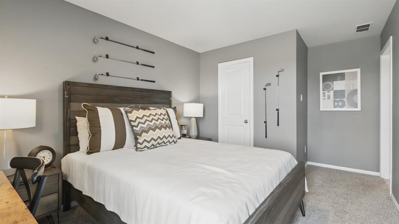
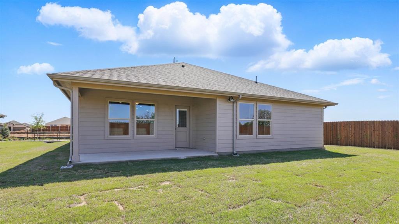
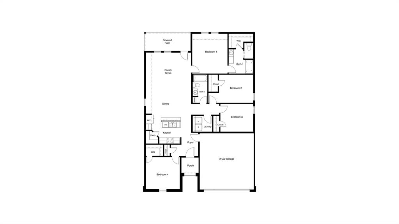
Beautiful New Home Built by D.R. Horton in the fabulous master planned community of Vista Park in Decatur! The Elgin Floorplan elevation H is a thoughtfully designed Single Story 4-bedroom, 2-bathroom home offering an open-concept layout perfect for everyday living and entertaining, with a quick estimated Fall Completion. The spacious Family Room flows seamlessly into the Dining area and large Chef's Kitchen, complete with a center island, Quartz countertops, Stainless Steel Appliances, gas range, and walk-in Pantry. Private Primary Suite located at the rear of the home featuring an oversized shower, dual vanity, and large walk-in Closet. Three secondary Bedrooms are positioned separately for added privacy and flexibility for guests, family, or a home office. Convenient Laundry Room, covered front Porch, covered back Patio, and 2-car Garage. Tiled Entry, Hallways, and Wet Areas plus Home is Connected Smart Home Technology Package. Full sod landscaping, Sprinkler System, partial guttering, and 6-foot wood privacy fenced backyard. Includes America's Smart Home® package, allowing you to control lights, thermostat, and door locks from your cellular device. Conveniently located near Highway 287 and Highway 380, Vista Park offers easy access to shopping, dining, schools, and surrounding areas. All Drawings, pictures, photographs, video, square footages, floor plans, elevations, features, colors and sizes are approximate for illustration purposes only and will vary from the homes as built.
Details
| MLS # | 21426681 |
|---|---|
| Listing Type | For Sale |
| Style | House |
| HOA Dues | $1,499 |
| Sub-Type | Resale |
| Status | Active |
| Year | 2026 |
| Days On Site | 8 |
| Listing Provided By | Century 21 Mike Bowman, Inc. | Stephen Kahn |
Features
| Bed(s) | 4 |
|---|---|
| Bath(s) | 3 Total |
| SQ Feet | 1,614 |
| Garage | 2 |
| Story(s) | 1 |
| Acreage | 0.14 |
Interior
| Room Count | 8 |
|---|---|
| Cooling | Central Air, Electric |
| Heating | Central, Electric |
| Interior Features | Cable TV Available, Eat-in Kitchen, Granite Counters, High Speed Internet Available, Kitchen Island, Open Floorplan, Pantry, Smart Home System |
| Appliances | Dishwasher, Disposal, Gas Range, Gas Water Heater, Microwave, Plumbed For Gas in Kitchen, Tankless Water Heater, Vented Exhaust Fan |
| Fireplace Features | None |
Exterior
| Exterior Features | Covered Patio/Porch, Rain Gutters |
|---|---|
| Roof | Composition |
| Security Features | Smoke Detector(s) |
| Construction Materials | Brick, Frame, Siding |
| Foundation Details | Slab |
| Lot Features | Corner Lot, Few Trees, Landscaped, Sprinkler System, Subdivision |
Parking
| Garage Yn | 1 |
|---|---|
| Attached Garage Yn | 1 |
| Parking Features | Garage, Garage Faces Front, Garage Single Door |
Utilities
| Utilities | Cable Available, City Sewer, City Water, Community Mailbox, Concrete, Curbs, Electricity Available, Electricity Connected, Individual Gas Meter, Individual Water Meter, Natural Gas Available, Phone Available, Sewer Available, Sidewalk, Underground Utilities |
|---|
Location
| Community Features | Curbs, Jogging Path/Bike Path, Sidewalks |
|---|
Taxes
| Tax Lot | 43 |
|---|---|
| Tax Block | G |
| Tax Legal Description | LOT 43 BLK G VISTA PARK PH1A |
Area Information
| State | TX |
|---|---|
| County | Wise |
| City | Decatur |
| Zip Code | 76023 |
| Area | Wise |
| Community Name | Vista Park |
| School District | Decatur ISD |
| Elementary School | Rann |
| High School | Decatur |
| Listing VS Median (in Vista Park) | |
Price: $304,765 low | high Med: $323,765 sqft: 1,614 low | high Med: 2,038 $ / sqft: $189 low | high Med: $159 On site: 8 low | high Med: 118 | |
Request a showing
Request a showing
Contact
Learn More About This Property

| State | TX |
|---|---|
| County | Wise |
| City | Decatur |
| Zip Code | 76023 |
| Area | Wise |
| Community Name | Vista Park |
| School District | Decatur ISD |
| Elementary School | Rann |
| High School | Decatur |
| Listing VS Median (in Vista Park) | |
Price: $304,765 low | high Med: $323,765 sqft: 1,614 low | high Med: 2,038 $ / sqft: $189 low | high Med: $159 On site: 8 low | high Med: 118 | |