








Description
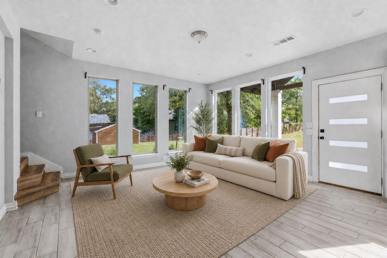
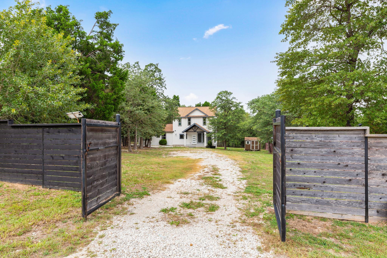
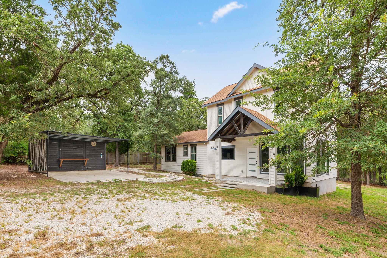
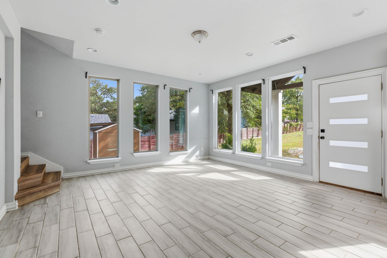
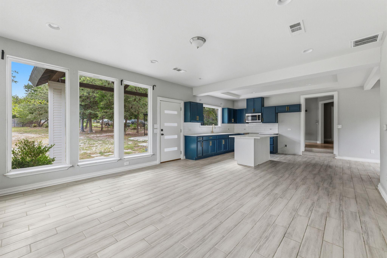
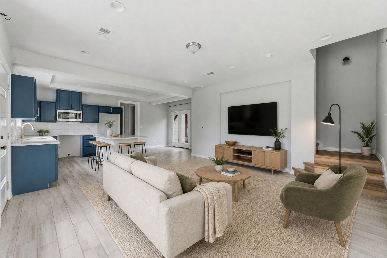
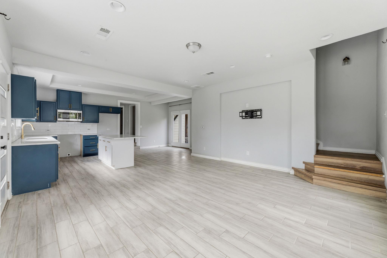
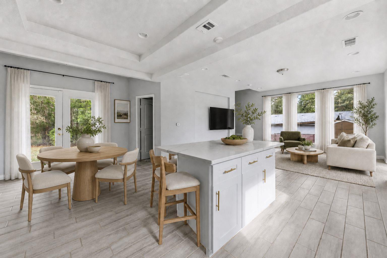

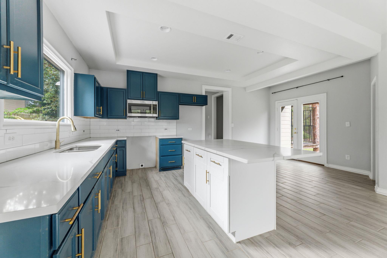
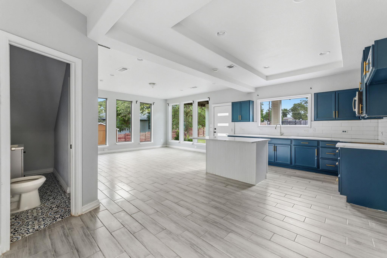
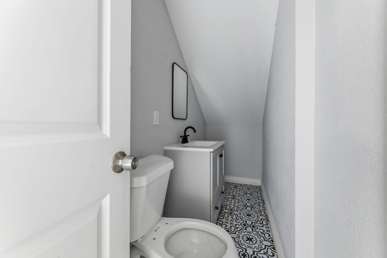
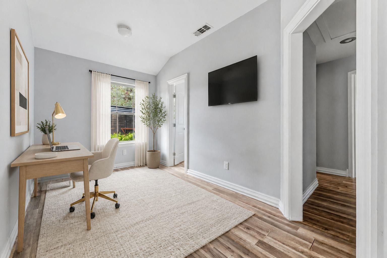
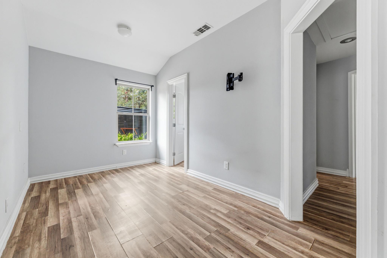
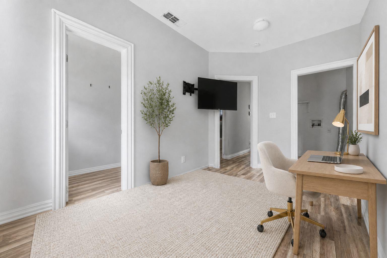
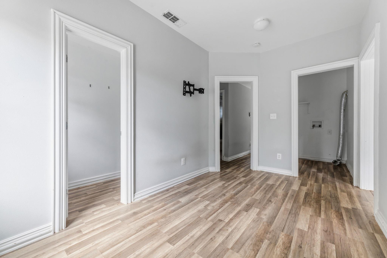
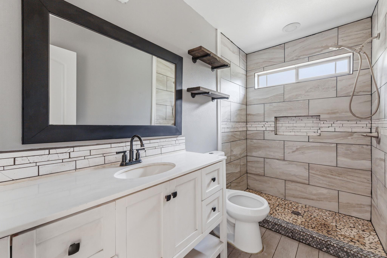
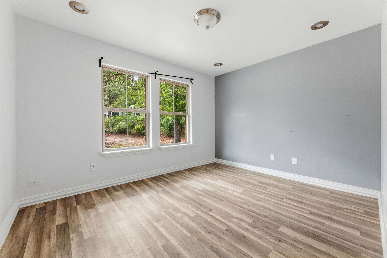
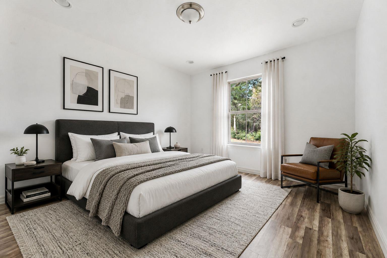
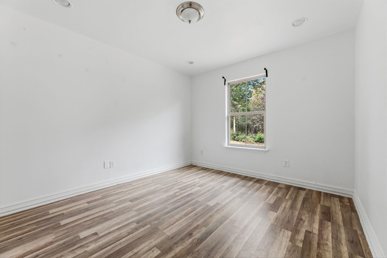
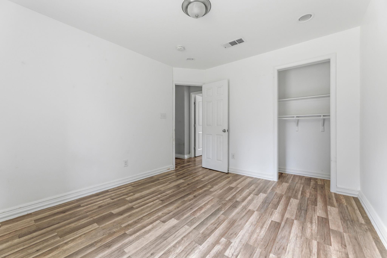
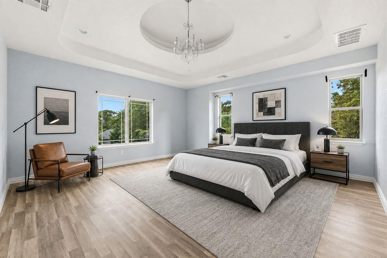
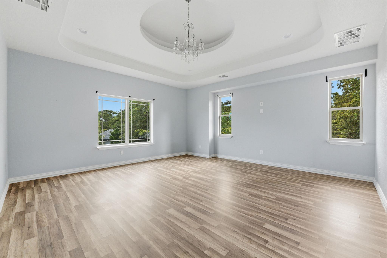
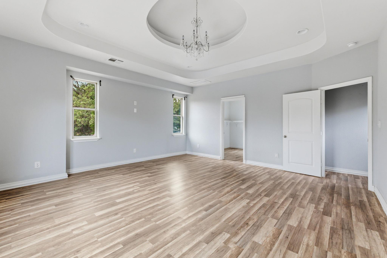
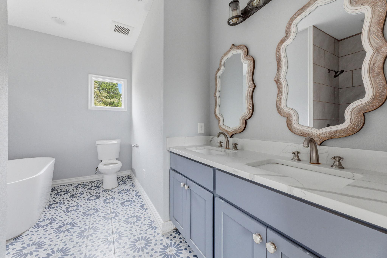
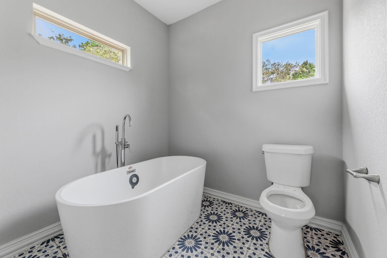
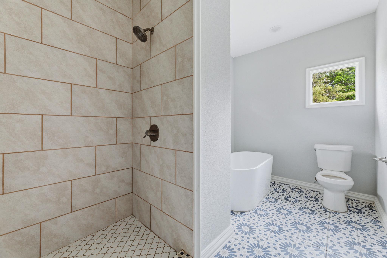
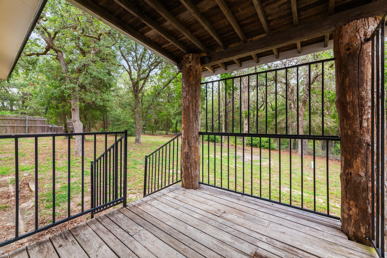
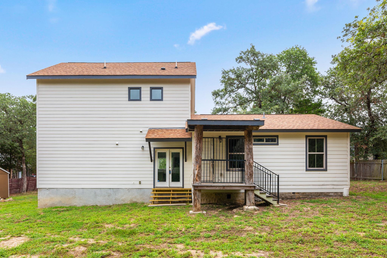
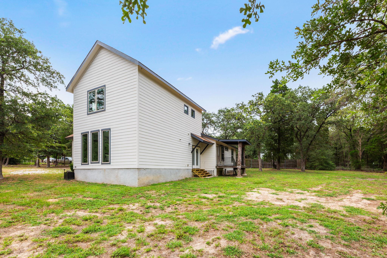
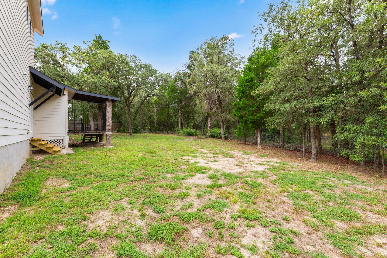
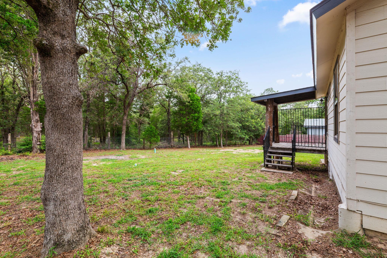
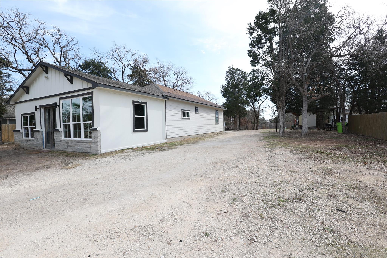
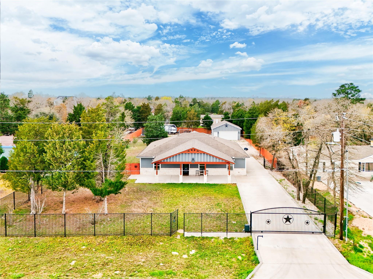
**BANK OWNED PROPERTY. Information contained herein is deemed reliable but not guaranteed and is provided for informational purposes only. Buyer and buyer's agent are solely responsible for independently verifying all information, facts, measurements, and condition of the property prior to closing.** Tucked behind a private gate at the end of a cul-de-sac in Las Colinas Estates, 118 Camino De Agua sits on over half an acre and backs to 54 acres of private land with no rear neighbors, just open, quiet views. Natural light pours through the home with an open open-concept living space that is anchored by a kitchen with white quartz counters, a large island, and real character. Downstairs has 3 bedrooms, while the primary suite claims the entire second floor as its own a true retreat with high ceilings and a striking chandelier that sets the tone the moment you walk in. The en-suite bath is just as impressive, with a soaking tub, separate shower, quartz counters, and beautiful fixtures throughout. Out back, the yard is spacious and private, with plenty of room to add a pool or shop. The back steps have recently been redone. This bank-owned home does need some work and is being sold as-is, with electricity currently off but for a buyer ready to bring their vision, this is a rare combination of privacy, space, and character at a price that reflects the opportunity.
Details
| MLS # | 6985061 |
|---|---|
| Listing Type | For Sale |
| Style | House |
| Sub-Type | Resale |
| Status | Active |
| Year | 2018 |
| Days On Site | 36 |
| Listing Provided By | Crider Realty, LLC | Havilah Crider |
Features
| Bed(s) | 3 |
|---|---|
| Bath(s) | 3 Total |
| SQ Feet | 1,770 |
| Story(s) | 2 |
| Acreage | 0.56 |
| Water Front | Yes |
| Property View | Trees, Woods |
Interior
| Interior Features | Breakfast Bar, Ceiling Fan(s), Ceiling-High, Tray Ceiling(s), Chandelier, Quartz Counters, Double Vanity, Interior Steps, Kitchen Island, Recessed Lighting, Soaking Tub, Walk-In Closet(s) |
|---|---|
| Cooling | Central Air |
| Heating | Central |
| Appliances | Dishwasher, Disposal, Microwave |
| Fireplace Features | None |
| Fireplaces Total | 0 |
| Window Features | None |
| Flooring | Laminate, Tile |
Exterior
| Exterior Features | Exterior Steps, Lighting, Private Entrance, Private Yard |
|---|---|
| Roof | Composition |
| Foundation Details | Pillar/Post/Pier, Slab |
| Lot Features | Back Yard, Cleared, Cul-De-Sac, Few Trees, Front Yard, Gentle Sloping, Interior Lot |
| Patio And Porch Features | Covered, Front Porch, Patio, Porch, Rear Porch |
| Fencing | Chain Link, Fenced, Wood |
| Construction Materials | Hardi Plank Type |
Parking
| Parking Features | Gated, Gravel, Outside, Parking Pad |
|---|---|
| Garage Spaces | 0 |
Utilities
| Utilities | Electricity Available |
|---|---|
| Sewer | Septic Tank |
Other
| List Aor | Austin Board Of Realtors |
|---|
Taxes
| Property | 7449 |
|---|
Area Information
| State | TX |
|---|---|
| County | Bastrop |
| City | Elgin |
| Zip Code | 78621 |
| Area | EL |
| Community Name | Las Colinas Estates Subdivisio |
| School District | Elgin ISD |
| Elementary School | Elgin |
| High School | Elgin |
| Listing VS Median (in Las Colinas Estates Subdivisio) | |
Price: $379,900 low | high Med: $379,900 sqft: 1,770 low | high Med: 1,770 $ / sqft: $215 low | high Med: $215 On site: 36 low | high Med: 36 | |
Request a showing
Request a showing
 Listings courtesy of Austin Board of REALTORS® MLS as distributed by MLS GRID.
Based on information submitted to the MLS GRID as of August 21, 2026 at 11:06:37 AM PDT All data is obtained from various sources and may not have been verified by broker or MLS GRID. Supplied Open House Information is subject to change without notice. All information should be independently reviewed and verified for accuracy. Properties may or may not be listed by the office/agent presenting the information.
The Digital Millennium Copyright Act of 1998, 17 U.S.C. § 512 (the “DMCA”) provides recourse for copyright owners who believe that material appearing on the Internet infringes their rights under U.S. copyright law. If you believe in good faith that any content or material made available in connection with our website or services infringes your copyright, you (or your agent) may send us a notice requesting that the content or material be removed, or access to it blocked. Notices must be sent in writing by email to DMCAnotice@MLSGrid.com.
“The DMCA requires that your notice of alleged copyright infringement include the following information: (1) description of the copyrighted work that is the subject of claimed infringement; (2) description of the alleged infringing content and information sufficient to permit us to locate the content; (3) contact information for you, including your address, telephone number and email address; (4) a statement by you that you have a good faith belief that the content in the manner complained of is not authorized by the copyright owner, or its agent, or by the operation of any law; (5) a statement by you, signed under penalty of perjury, that the information in the notification is accurate and that you have the authority to enforce the copyrights that are claimed to be infringed; and (6) a physical or electronic signature of the copyright owner or a person authorized to act on the copyright owner’s behalf. Failure to include all of the above information may result in the delay of the processing of your complaint.
Contact
Learn More About This Property

| State | TX |
|---|---|
| County | Bastrop |
| City | Elgin |
| Zip Code | 78621 |
| Area | EL |
| Community Name | Las Colinas Estates Subdivisio |
| School District | Elgin ISD |
| Elementary School | Elgin |
| High School | Elgin |
| Listing VS Median (in Las Colinas Estates Subdivisio) | |
Price: $379,900 low | high Med: $379,900 sqft: 1,770 low | high Med: 1,770 $ / sqft: $215 low | high Med: $215 On site: 36 low | high Med: 36 | |
 | $388,000250 La Selva DrElgin, TX 78621 |
 | $369,000421 Las Lomas DrElgin, TX 78621 |