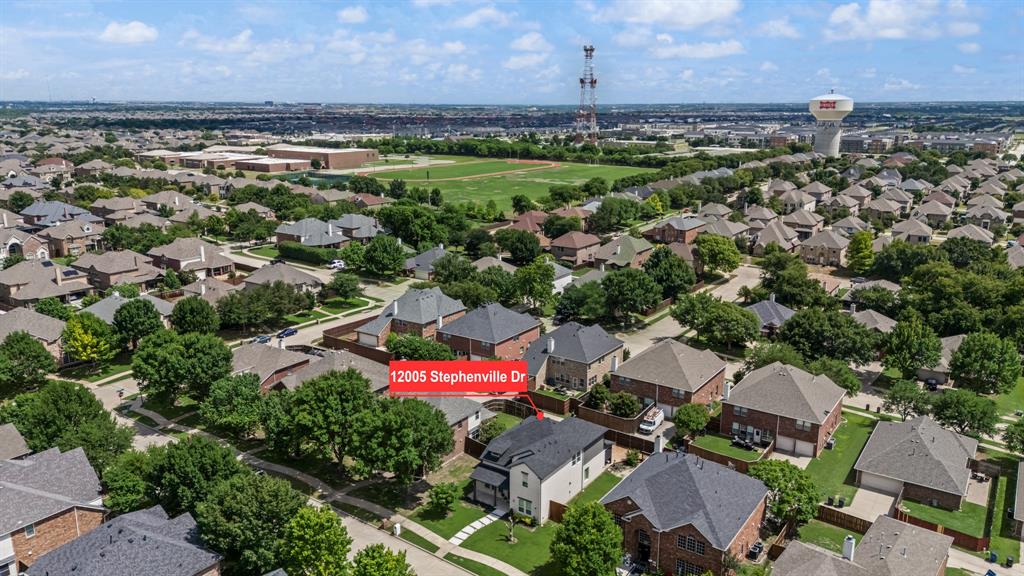
12005 Stephenville Drive,Frisco, TX 75035
Frisco, TX 75035

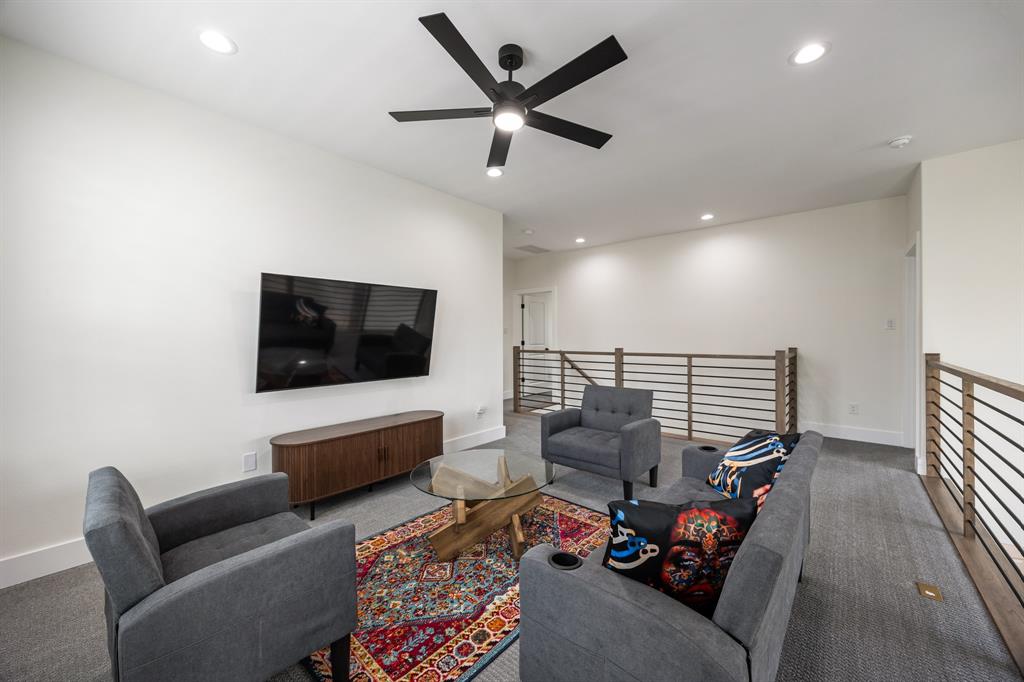
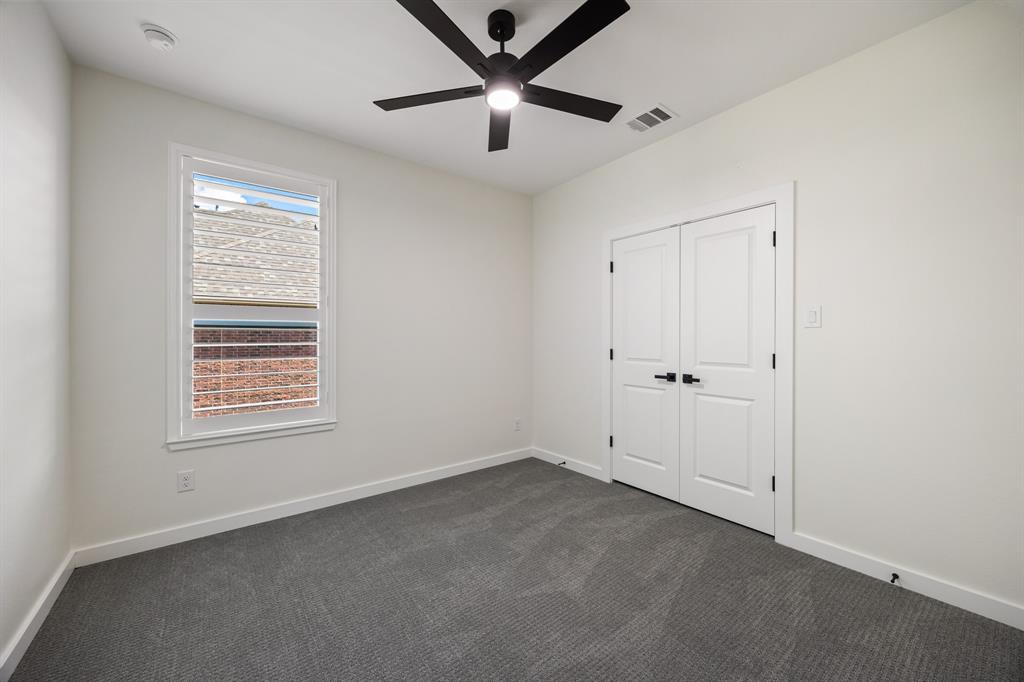
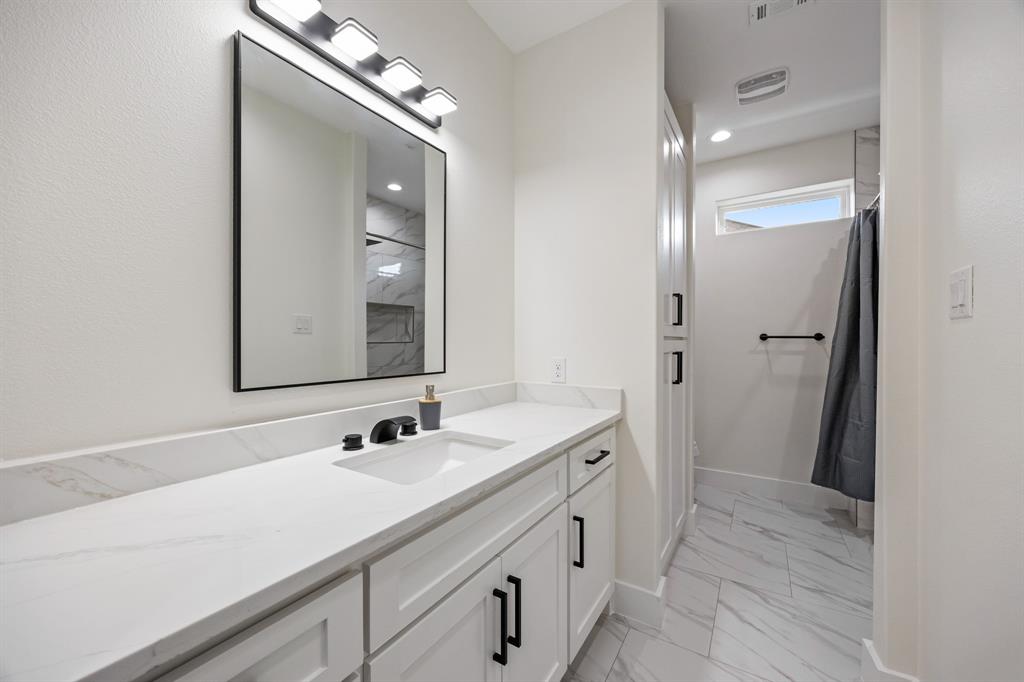
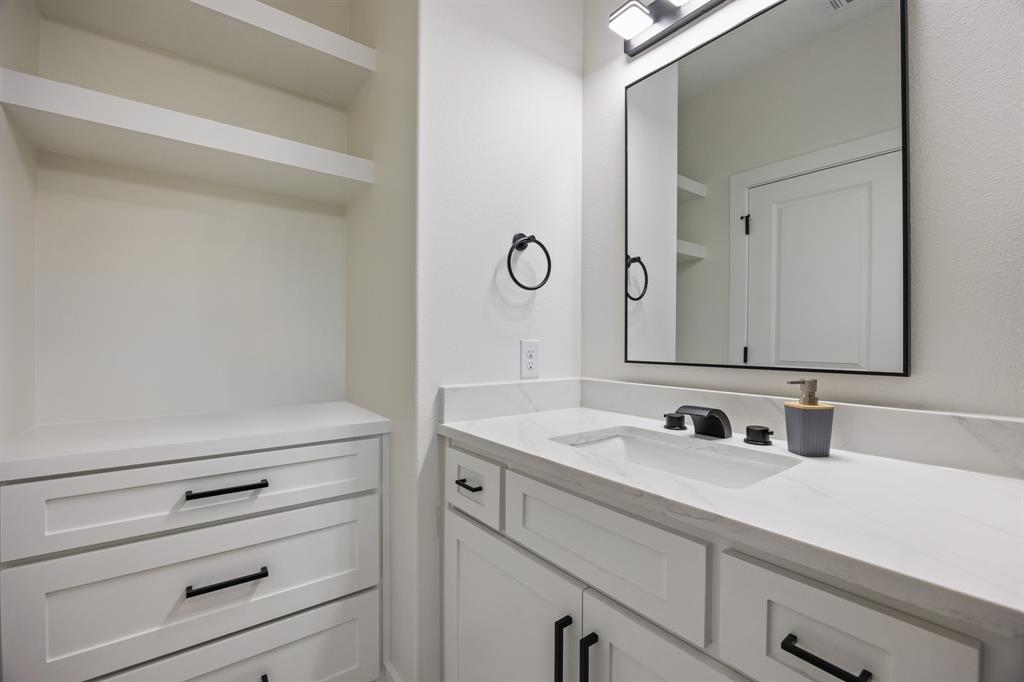



Description
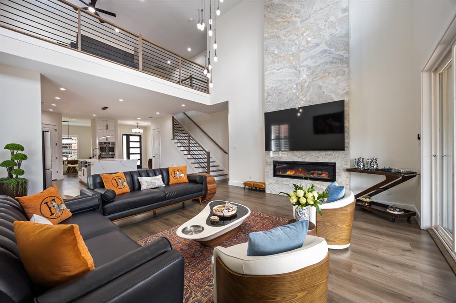
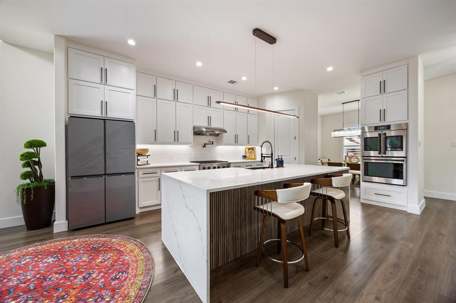
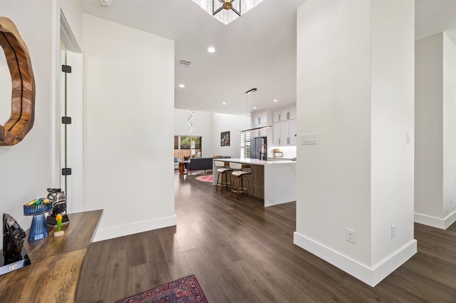
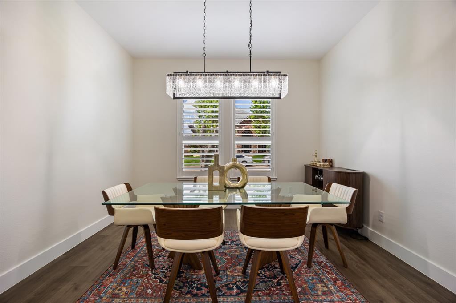
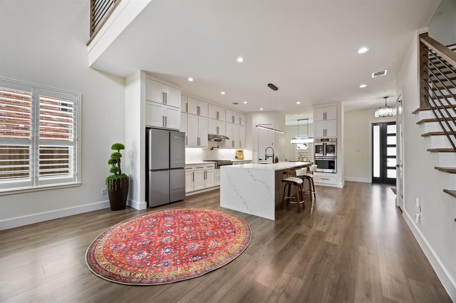
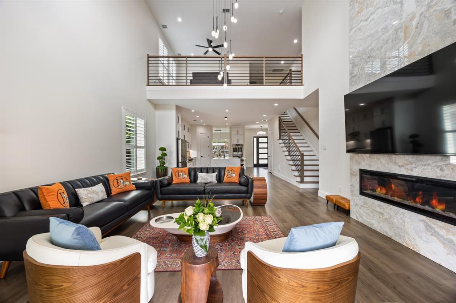
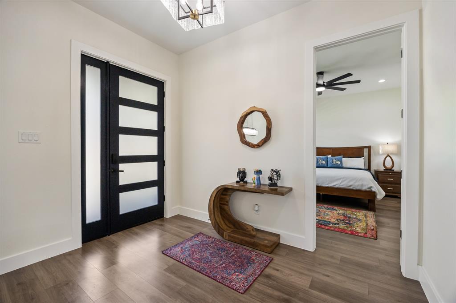
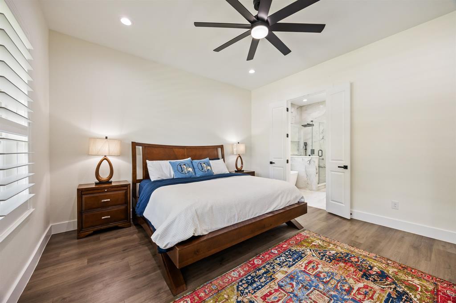
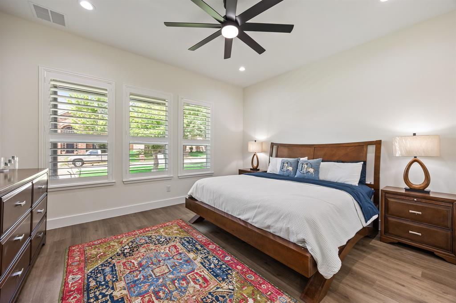
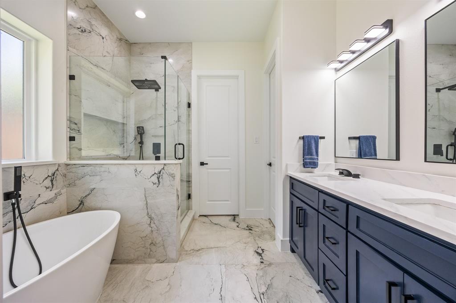
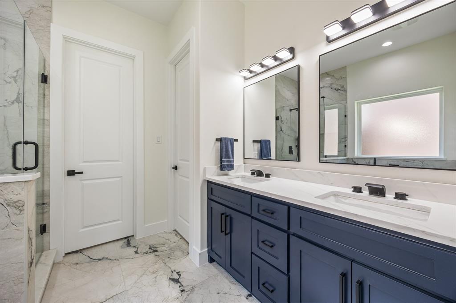
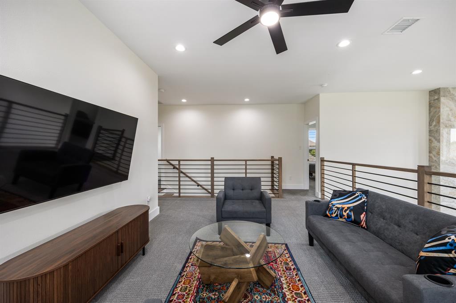
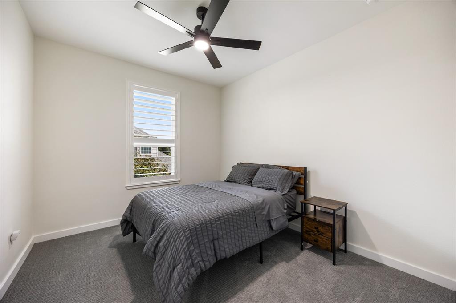
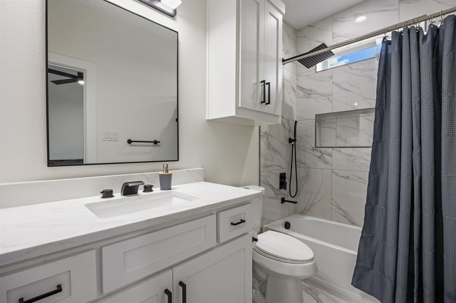
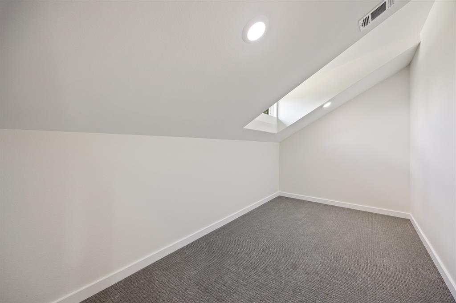
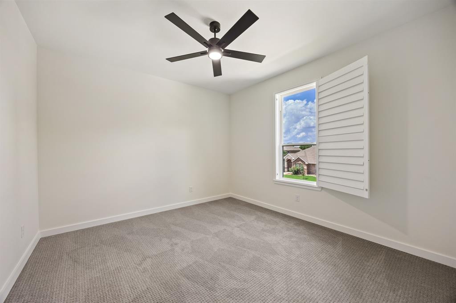
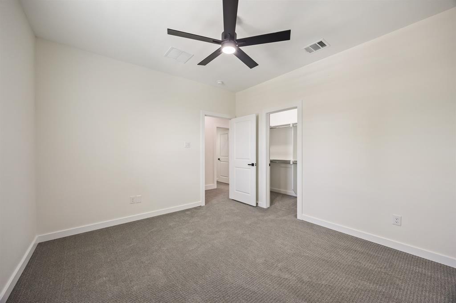
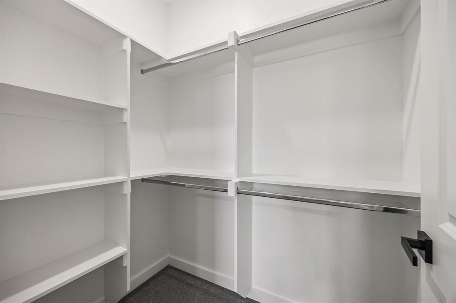
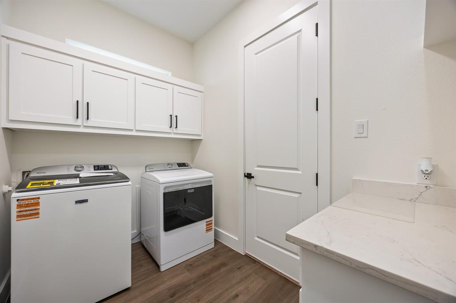
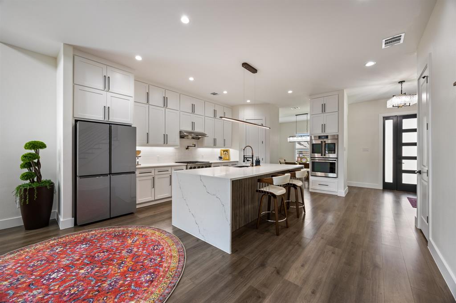
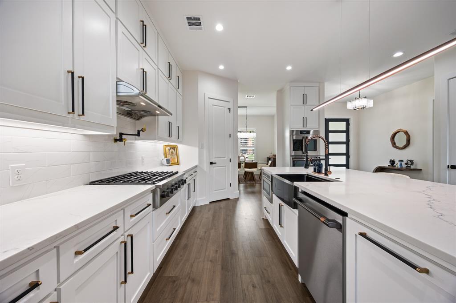
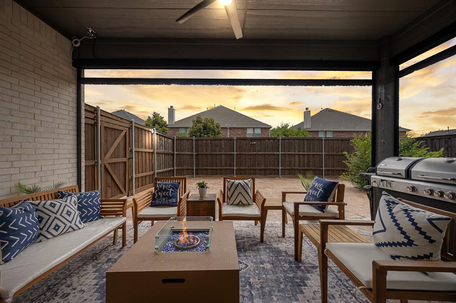
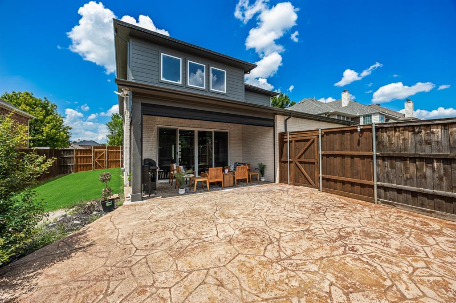
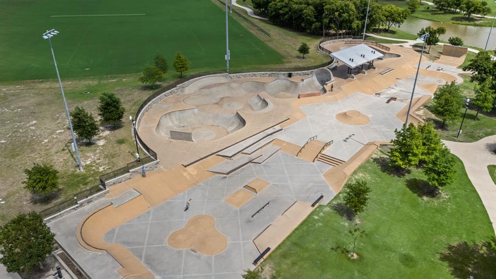
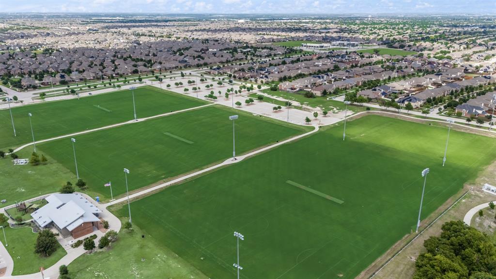
Built in 2025, this nearly new East Frisco home delivers the modern layout, natural light, and energy-efficient construction today’s buyers want. The bright, open main level features soaring ceilings and a spacious living area that flows directly into a chef-inspired kitchen with elegant countertops, ceiling-height cabinetry, gas cooking, double ovens, a built-in drawer microwave, and a large island perfect for gathering. The main-level primary suite offers a quiet retreat with a spa-style bath, dual vanities, a soaking tub, a separate shower, and a generous walk-in closet. Upstairs includes additional bedrooms, a game room, and flexible spaces ideal for a home office, playroom, or guest suite. Enjoy year-round outdoor living on the covered patio with remote-controlled screensperfect for relaxing, dining, or entertaining. Located in a highly desirable community with access to Frisco’s premier 70-acre park featuring trails, playgrounds, sports fields, picnic areas, a fishing pond, and a top-rated skate park. Zoned to acclaimed Frisco ISD and minutes from schools, shopping, dining, and major highways, this home offers the convenience, lifestyle, and modern comfort buyers search for online.
Details
| MLS # | 21284575 |
|---|---|
| Listing Type | For Sale |
| Style | House |
| HOA Dues | $500 |
| Sub-Type | Resale |
| Status | Active |
| Year | 2025 |
| Days On Site | 86 |
| Listing Provided By | Coldwell Banker Apex, REALTORS | Mary Bawary-Boueri |
Features
| Bed(s) | 4 |
|---|---|
| Bath(s) | 4 Total |
| SQ Feet | 2,876 |
| Garage | 2 |
| Story(s) | 2 |
| Acreage | 0.16 |
Interior
| Room Count | 6 |
|---|---|
| Cooling | Ceiling Fan(s), Central Air |
| Heating | Central, Electric, Fireplace(s) |
| Interior Features | Kitchen Island, Open Floorplan, Pantry, Walk-In Closet(s) |
| Appliances | Dishwasher, Disposal, Electric Oven, Gas Cooktop, Double Oven, Other |
| Fireplace Features | Electric |
Exterior
| Roof | Shingle |
|---|---|
| Security Features | Security System, Smoke Detector(s) |
| Construction Materials | Brick |
| Foundation Details | Slab |
Parking
| Garage Yn | 1 |
|---|---|
| Attached Garage Yn | 1 |
| Parking Features | Garage |
Utilities
| Utilities | City Sewer, City Water |
|---|
Taxes
| Unexempt Taxes | 3074 |
|---|---|
| Tax Lot | 16 |
| Tax Block | U |
| Tax Legal Description | PANTHER CREEK ESTATES PHASE IV (CFR), BLK U, |
Area Information
| State | TX |
|---|---|
| County | Collin |
| City | Frisco |
| Zip Code | 75035 |
| Area | Collin |
| Community Name | Panther Creek Estates Ph IV |
| School District | Frisco ISD |
| Elementary School | Sem |
| High School | Heritage |
| Listing VS Median (in Panther Creek Estates Ph IV) | |
Price: $738,000 low | high Med: $638,000 sqft: 2,876 low | high Med: 3,989 $ / sqft: $257 low | high Med: $160 On site: 86 low | high Med: 179 | |
Request a showing
Request a showing
Contact
Learn More About This Property

| State | TX |
|---|---|
| County | Collin |
| City | Frisco |
| Zip Code | 75035 |
| Area | Collin |
| Community Name | Panther Creek Estates Ph IV |
| School District | Frisco ISD |
| Elementary School | Sem |
| High School | Heritage |
| Listing VS Median (in Panther Creek Estates Ph IV) | |
Price: $738,000 low | high Med: $638,000 sqft: 2,876 low | high Med: 3,989 $ / sqft: $257 low | high Med: $160 On site: 86 low | high Med: 179 | |


