1202 Willet Sound Lane,Forney, TX 75126
Forney, TX 75126


Description
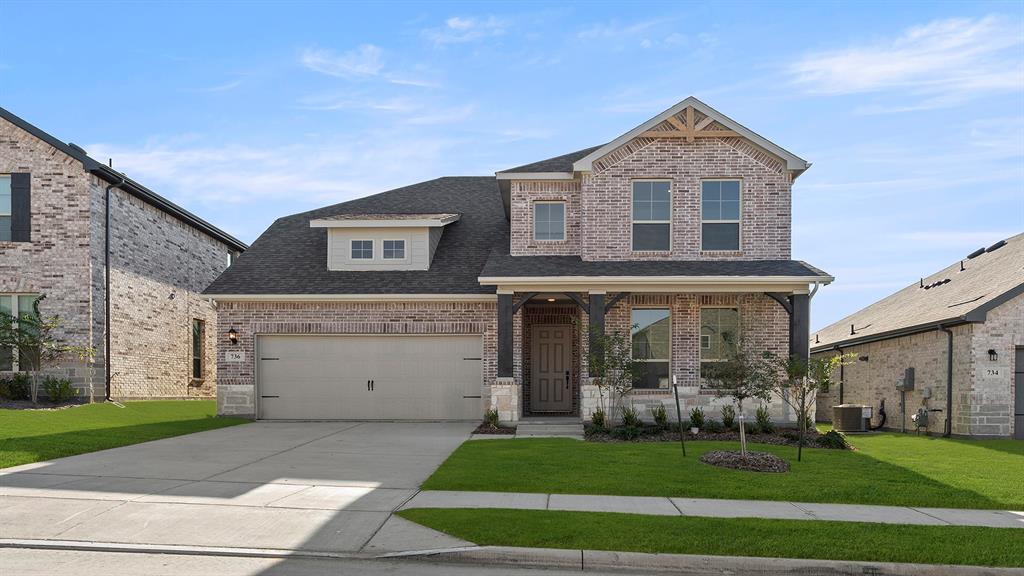
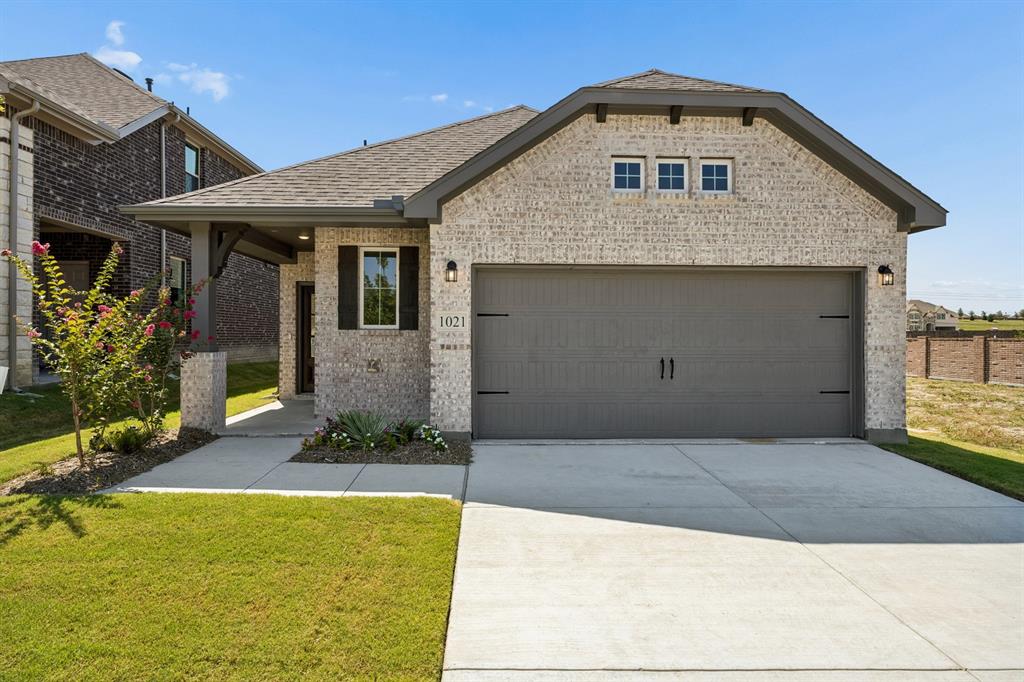
MLS# 21319766 - Built by HistoryMaker Homes - Ready Now! ~ Move-In Ready! CHOOSE YOUR RATE AS LOW AS 2.99% UNTIL 8-16 The Olive III by HistoryMaker Homes is a thoughtfully designed single-story home that combines comfort, style, and functionality. Featuring 4 bedrooms, 3 full bathrooms, and a versatile flex room that's perfect for a home office, study, or playroom, this home offers the space today's buyers are looking for. The open-concept layout seamlessly connects the gourmet kitchen, dining area, and spacious family room, creating an inviting space for everyday living and entertaining. The kitchen showcases quartz countertops, a large center island, abundant cabinetry, and generous prep space. The private primary suite provides a relaxing retreat with a spa-inspired bath, dual vanities, a large walk-in shower, and an oversized walk-in closet. Secondary bedrooms are thoughtfully positioned to provide privacy for family members or guests. Additional features include luxury vinyl plank flooring in the main living areas, energy-efficient construction, smart home features, and a covered patio for outdoor enjoyment. Located in the award-winning Devonshire master-planned community, residents enjoy resort-style pools, walking trails, parks, fishing ponds, playgrounds, a clubhouse, fitness center, and convenient access to US-80, shopping, dining, and highly rated Forney ISD schools. Schedule your private tour today! *Promotional financing with rates as low as 4.99% fixed may be available for qualified buyers through the builder's preferred lender. Financing is subject to credit approval, loan program availability, and other eligibility requirements. Terms, conditions, and restrictions apply. Incentives are subject to change without notice.
Details
| MLS # | 21319766 |
|---|---|
| Listing Type | For Sale |
| Style | House |
| HOA Dues | $62 |
| Sub-Type | Resale |
| Status | Pending |
| Year | 2025 |
| Days On Site | 56 |
| Listing Provided By | Historymaker Homes | Ben Caballero |
Features
| Bed(s) | 4 |
|---|---|
| Bath(s) | 3 Total |
| SQ Feet | 2,186 |
| Garage | 2 |
| Story(s) | 1 |
| Acreage | 0.11 |
Interior
| Room Count | 7 |
|---|---|
| Cooling | Central Air, Electric |
| Heating | Central, Natural Gas |
| Interior Features | Cable TV Available, High Speed Internet Available, Smart Home System |
| Appliances | Dishwasher, Disposal, Gas Cooktop, Microwave, Convection Oven, Plumbed For Gas in Kitchen, Tankless Water Heater |
Exterior
| Exterior Features | Covered Patio/Porch, Rain Gutters, Private Yard |
|---|---|
| Roof | Composition |
| Security Features | Smoke Detector(s) |
| Construction Materials | Brick, Fiber Cement |
| Foundation Details | Slab |
Parking
| Garage Yn | 1 |
|---|---|
| Attached Garage Yn | 1 |
| Parking Features | Garage Door Opener |
Utilities
| Utilities | City Sewer, City Water, Co-op Water, Community Mailbox, Individual Gas Meter, Individual Water Meter, MUD Sewer, Outside City Limits, Sidewalk, Underground Utilities |
|---|
Location
| Community Features | Club House, Community Pool, Greenbelt, Jogging Path/Bike Path, Park |
|---|
Taxes
| Tax Lot | 13 |
|---|
Area Information
| State | TX |
|---|---|
| County | Kaufman |
| City | Forney |
| Zip Code | 75126 |
| Area | Kaufman |
| Community Name | Devonshire |
| School District | Forney ISD |
| Elementary School | Crosby |
| High School | North Forney |
| Listing VS Median (in Devonshire) | |
Price: $359,990 low | high Med: $385,445 sqft: 2,186 low | high Med: 2,132 $ / sqft: $165 low | high Med: $182 On site: 56 low | high Med: 62.5 | |
Request a showing
Request a showing
Contact
Learn More About This Property

| State | TX |
|---|---|
| County | Kaufman |
| City | Forney |
| Zip Code | 75126 |
| Area | Kaufman |
| Community Name | Devonshire |
| School District | Forney ISD |
| Elementary School | Crosby |
| High School | North Forney |
| Listing VS Median (in Devonshire) | |
Price: $359,990 low | high Med: $385,445 sqft: 2,186 low | high Med: 2,132 $ / sqft: $165 low | high Med: $182 On site: 56 low | high Med: 62.5 | |