

Description
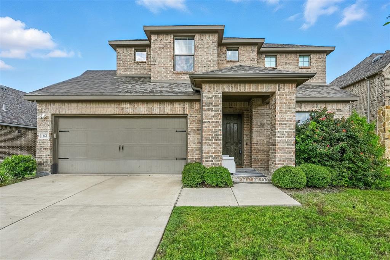
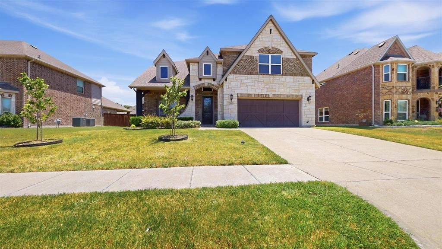
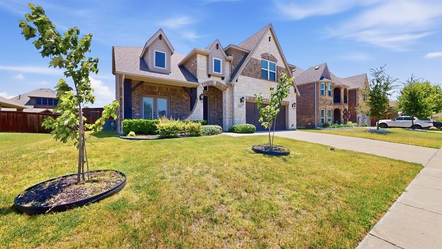
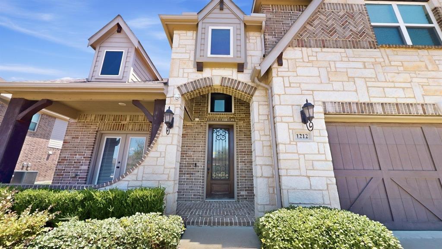
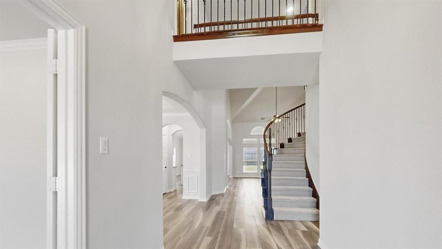
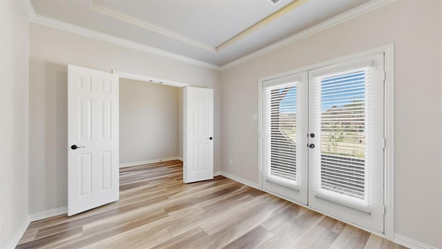
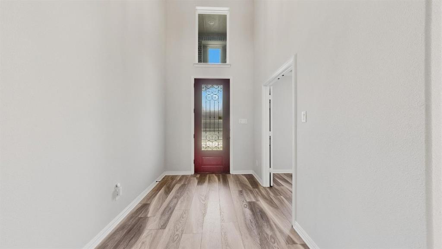
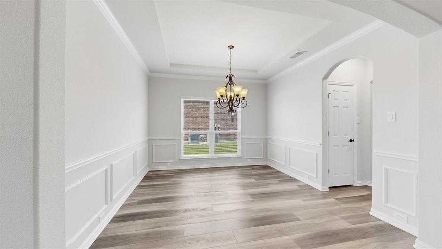
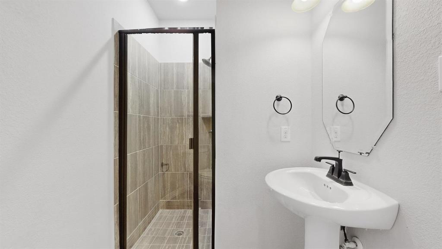
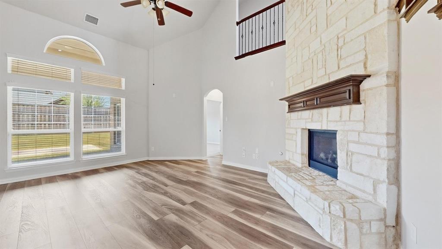
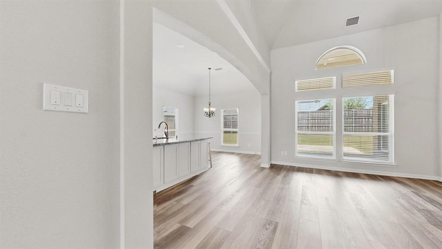
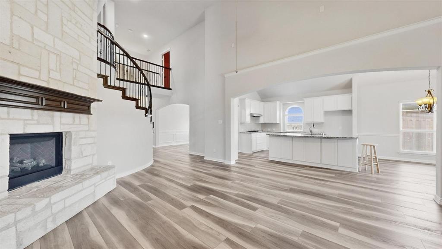
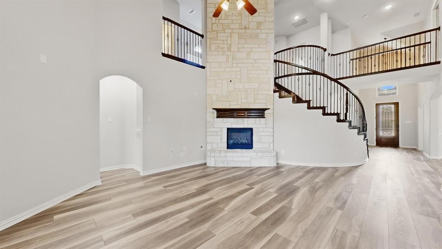
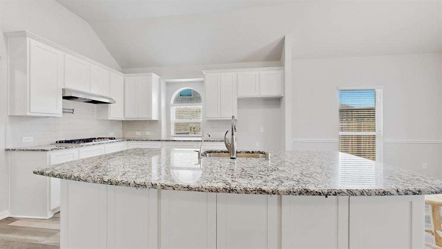
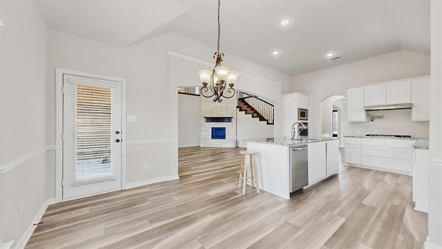
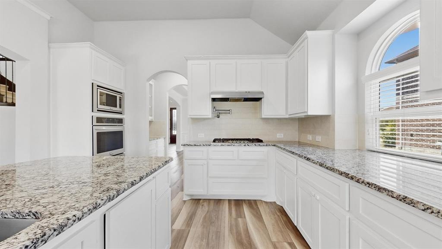
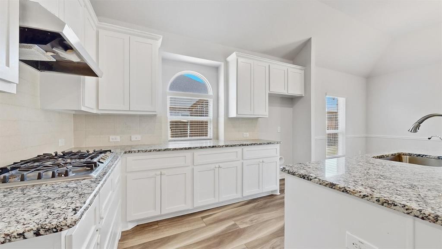
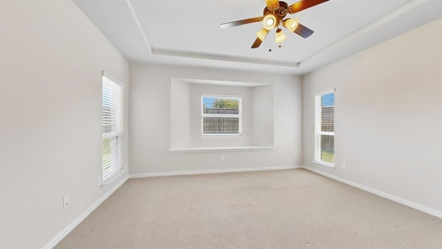
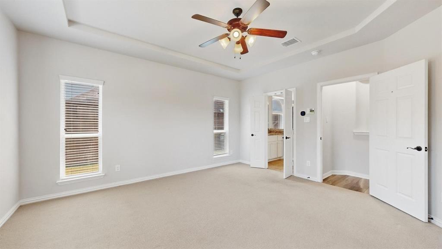
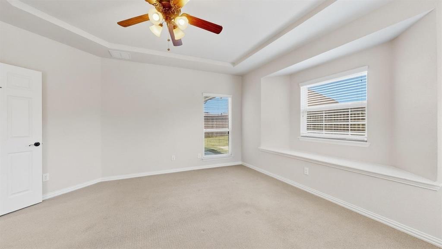
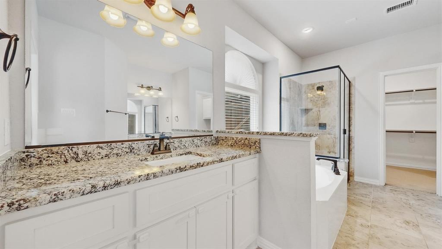
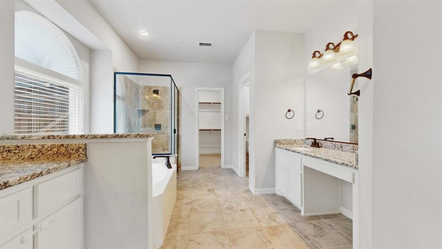
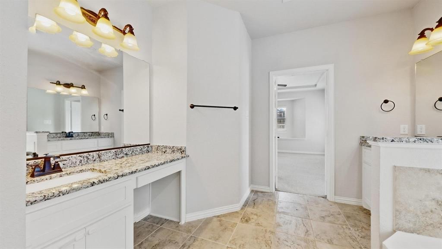
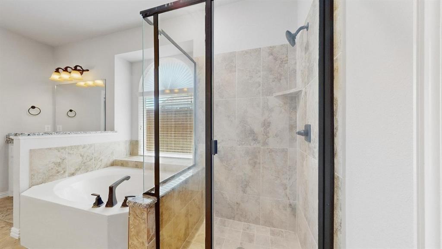
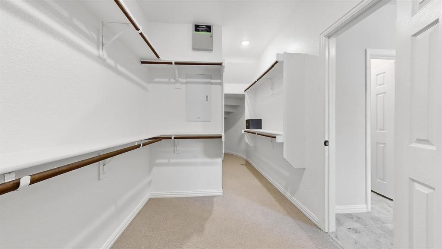
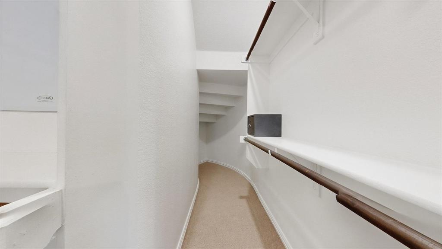
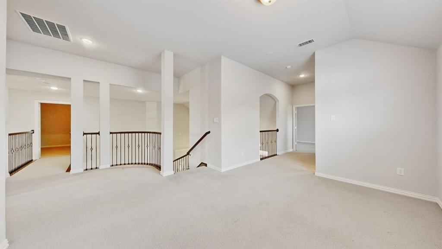
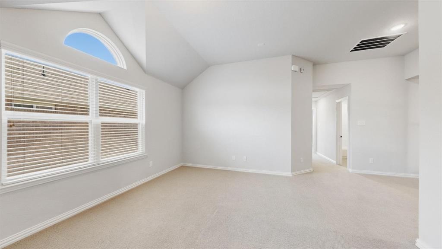
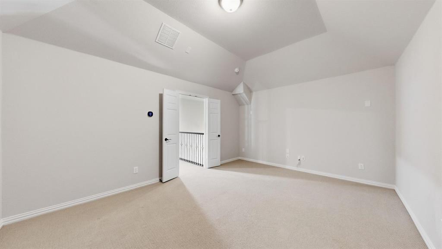
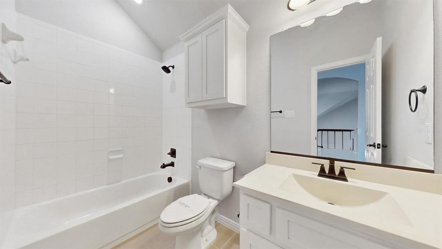
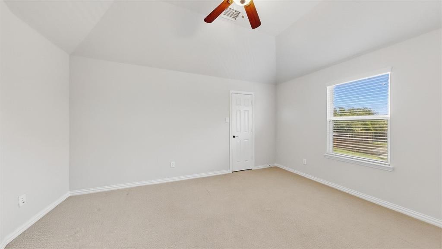
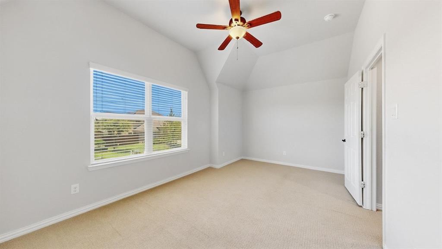
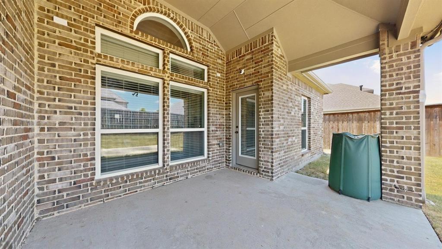
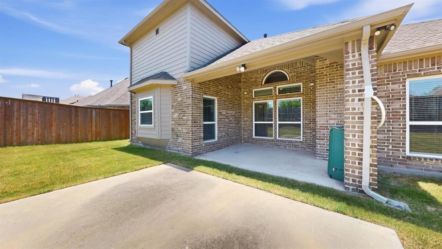
Welcome to this beautifully maintained 4-bedroom 4-bath brick home in the highly desirable Grayhawk subdivision, where comfort, functionality and modern style come together in an exceptional floor plan. Designed with both everyday living and entertaining in mind, the open concept layout features an inviting living room centered around a stunning floor to ceiling stone fireplace. The spacious living area flows seamlessly into the gourmet kitchen, complete with stainless steel appliances, double ovens, a 5 burner gas stove top, a pot filler. a butlers pantry, and large walk in pantry, offering outstanding style, storage, and functionality for any home chef. The private primary suite provides a relaxing retreat with a well appointed ensuite bath and generous walk in closet. Each additional bedroom is spacious and versatile. Stunning home office, bonus room and media room adds even more space for movie night, gaming, or entertaining. Step outside to enjoy nicely sized backyard , perfect for gatherings, pets, or simply unwinding after a long day. Don't miss your opportunity to make this beautiful home your own!
Details
| MLS # | 21326675 |
|---|---|
| Listing Type | For Sale |
| Style | House |
| HOA Dues | $530 |
| Sub-Type | Resale |
| Status | Active |
| Year | 2019 |
| Days On Site | 44 |
| Listing Provided By | Kile Properties | Anne Enloe |
Features
| Bed(s) | 4 |
|---|---|
| Bath(s) | 4 Total |
| SQ Feet | 3,406 |
| Garage | 2 |
| Story(s) | 2 |
| Acreage | 0.21 |
Interior
| Room Count | 9 |
|---|---|
| Cooling | Ceiling Fan(s), Central Air, Electric, Zoned |
| Heating | Central, Electric, Fireplace(s), Zoned |
| Interior Features | Cathedral Ceiling(s), Chandelier, Decorative Lighting, Granite Counters, High Speed Internet Available, Kitchen Island, Open Floorplan, Pantry, Smart Home System, Sound System Wiring, Walk-In Closet(s) |
| Window Features | Window Coverings |
| Appliances | Dishwasher, Disposal, Gas Cooktop, Microwave, Double Oven, Tankless Water Heater |
| Fireplace Features | Family Room, Gas, Gas Logs, Gas Starter, Raised Hearth, Stone |
Exterior
| Exterior Features | Covered Patio/Porch |
|---|---|
| Roof | Composition |
| Security Features | Burglar, Smoke Detector(s) |
| Construction Materials | Brick, Radiant Barrier, Rock/Stone, Siding |
| Foundation Details | Slab |
| Lot Features | Interior Lot, Landscaped, Sprinkler System, Subdivision |
Parking
| Garage Yn | 1 |
|---|---|
| Attached Garage Yn | 1 |
| Parking Features | Driveway, Garage Door Opener, Garage Faces Front, Garage Single Door, Kitchen Level |
Utilities
| Utilities | City Sewer, City Water, Curbs, Sidewalk, Underground Utilities |
|---|
Location
| Community Features | Community Pool, Curbs, Fishing, Playground, Pool, Sidewalks |
|---|
Taxes
| Unexempt Taxes | 10926 |
|---|---|
| Tax Lot | 24 |
| Tax Block | 7 |
| Tax Legal Description | GRAYHAWK ADDITION PH 2, BLOCK 7, LOT 24 |
Area Information
| State | TX |
|---|---|
| County | Kaufman |
| City | Forney |
| Zip Code | 75126 |
| Area | Kaufman |
| Community Name | Grayhawk Add Ph 2 |
| School District | Forney ISD |
| Elementary School | Johnson |
| High School | Forney |
| Listing VS Median (in Grayhawk Add Ph 2) | |
Price: $499,900 low | high Med: $425,000 sqft: 3,406 low | high Med: 2,184 $ / sqft: $147 low | high Med: $195 On site: 44 low | high Med: 57 | |
Request a showing
Request a showing
Contact
Learn More About This Property

| State | TX |
|---|---|
| County | Kaufman |
| City | Forney |
| Zip Code | 75126 |
| Area | Kaufman |
| Community Name | Grayhawk Add Ph 2 |
| School District | Forney ISD |
| Elementary School | Johnson |
| High School | Forney |
| Listing VS Median (in Grayhawk Add Ph 2) | |
Price: $499,900 low | high Med: $425,000 sqft: 3,406 low | high Med: 2,184 $ / sqft: $147 low | high Med: $195 On site: 44 low | high Med: 57 | |