
1213 Summer Grove Drive,Midlothian, TX 76065
Midlothian, TX 76065
















Description
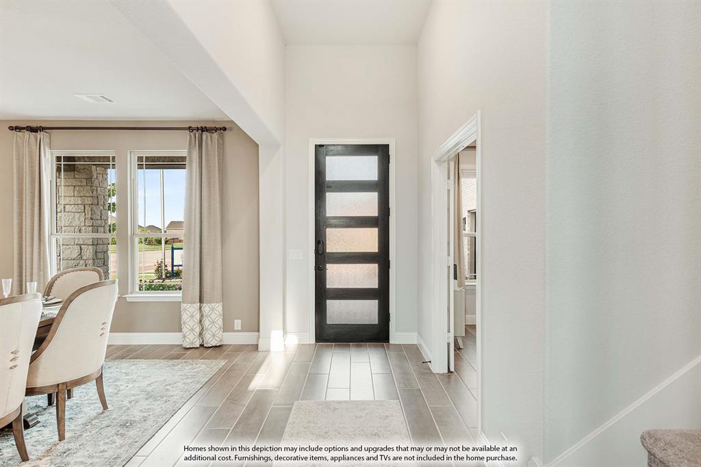
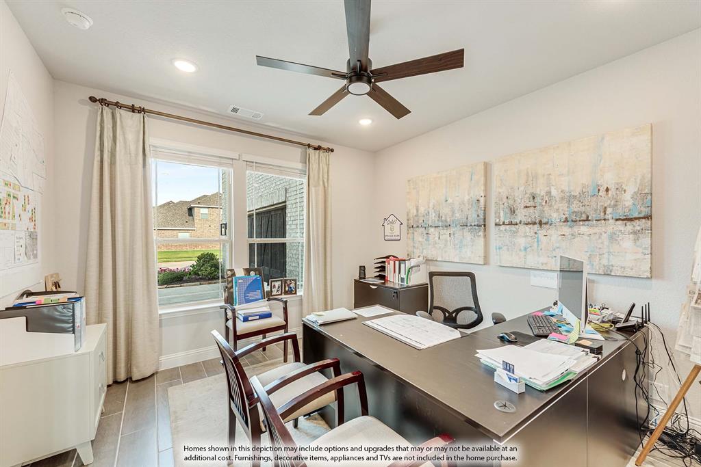
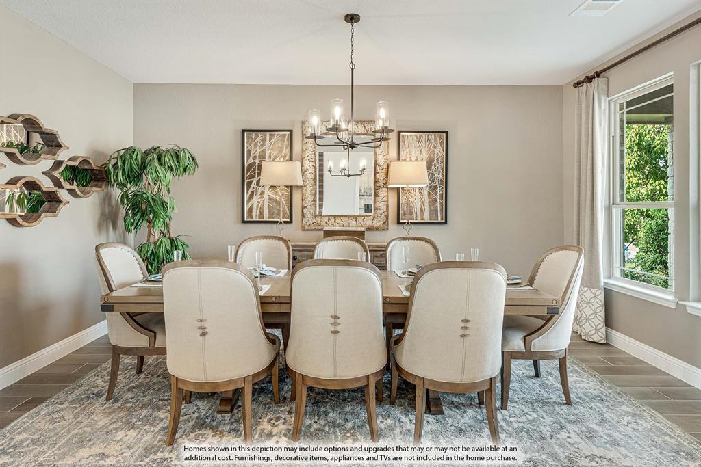
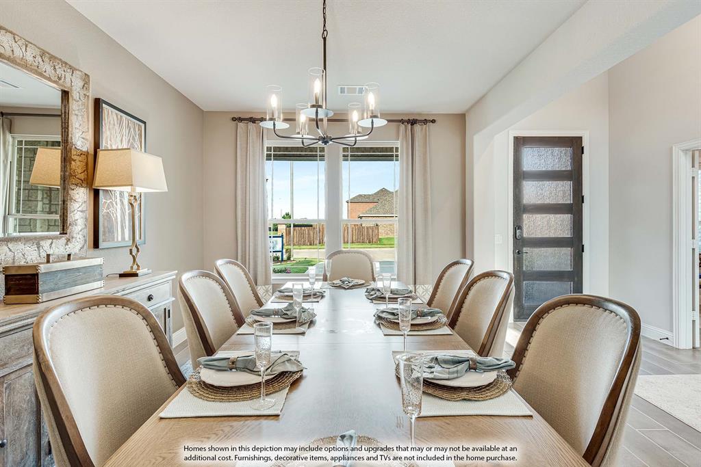
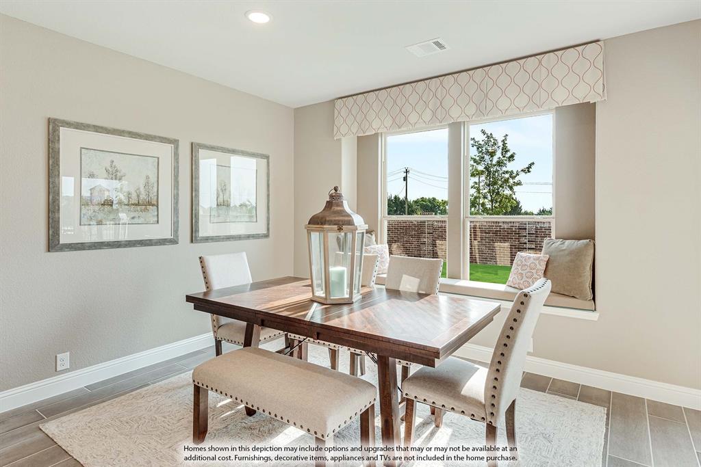
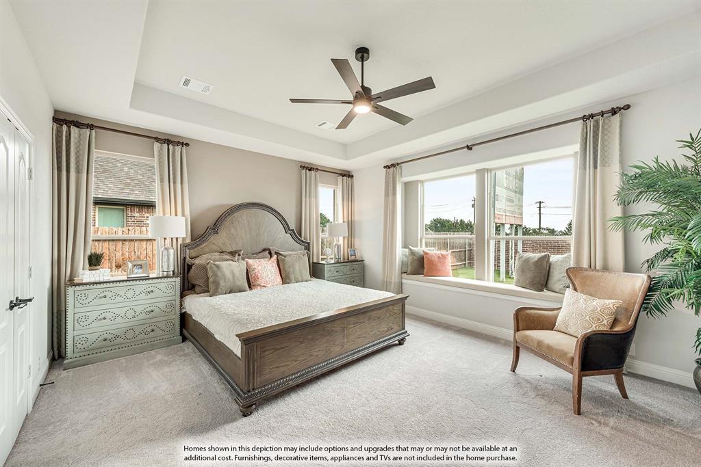
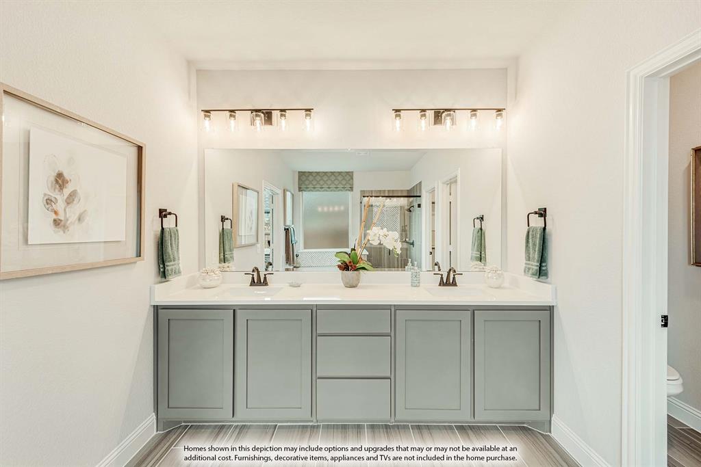
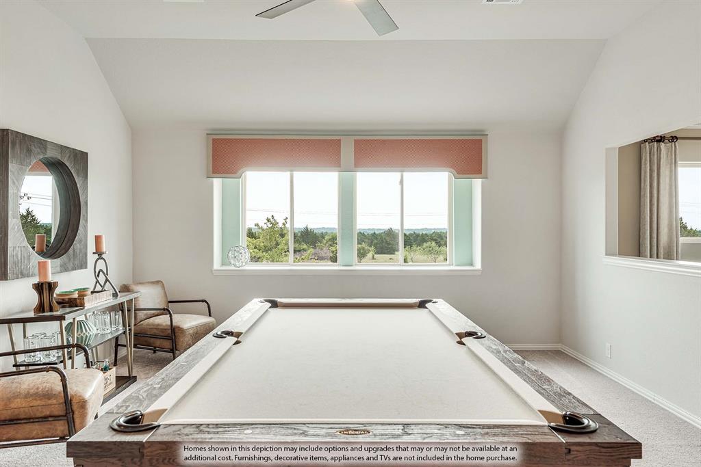
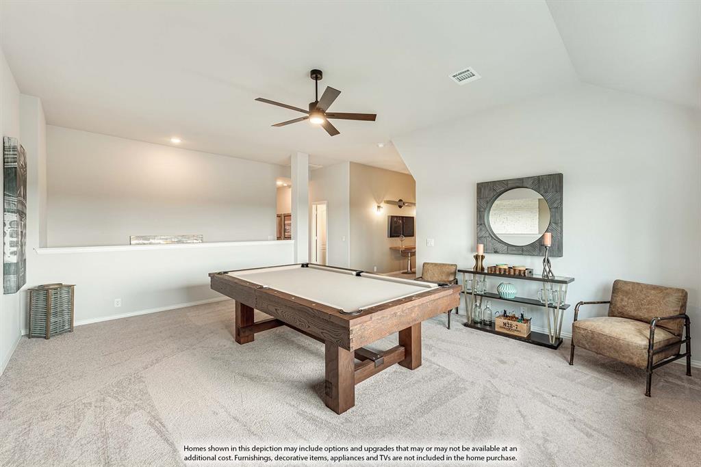
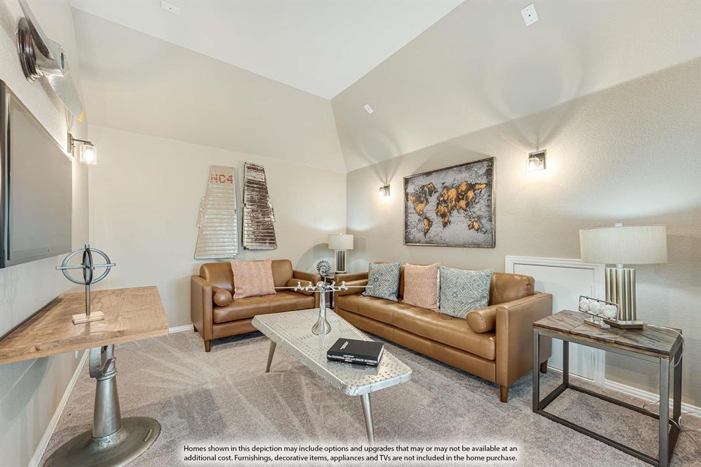
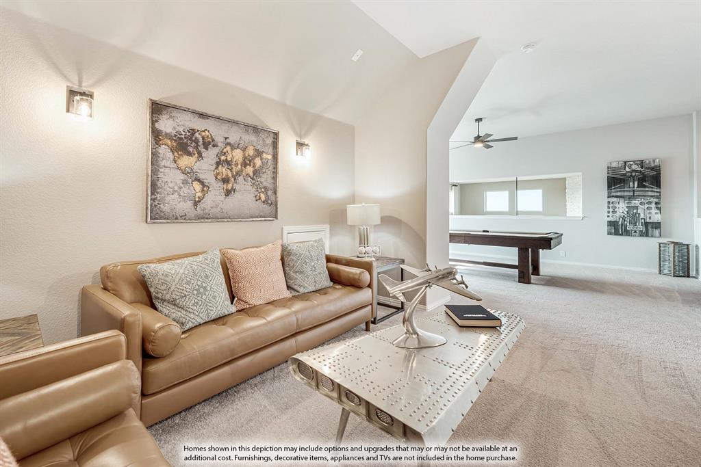
NEW! NEVER LIVED IN. Bloomfield Homes has built the Spring Cress II, a two-story plan with 5 bedrooms, 4 baths, a study, and a 2-car garage. A bricked front porch sits beneath a custom 8' front door, a solid, finished first impression on a quiet interior lot with walking trails running through the neighborhood. Step inside and the family room opens up around a fireplace that anchors the main living space. The Deluxe Kitchen is the heart of this home an all-electric setup with double ovens, upgraded quartz countertops, and cabinets running clear to the ceiling, finished with glass fronts and interior lighting that make everyday storage worth showing off. Off the main living areas, a dedicated study gives you somewhere quiet to work. Blinds and window coverings come already installed, so there's one less thing to handle after the move, and window seats appear throughout, adding storage and a place to sit. The second floor is built for a full house: three bedrooms, each with its own walk-in closet, plus a game room and a separate media room one for the noise, the other for movie nights. Outdoor living runs front to back, with a covered porch and a covered patio bookending the home. Gutters and the energy-efficient features standard in every Bloomfield Home round it out. Come see the Spring Cress II at Bloomfield's model in Villages of Walnut Grove.
Details
| MLS # | 21331403 |
|---|---|
| Listing Type | For Sale |
| Style | House |
| HOA Dues | $600 |
| Sub-Type | Resale |
| Status | Active |
| Year | 2026 |
| Days On Site | 37 |
| Listing Provided By | Visions Realty & Investments | Marsha Ashlock |
Features
| Bed(s) | 5 |
|---|---|
| Bath(s) | 4 Total |
| SQ Feet | 3,696 |
| Garage | 2 |
| Story(s) | 2 |
| Acreage | 0.17 |
Interior
| Room Count | 12 |
|---|---|
| Cooling | Ceiling Fan(s), Central Air, Electric |
| Heating | Central, Electric, Fireplace(s) |
| Interior Features | Built-in Features, Cable TV Available, Decorative Lighting, Double Vanity, Eat-in Kitchen, Flat Screen Wiring, Granite Counters, High Speed Internet Available, Kitchen Island, Open Floorplan, Pantry, Walk-In Closet(s) |
| Window Features | Window Coverings |
| Appliances | Dishwasher, Disposal, Electric Cooktop, Electric Oven, Electric Water Heater, Microwave, Double Oven, Vented Exhaust Fan |
| Fireplace Features | Family Room, Wood Burning |
Exterior
| Exterior Features | Covered Patio/Porch, Rain Gutters, Private Yard |
|---|---|
| Roof | Composition |
| Security Features | Carbon Monoxide Detector(s), Smoke Detector(s) |
| Construction Materials | Brick, Rock/Stone |
| Foundation Details | Slab |
| Lot Features | Few Trees, Interior Lot, Landscaped, Lrg. Backyard Grass, Sprinkler System, Subdivision |
Parking
| Garage Yn | 1 |
|---|---|
| Attached Garage Yn | 1 |
| Parking Features | Covered, Direct Access, Driveway, Enclosed, Garage, Garage Door Opener, Garage Faces Front, Oversized |
Utilities
| Utilities | City Sewer, City Water, Concrete, Curbs |
|---|
Location
| Community Features | Jogging Path/Bike Path |
|---|
Taxes
| Tax Lot | 6 |
|---|---|
| Tax Block | H |
Area Information
| State | TX |
|---|---|
| County | Ellis |
| City | Midlothian |
| Zip Code | 76065 |
| Area | Ellis |
| Community Name | Villages of Walnut Grove |
| School District | Midlothian ISD |
| Elementary School | Baxter |
| High School | Heritage |
| Listing VS Median (in Villages of Walnut Grove) | |
Price: $589,000 low | high Med: $560,500 sqft: 3,696 low | high Med: 3,233 $ / sqft: $159 low | high Med: $174 On site: 37 low | high Med: 50.5 | |
Request a showing
Request a showing
Contact
Learn More About This Property

| State | TX |
|---|---|
| County | Ellis |
| City | Midlothian |
| Zip Code | 76065 |
| Area | Ellis |
| Community Name | Villages of Walnut Grove |
| School District | Midlothian ISD |
| Elementary School | Baxter |
| High School | Heritage |
| Listing VS Median (in Villages of Walnut Grove) | |
Price: $589,000 low | high Med: $560,500 sqft: 3,696 low | high Med: 3,233 $ / sqft: $159 low | high Med: $174 On site: 37 low | high Med: 50.5 | |


