 In-Person: 11/11 12:00 PM - 6:00 PM
In-Person: 11/12 12:00 PM - 6:00 PM
$400,319 $2,149 est/mo Sourced by Back At You
1228 Moon Ranch Road,Royse City, TX 75189
Royse City, TX 75189

Description
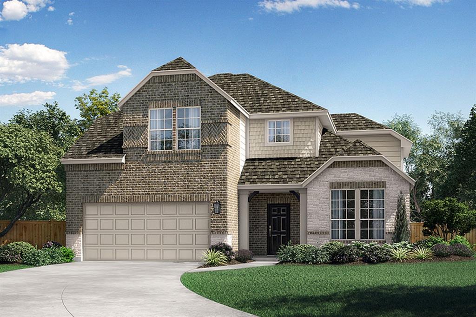
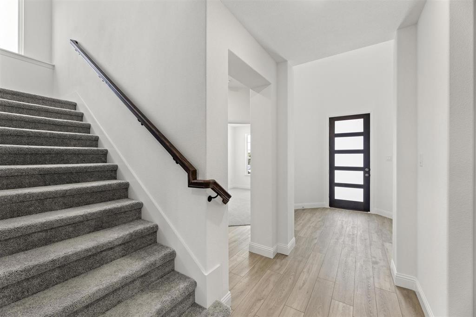
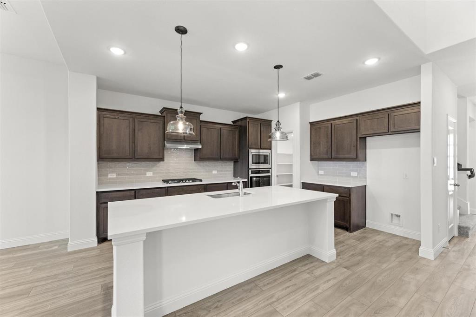
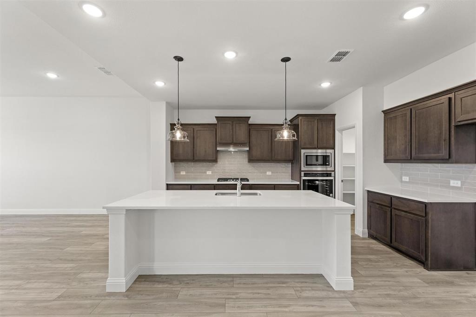
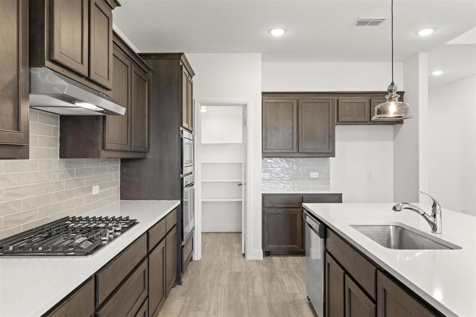
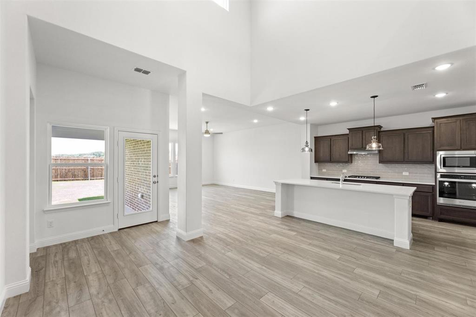
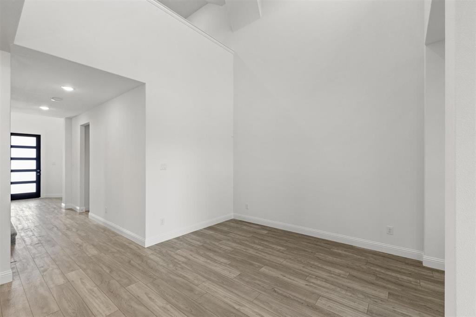
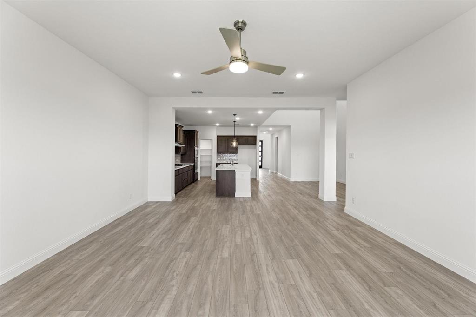
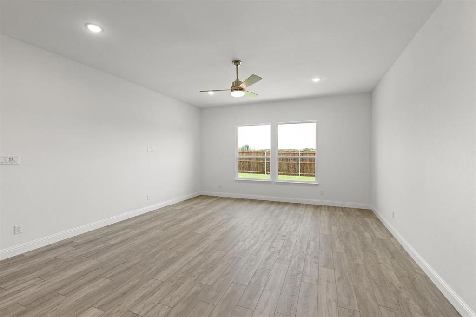
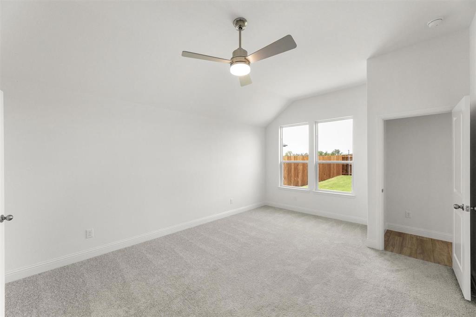
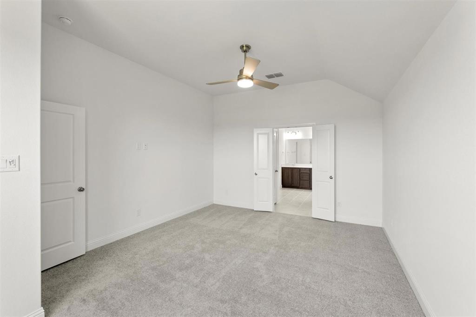
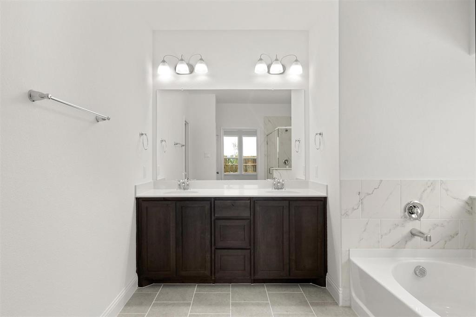
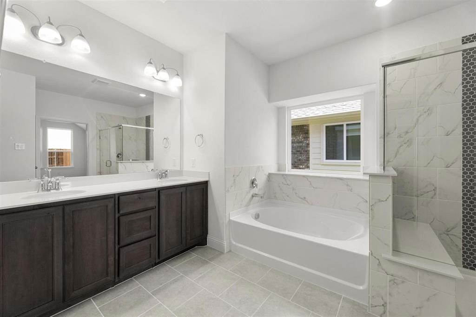
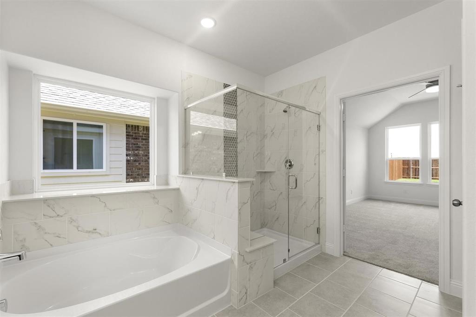
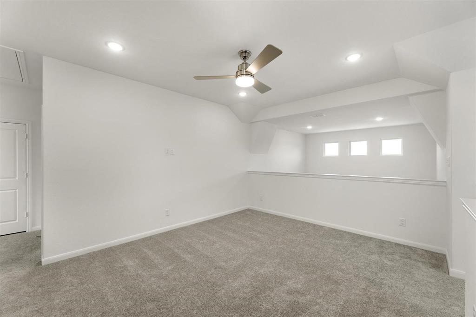
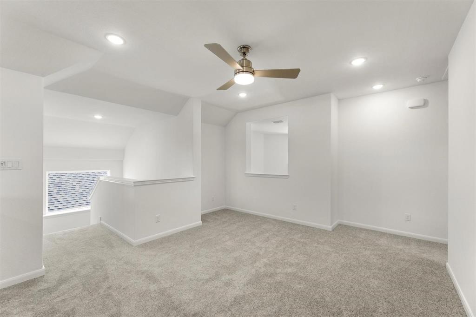
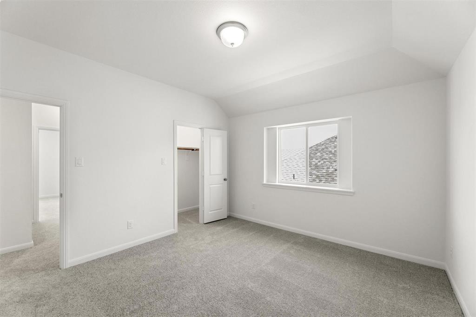
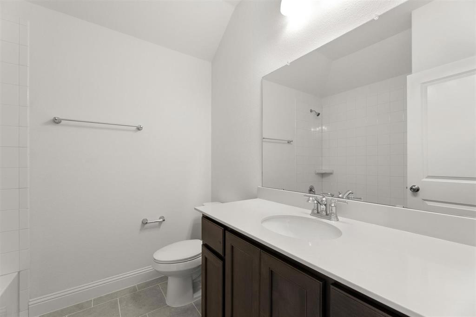
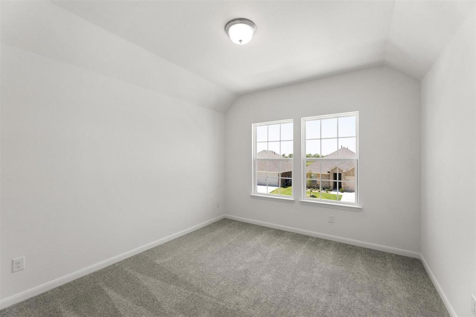
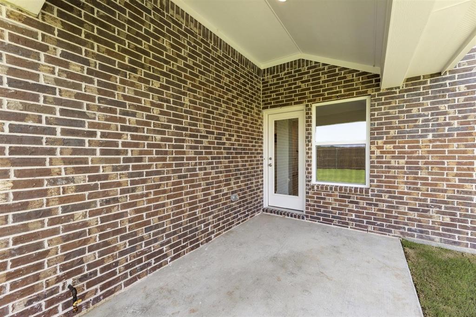
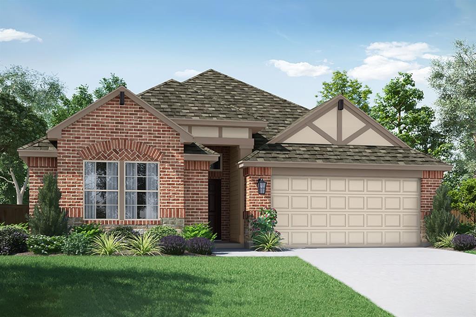
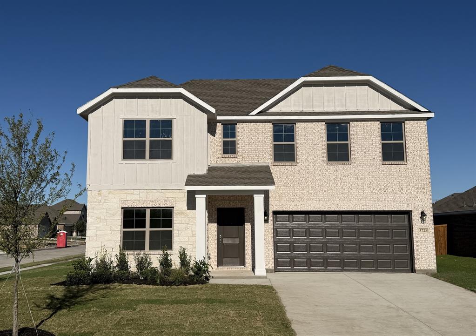
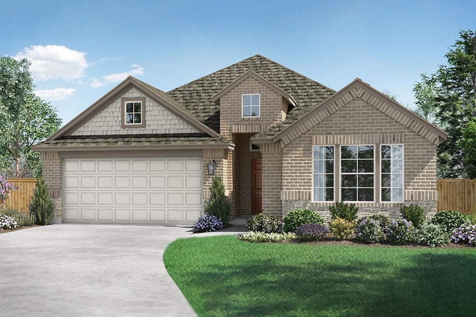
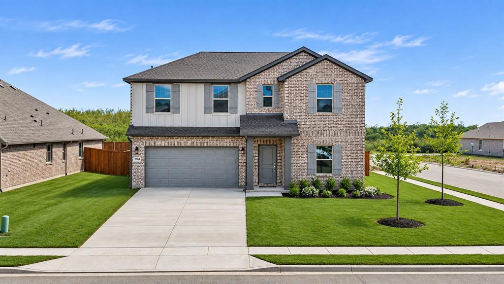
MLS# 21391119 - Built by Pacesetter Homes - Nov 2026 completion! ~ The Grapevine floor plan is a two-story home designed with space for both everyday living and entertaining. The main living area features an expanded family room, while upstairs you'll find a game room for added flexibility. The master suite includes a deluxe bath with a separate tub and shower, plus a shower seat for added comfort. The kitchen is finished with deluxe 36-inch cabinets, quartz countertops, stainless steel appliances, and stylish black light fixtures. Additional upgrades include an extended covered patio, added LED disk lights in the master bedroom, family room, and game room, and TV wall-mount prewiring in the master bedroom, family room, and game room.
Details
| MLS # | 21391119 |
|---|---|
| Listing Type | For Sale |
| Style | House |
| HOA Dues | $775 |
| Sub-Type | Resale |
| Status | Active |
| Year | 2026 |
| Days On Site | 53 |
| Listing Provided By | Randol J. Vick, Broker | Randol Vick |
Features
| Bed(s) | 4 |
|---|---|
| Bath(s) | 3 Total |
| SQ Feet | 2,789 |
| Garage | 2 |
| Story(s) | 2 |
| Acreage | 0.15 |
Interior
| Room Count | 8 |
|---|---|
| Cooling | Ceiling Fan(s), Central Air, Electric, ENERGY STAR Qualified Equipment |
| Heating | Central, ENERGY STAR Qualified Equipment, Heat Pump, Natural Gas, Zoned |
| Interior Features | Decorative Lighting, High Speed Internet Available, Kitchen Island, Open Floorplan, Pantry, Smart Home System, Walk-In Closet(s), Wired for Data |
| Appliances | Built-in Gas Range, Dishwasher, Disposal, Electric Oven, Microwave, Vented Exhaust Fan |
Exterior
| Exterior Features | Covered Patio/Porch, Rain Gutters, Private Yard |
|---|---|
| Roof | Shingle |
| Security Features | Carbon Monoxide Detector(s), Smoke Detector(s) |
| Construction Materials | Brick, Fiber Cement, Radiant Barrier, Rock/Stone |
| Foundation Details | Slab |
Parking
| Garage Yn | 1 |
|---|---|
| Attached Garage Yn | 1 |
| Parking Features | Garage Faces Front, Garage Single Door, Tandem |
Utilities
| Utilities | City Sewer, City Water, Community Mailbox, Electricity Connected, Individual Gas Meter, Individual Water Meter, Outside City Limits, Underground Utilities |
|---|
Location
| Community Features | Club House, Community Pool, Community Sprinkler, Curbs, Park, Perimeter Fencing, Playground, Sidewalks, Tennis Court(s), Other |
|---|
Taxes
| Tax Lot | 09122 |
|---|
Area Information
| State | TX |
|---|---|
| County | Collin |
| City | Royse City |
| Zip Code | 75189 |
| Area | Collin |
| Community Name | Clearview Ranch |
| School District | Royse City ISD |
| Elementary School | Sara Moss |
| High School | Royse City |
| Listing VS Median (in Clearview Ranch) | |
Price: $400,319 low | high Med: $378,860 sqft: 2,789 low | high Med: 1,878 $ / sqft: $144 low | high Med: $202 On site: 53 low | high Med: 309.5 | |
Request a showing
Request a showing
Contact
Learn More About This Property

| Open House |
|---|
| In-Person 11/11 12:00 PM - 6:00 PM |
| In-Person 11/12 12:00 PM - 6:00 PM |
| In-Person 11/13 10:00 AM - 6:00 PM |
| In-Person 11/14 10:00 AM - 6:00 PM |
| In-Person 11/15 12:00 PM - 6:00 PM |
| In-Person 11/16 10:00 AM - 6:00 PM |
| State | TX |
|---|---|
| County | Collin |
| City | Royse City |
| Zip Code | 75189 |
| Area | Collin |
| Community Name | Clearview Ranch |
| School District | Royse City ISD |
| Elementary School | Sara Moss |
| High School | Royse City |
| Listing VS Median (in Clearview Ranch) | |
Price: $400,319 low | high Med: $378,860 sqft: 2,789 low | high Med: 1,878 $ / sqft: $144 low | high Med: $202 On site: 53 low | high Med: 309.5 | |
Nearby Listings (Within 1/10 mile)
Price: $300K - $500K
sqft: 2,000 - 3,000
Listing Updated: November 11, 2026 at 1:48:40 AM PST