 Price Reduced Listing
$373,900 $2,007 est/mo Sourced by Back At You
123 Condie Russell Avenue,Venus, TX 76084
Venus, TX 76084

Description
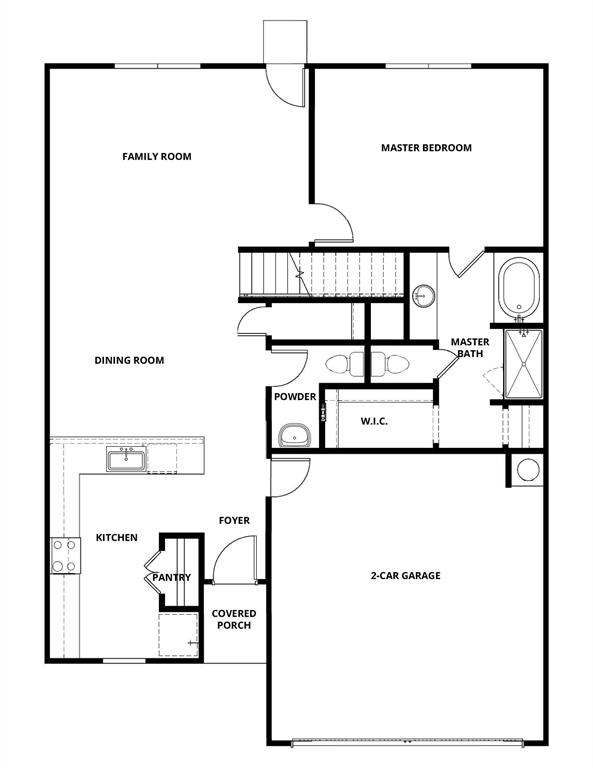
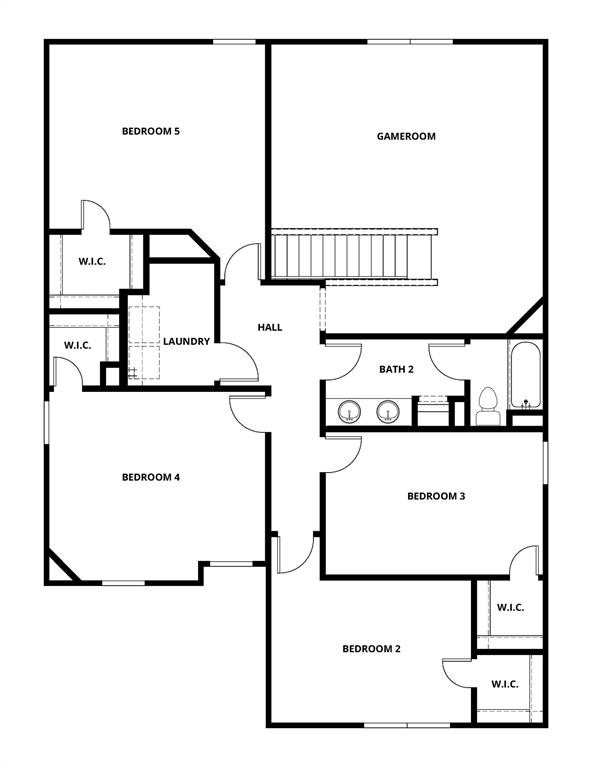
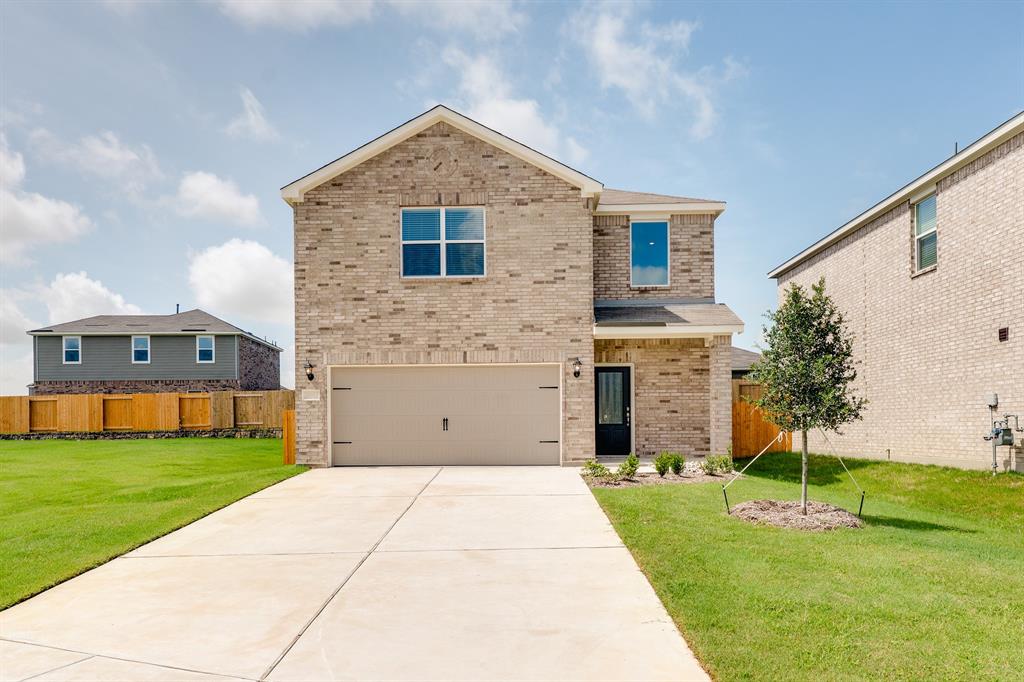
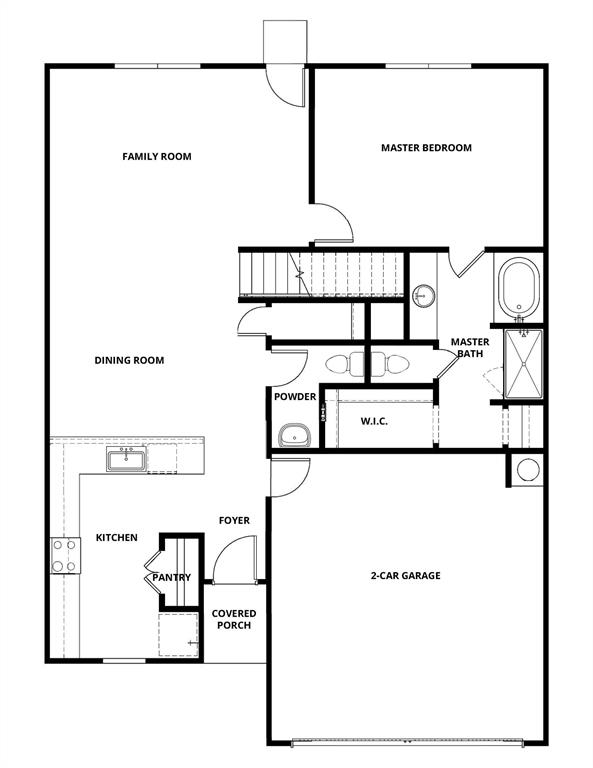
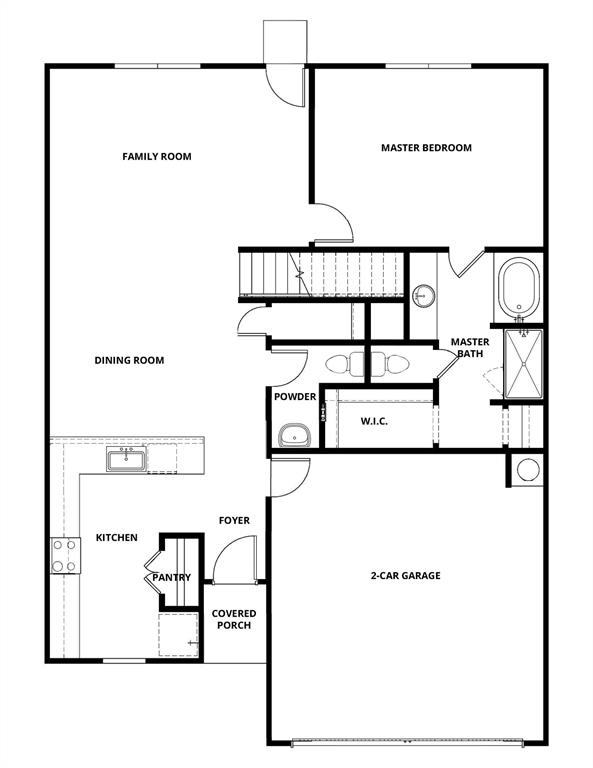
The Cottonwood floor plan is designed with growing families in mind, featuring five spacious bedrooms and two-and-a-half bathrooms spread across two thoughtfully arranged levels. At the heart of the home, an open-concept layout seamlessly blends the kitchen, dining area, and family room, creating an inviting atmosphere where everyday moments and special gatherings alike feel effortless. The secluded downstairs master suite offers a quiet retreat for homeowners, while upstairs a versatile loft provides flexible space ensuring families have plenty of room to live, grow, and enjoy life together.
Details
| MLS # | 21414275 |
|---|---|
| Listing Type | For Sale |
| Style | House |
| HOA Dues | $443 |
| Sub-Type | Resale |
| Status | Active |
| Year | 2026 |
| Days On Site | 26 |
| Listing Provided By | LGI Homes | Mona Hill |
Features
| Bed(s) | 5 |
|---|---|
| Bath(s) | 3 Total |
| SQ Feet | 2,733 |
| Garage | 2 |
| Story(s) | 2 |
| Acreage | 0.14 |
Interior
| Room Count | 12 |
|---|---|
| Cooling | Ceiling Fan(s), Central Air, Electric |
| Heating | Central, Natural Gas |
| Interior Features | Cable TV Available, Granite Counters, High Speed Internet Available, Open Floorplan, Pantry, Walk-In Closet(s), Wired for Data |
| Appliances | Dishwasher, Disposal, Gas Range, Gas Water Heater, Ice Maker, Microwave, Plumbed For Gas in Kitchen, Refrigerator, Tankless Water Heater, Vented Exhaust Fan |
Exterior
| Roof | Composition, Shingle |
|---|---|
| Security Features | Carbon Monoxide Detector(s), Prewired, Smoke Detector(s) |
| Construction Materials | Brick, Siding |
| Foundation Details | Slab |
Parking
| Garage Yn | 1 |
|---|---|
| Attached Garage Yn | 1 |
| Parking Features | Driveway, Garage, Garage Door Opener, Garage Faces Front, Garage Single Door |
Utilities
| Utilities | Cable Available, City Sewer, City Water, Community Mailbox, Curbs, Electricity Available, Individual Gas Meter, Individual Water Meter, Natural Gas Available, Sidewalk |
|---|
Location
| Community Features | Community Pool, Park, Playground, Sidewalks, Other |
|---|
Taxes
| Tax Lot | 20 |
|---|---|
| Tax Block | 40 |
Area Information
| State | TX |
|---|---|
| County | Johnson |
| City | Venus |
| Zip Code | 76084 |
| Area | Johnson |
| Community Name | Patriot Estates |
| School District | Venus ISD |
| Elementary School | Venus |
| High School | Venus |
| Listing VS Median (in Patriot Estates) | |
Price: $373,900 low | high Med: $318,900 sqft: 2,733 low | high Med: 1,642 $ / sqft: $137 low | high Med: $194 On site: 26 low | high Med: 7 | |
Request a showing
Request a showing
Contact
Learn More About This Property

| State | TX |
|---|---|
| County | Johnson |
| City | Venus |
| Zip Code | 76084 |
| Area | Johnson |
| Community Name | Patriot Estates |
| School District | Venus ISD |
| Elementary School | Venus |
| High School | Venus |
| Listing VS Median (in Patriot Estates) | |
Price: $373,900 low | high Med: $318,900 sqft: 2,733 low | high Med: 1,642 $ / sqft: $137 low | high Med: $194 On site: 26 low | high Med: 7 | |
Nearby Listings (Within 1/10 mile)
Price: $280K - $467K
sqft: 2,000 - 3,000
Listing Updated: November 11, 2026 at 1:21:49 AM PST