 Price Reduced Listing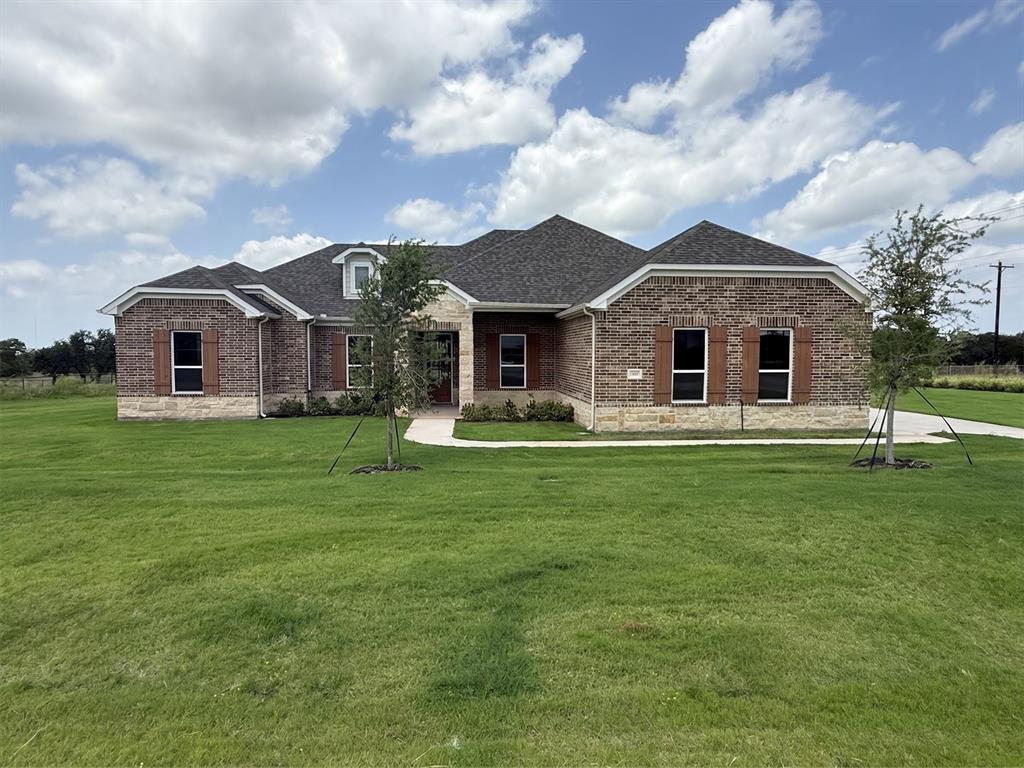
1300 Green Ridge,Weatherford, TX 76085
Weatherford, TX 76085

Description
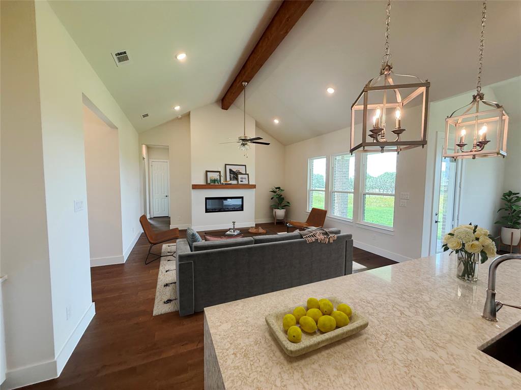
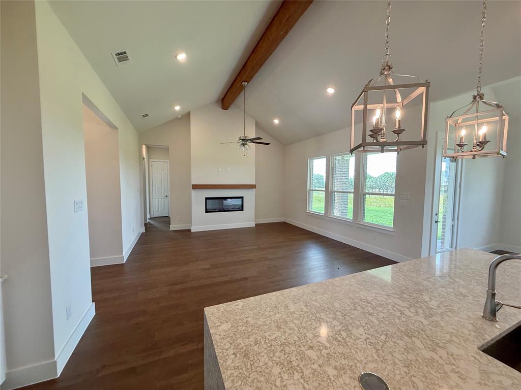
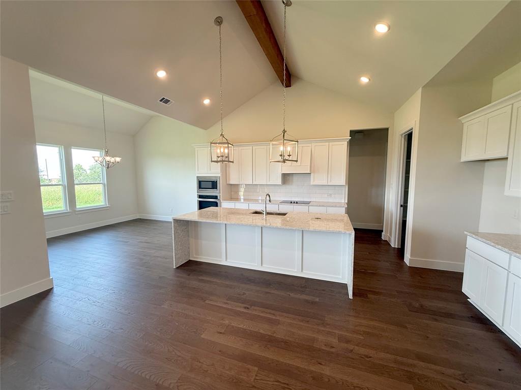
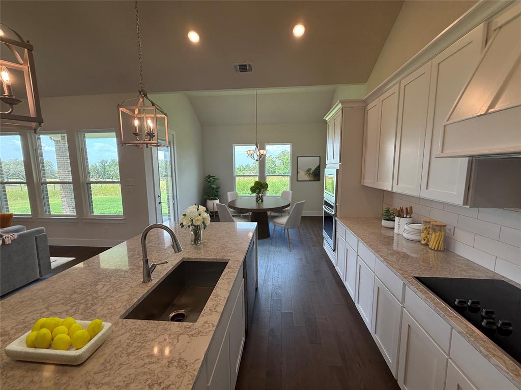
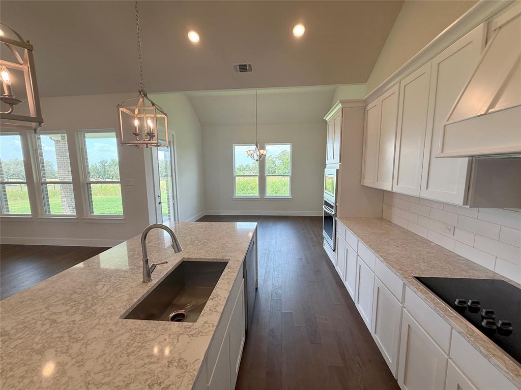
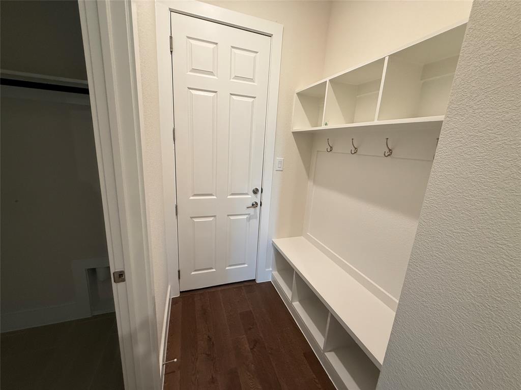
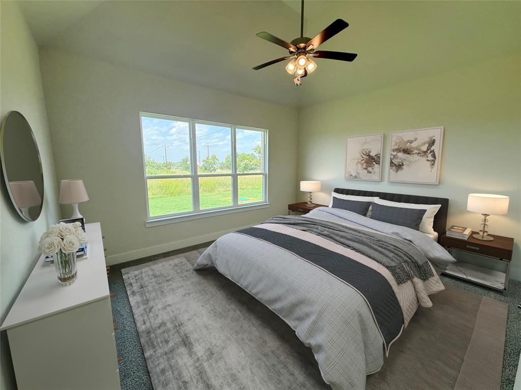
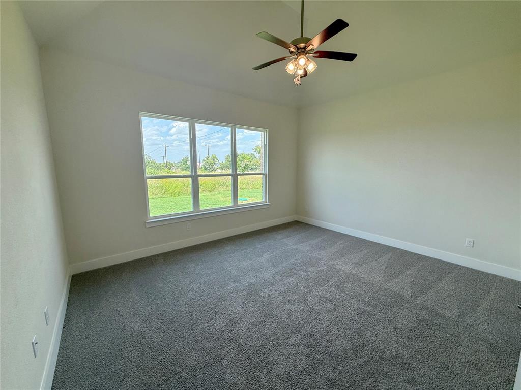
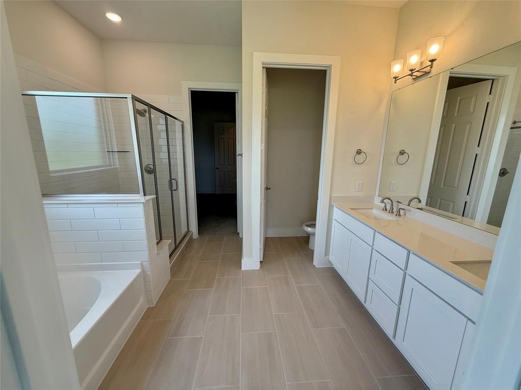
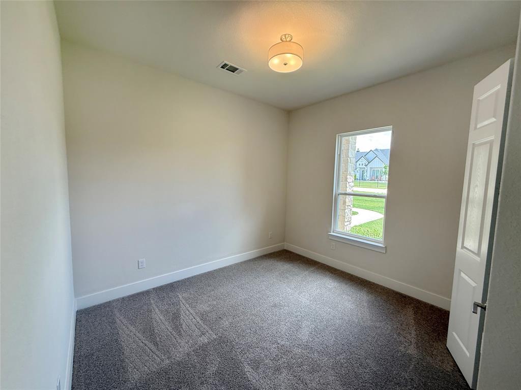
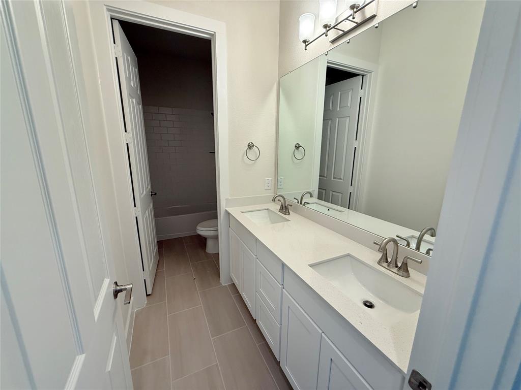
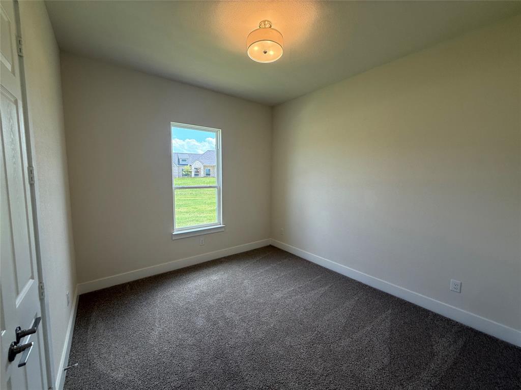
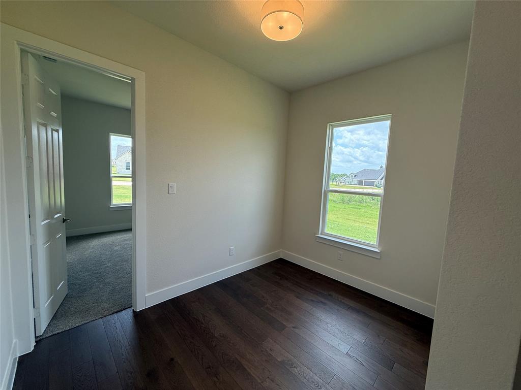
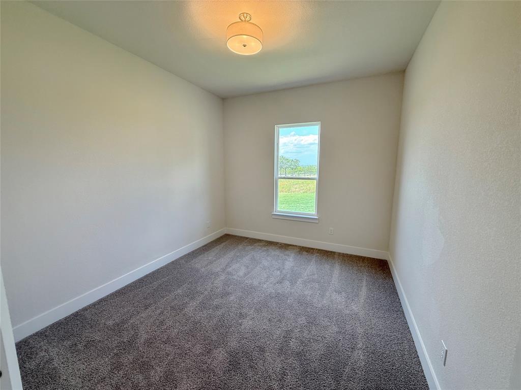
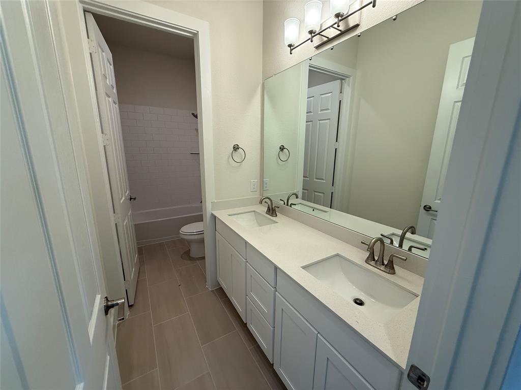
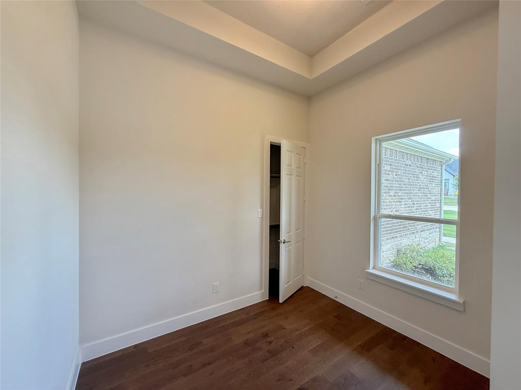
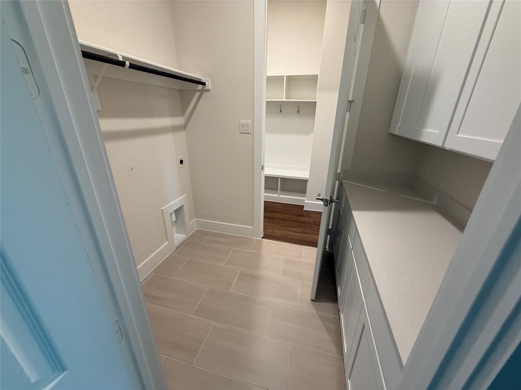
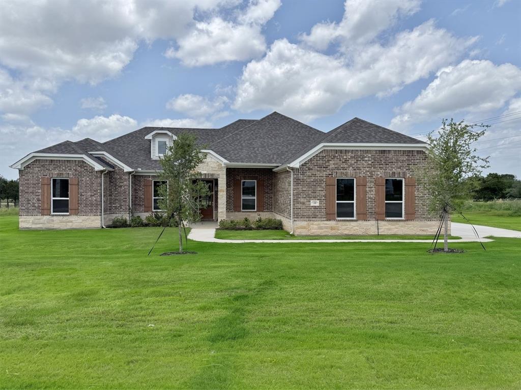
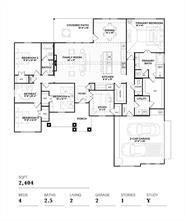
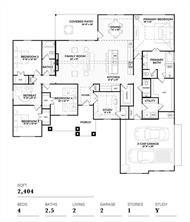
Completed Construction with a 2-10 warranty! Seller will consider concessions with an acceptable offer! Don't miss the stunning Vista Plan that offers 2,404 square feet of thoughtfully designed living space, featuring 4 spacious bedrooms, 2.5 bathrooms, two living areas, and a dedicated study ideal for working from home or pursuing creative endeavors. At the heart of the home, the expansive great room showcases a cozy fireplace and flows seamlessly into the gourmet kitchen, complete with striking waterfall countertops, built-in Samsung appliances, and a generous walk-in pantry. The luxurious primary suite serves as a private retreat, boasting an oversized walk-in closet with direct access to the laundry room, a spa-inspired bathroom with a separate soaking tub, and a large walk-in shower. A versatile second living area provides additional space for a game room, media room, or family lounge. Designed with both comfort and functionality in mind, this exceptional home is perfect for modern living, entertaining, and everyday enjoyment. Some images in this listing have been virtually staged
Details
| MLS # | 21286438 |
|---|---|
| Listing Type | For Sale |
| Style | House |
| HOA Dues | $250 |
| Sub-Type | Resale |
| Status | Active |
| Year | 2025 |
| Days On Site | 86 |
| Listing Provided By | Keller Williams Realty | Reggie McMullin |
Features
| Bed(s) | 4 |
|---|---|
| Bath(s) | 3 Total |
| SQ Feet | 2,404 |
| Garage | 2 |
| Story(s) | 1 |
| Acreage | 1.05 |
Interior
| Room Count | 9 |
|---|---|
| Cooling | Ceiling Fan(s), Central Air, Electric |
| Heating | Central, Electric |
| Interior Features | Kitchen Island, Vaulted Ceiling(s), Walk-In Closet(s) |
| Appliances | Dishwasher, Disposal, Electric Cooktop, Electric Oven, Electric Water Heater |
| Fireplace Features | Electric |
Exterior
| Exterior Features | Covered Patio/Porch |
|---|---|
| Security Features | Unknown |
| Construction Materials | Brick |
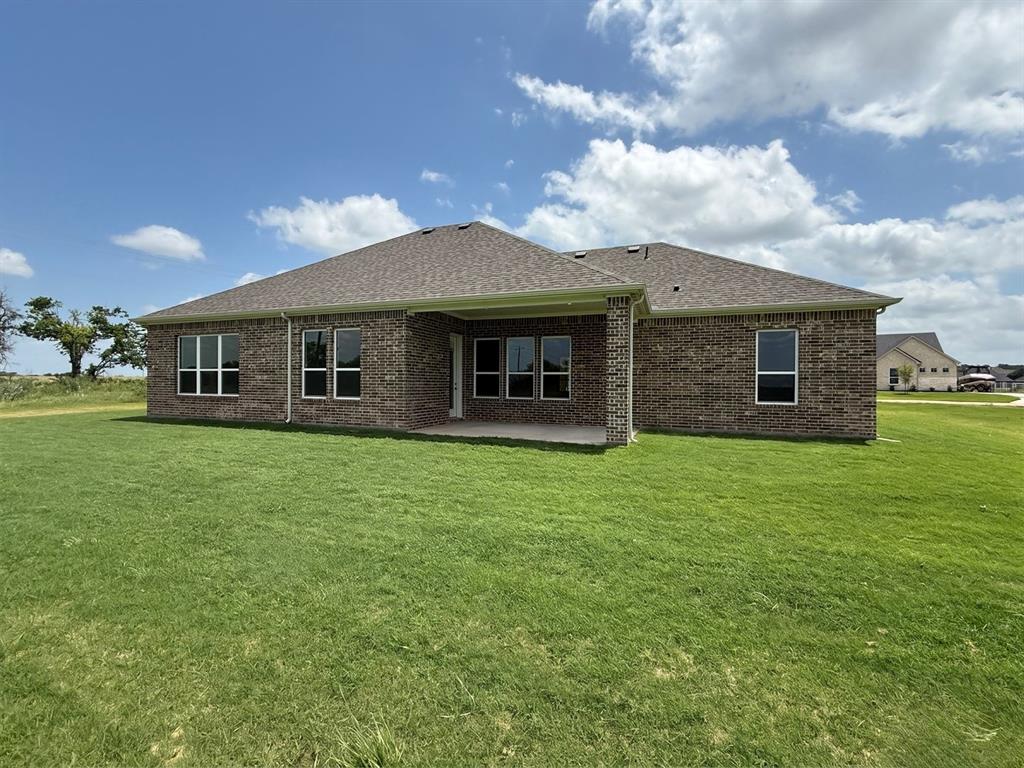
| Lot Features | Interior Lot, Lrg. Backyard Grass |
Parking
| Garage Yn | 1 |
|---|---|
| Attached Garage Yn | 1 |
| Parking Features | Driveway, Garage |
Utilities
| Utilities | Asphalt, City Water, Community Mailbox, Septic |
|---|
Taxes
| Unexempt Taxes | 2187 |
|---|---|
| Tax Lot | 1 |
| Tax Block | 5 |
| Tax Legal Description | ACRES: 1.050 LOT: 1 BLK: 5 SUBD: WOSSUM RANCH |
Area Information
| State | TX |
|---|---|
| County | Parker |
| City | Weatherford |
| Zip Code | 76085 |
| Area | Parker |
| Community Name | Wossum Ranch Ph 3 |
| School District | Weatherford ISD |
| Elementary School | Martin |
| High School | Weatherford |
| Listing VS Median (in Wossum Ranch Ph 3) | |
Price: $509,900 low | high Med: $579,950 sqft: 2,404 low | high Med: 2,504 $ / sqft: $212 low | high Med: $231 On site: 86 low | high Med: 66.5 | |
Request a showing
Request a showing
Contact
Learn More About This Property

| State | TX |
|---|---|
| County | Parker |
| City | Weatherford |
| Zip Code | 76085 |
| Area | Parker |
| Community Name | Wossum Ranch Ph 3 |
| School District | Weatherford ISD |
| Elementary School | Martin |
| High School | Weatherford |
| Listing VS Median (in Wossum Ranch Ph 3) | |
Price: $509,900 low | high Med: $579,950 sqft: 2,404 low | high Med: 2,504 $ / sqft: $212 low | high Med: $231 On site: 86 low | high Med: 66.5 | |
