In-Person: 11/14 2:00 PM - 4:00 PM

Description
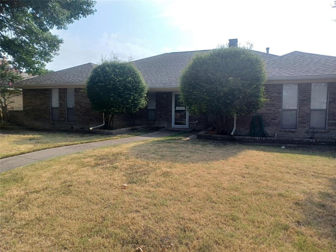
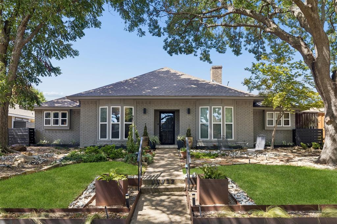
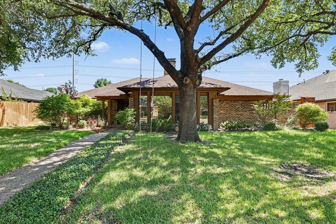
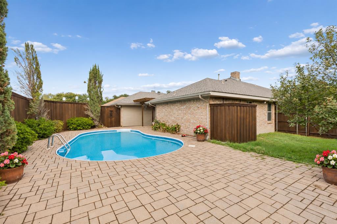
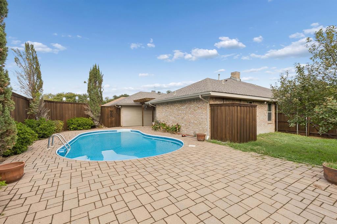
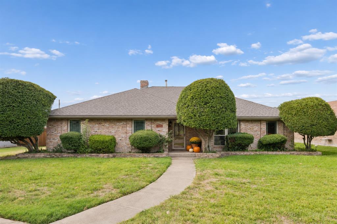
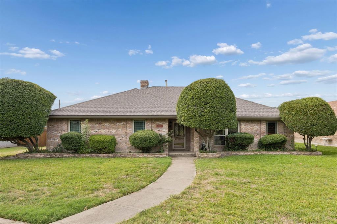
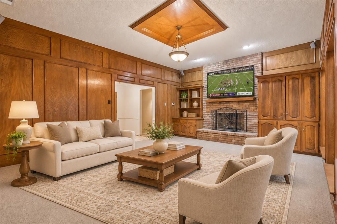
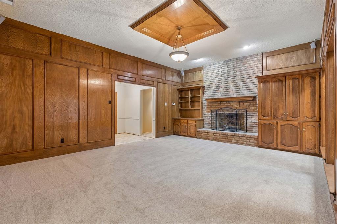
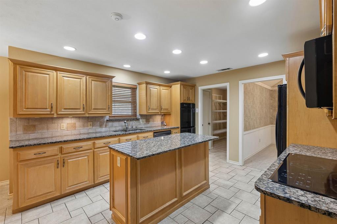
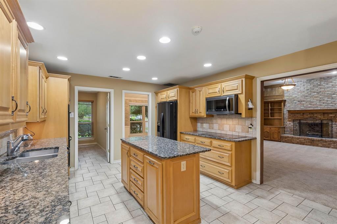
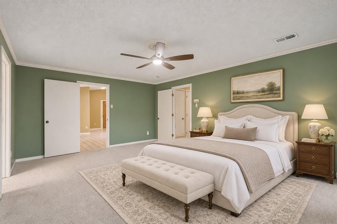
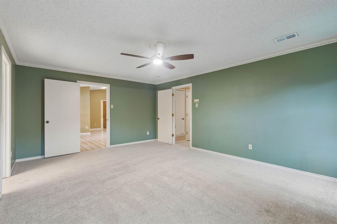
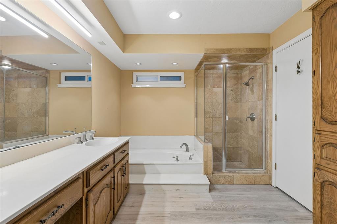
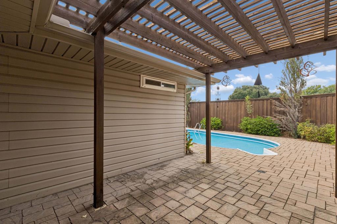
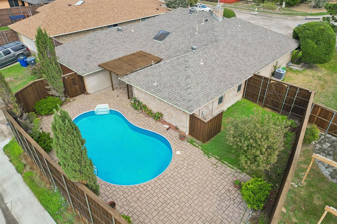
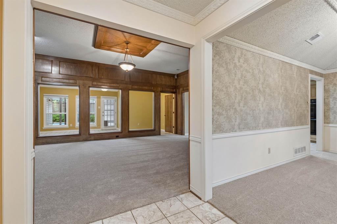
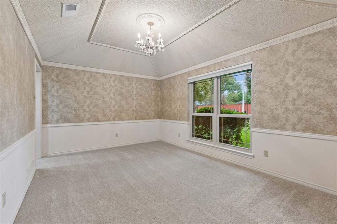
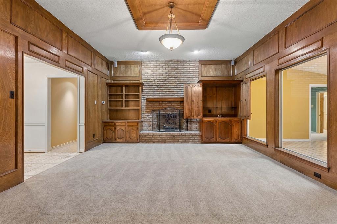
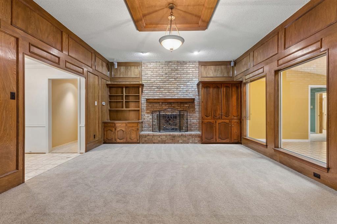
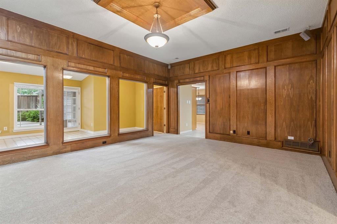
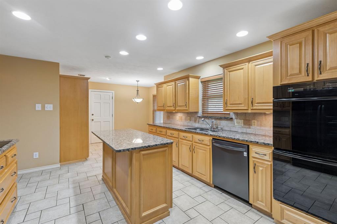
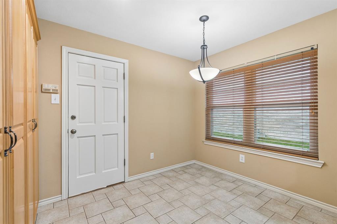
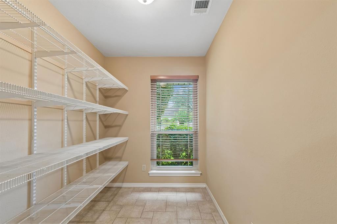
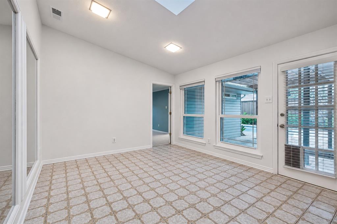
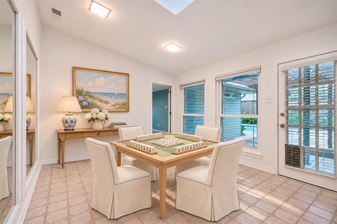
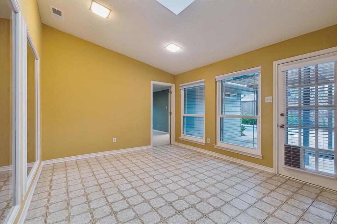
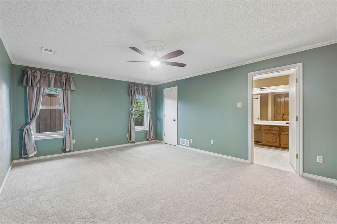
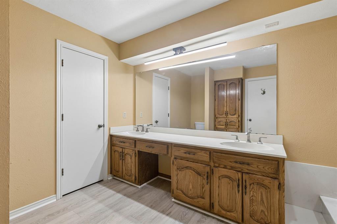
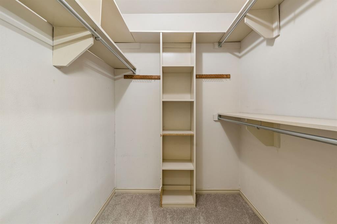
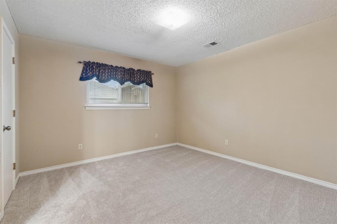
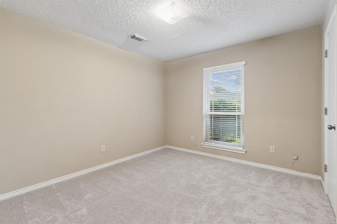
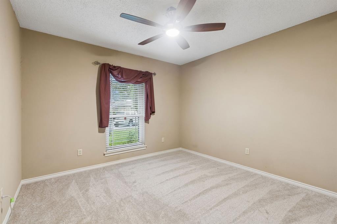
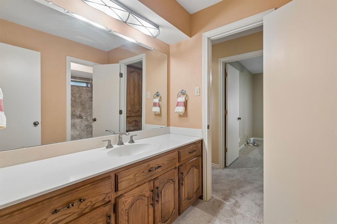
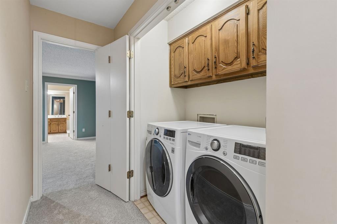
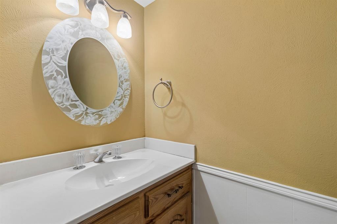
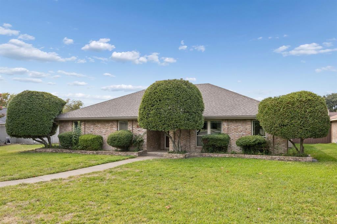
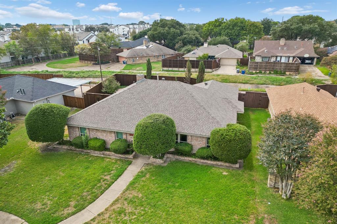
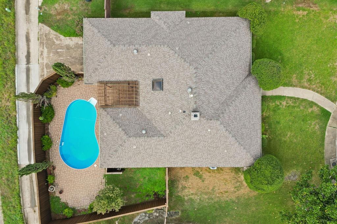
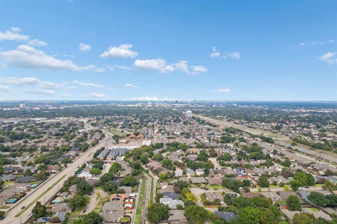
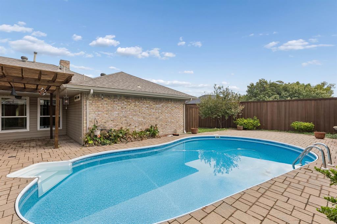
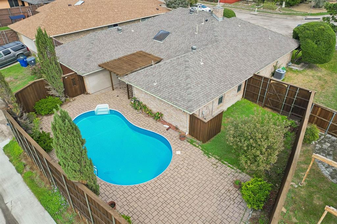
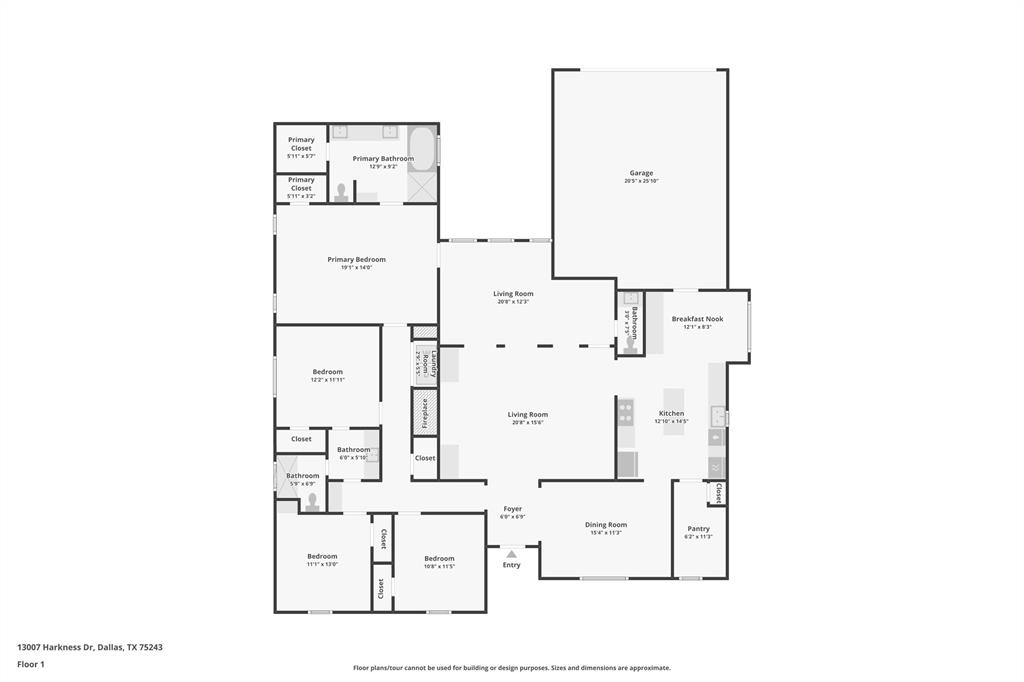
Fresh on the market!Minutes from Richland College. This spacious home is your blank canvas to purchase in time for the holidays,& start making lasting memories!The easy floorplan is perfect for entertaining,with a cook's kitchen accessible from the great room,dining room,&open to the breakfast room.Kitchen details include granite counters,plenty of cabinetry,ample countertops,two ovens,& two pantry options,one pantry being so spacious,it might even work as your home office.Gatherings are easy with the vaulted ceiling great room,offering built in cabinetry to display your collectibles,a wet bar,& a floor to ceiling brick veneer fireplace with gas starter,gas logs,hearth,&mantle.A completely enclosed sun room allows natural light to stream into the great room,while offering separation,whether for pets or play.The bedroom wing features four nicely sized bedrooms,,a hall bathroom which was updated earlier in 2026 with en suite access to one of those bedrooms,&extra closets.The bedroom hallway,featuring a linen closet & the laundry area,culminates at the sizable primary suite, complete with two walk in closets & an en suite bathroom.This serene bathroom boasts dual sinks,linen closet, a separate shower,& a garden tub.The bonus of this great property is the fabulous outdoor space.Bordered by a freshly stained board on board plank wooden fence with cap,take a lap in your sparkling pool,or hang out under the wooden pergola.The side yard works great for pets. ecent updates include fresh new carpeting,fresh paint in most rooms,hall bath updates,&more. Located in established Dallas neighborhood of Richland Park Estates,enjoy the perks of a great location,with Friendship Park, Richland Park,&Huffines Park nearby, along with quick access to DFW's Central Expressway and LBJ freeway. An oasis of a neighborhood, this inviting community offers tree-lined streets & a voluntary HOA with regular gatherings & is zoned for the sought after schools in Richardson ISD.
Details
| MLS # | 21426805 |
|---|---|
| Listing Type | For Sale |
| Style | House |
| HOA Dues | $110 |
| Sub-Type | Resale |
| Status | Active |
| Year | 1979 |
| Days On Site | 9 |
| Listing Provided By | Ebby Halliday, REALTORS | Stacia Price Durham |
Features
| Bed(s) | 4 |
|---|---|
| Bath(s) | 3 Total |
| SQ Feet | 2,577 |
| Garage | 2 |
| Pool | Yes |
| Story(s) | 1 |
| Acreage | 0.21 |
Interior
| Room Count | 10 |
|---|---|
| Cooling | Ceiling Fan(s), Central Air, Electric |
| Heating | Central, Fireplace(s) |
| Interior Features | Built-in Features, Decorative Lighting, Granite Counters, High Speed Internet Available, Kitchen Island, Paneling, Pantry, Vaulted Ceiling(s), Wainscoting, Walk-In Closet(s), Wet Bar |
| Window Features | Window Coverings |
| Appliances | Dishwasher, Disposal, Electric Cooktop, Microwave, Double Oven, Vented Exhaust Fan |
| Fireplace Features | Brick, Gas Logs, Gas Starter, Great Room |
Exterior
| Exterior Features | Covered Patio/Porch, Rain Gutters |
|---|---|
| Roof | Composition, Shingle |
| Security Features | Burglar |
| Construction Materials | Brick |
| Foundation Details | Slab |
| Lot Features | Few Trees, Interior Lot, Landscaped, Sprinkler System, Subdivision |
Parking
| Garage Yn | 1 |
|---|---|
| Attached Garage Yn | 1 |
| Parking Features | Alley Access, Driveway, Garage, Garage Faces Rear |
Utilities
| Utilities | Alley, Asphalt, City Sewer, City Water, Curbs, Individual Gas Meter, Individual Water Meter, Sidewalk |
|---|
Location
| Community Features | Sidewalks |
|---|
Taxes
| Unexempt Taxes | 11062 |
|---|---|
| Tax Lot | 15 |
| Tax Block | F8432 |
| Tax Legal Description | RICHLAND PARK ESTATES BLK F/8432 LT 15 VOL200 |
Area Information
| State | TX |
|---|---|
| County | Dallas |
| City | Dallas |
| Zip Code | 75243 |
| Area | Dallas |
| Community Name | Richland Park Estates |
| School District | Richardson ISD |
| Elementary School | Richland |
| High School | Berkner |
| Listing VS Median (in Richland Park Estates) | |
Price: $460,000 low | high Med: $460,000 sqft: 2,577 low | high Med: 2,577 $ / sqft: $179 low | high Med: $179 On site: 9 low | high Med: 9 | |
Request a showing
Request a showing
Contact
Learn More About This Property

| Open House |
|---|
| In-Person 11/14 2:00 PM - 4:00 PM |
| State | TX |
|---|---|
| County | Dallas |
| City | Dallas |
| Zip Code | 75243 |
| Area | Dallas |
| Community Name | Richland Park Estates |
| School District | Richardson ISD |
| Elementary School | Richland |
| High School | Berkner |
| Listing VS Median (in Richland Park Estates) | |
Price: $460,000 low | high Med: $460,000 sqft: 2,577 low | high Med: 2,577 $ / sqft: $179 low | high Med: $179 On site: 9 low | high Med: 9 | |