



Description
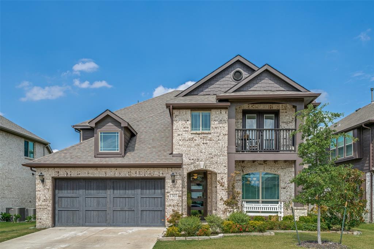
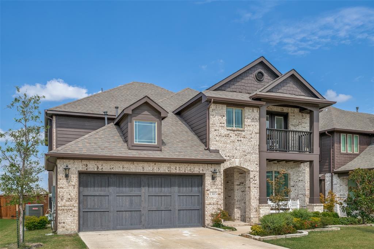
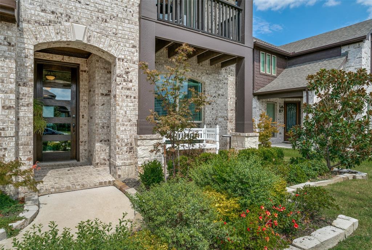
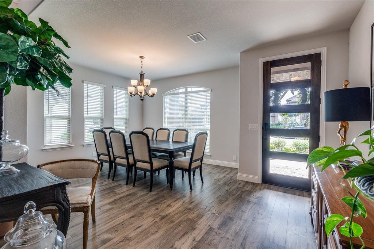
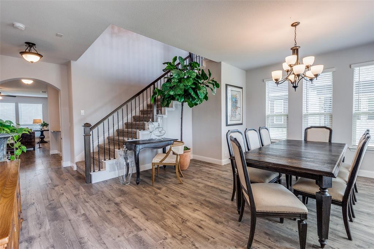
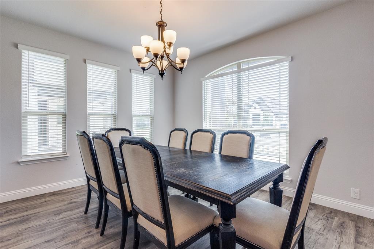
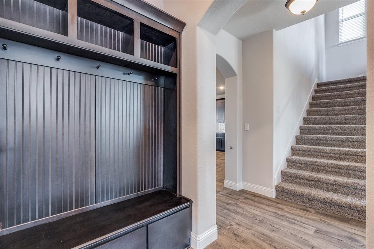
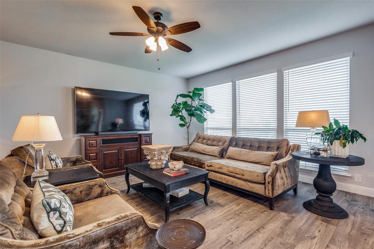
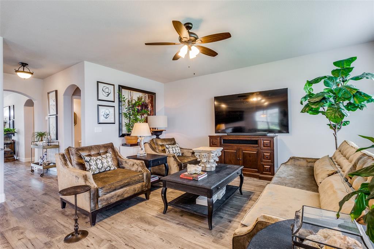
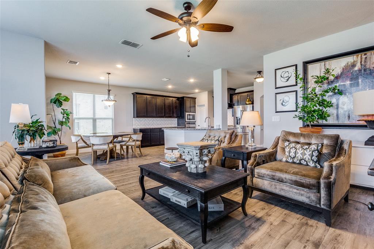
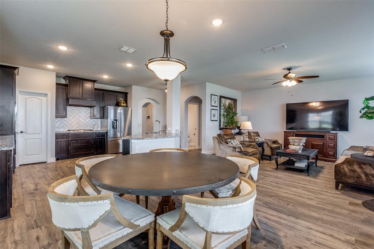
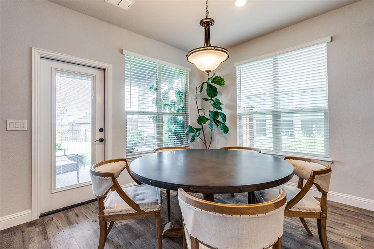
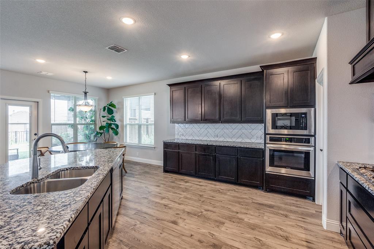
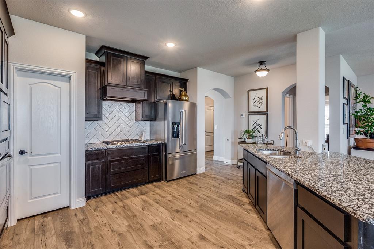
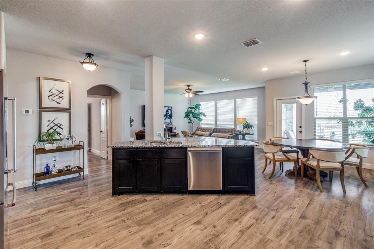
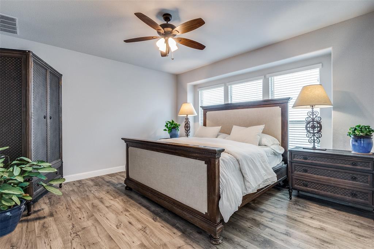
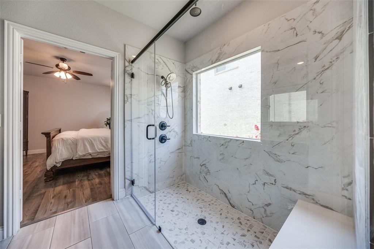
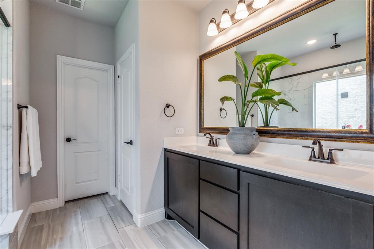
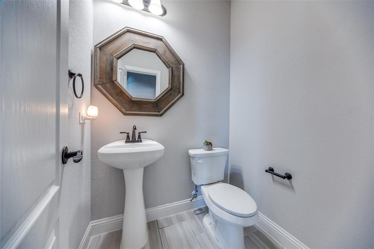
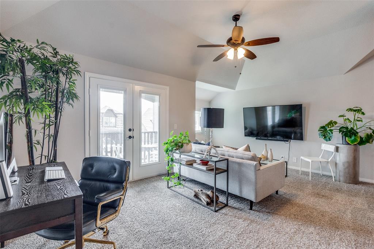
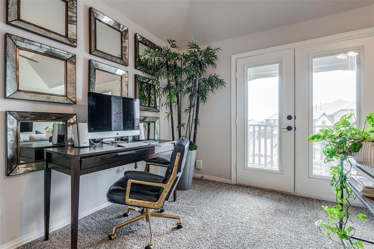
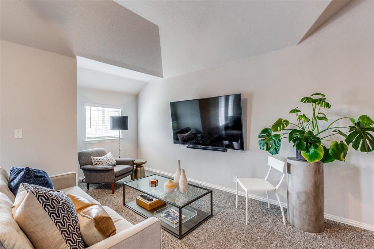
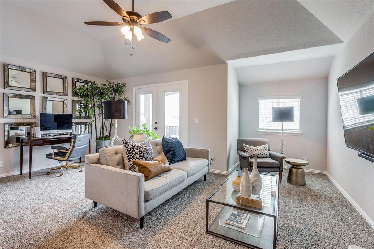
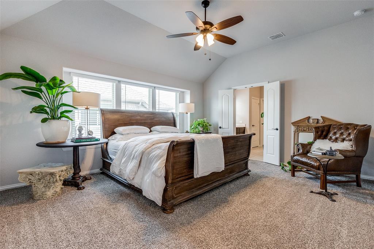
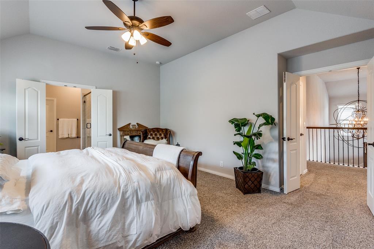
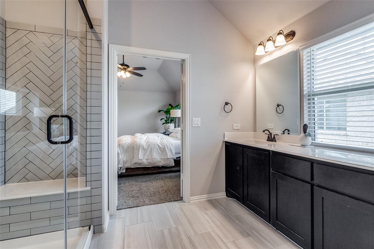
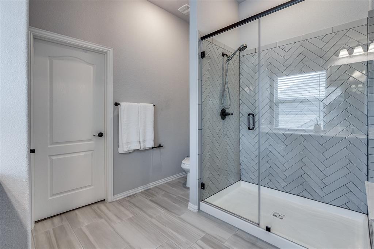
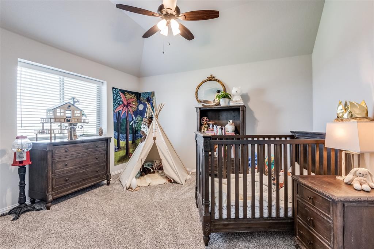
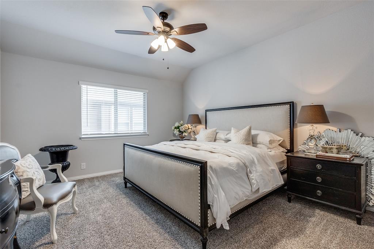
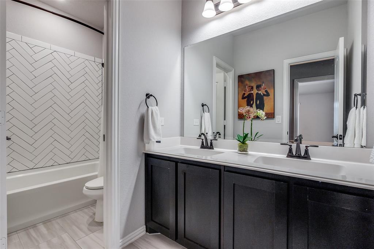
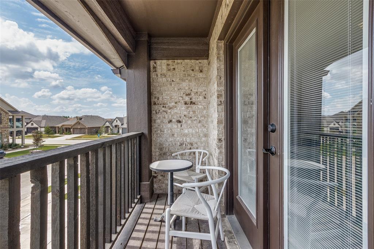
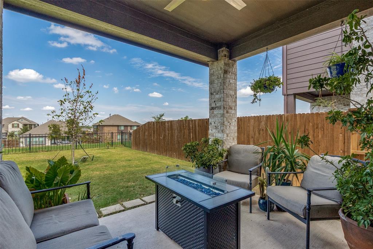
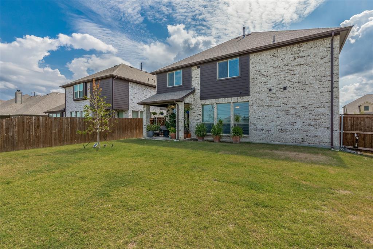
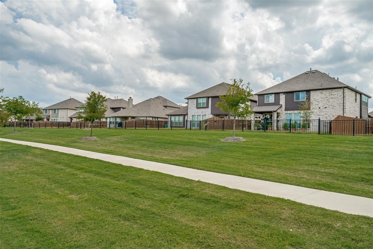
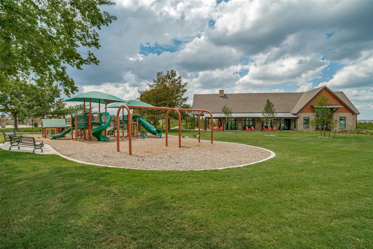
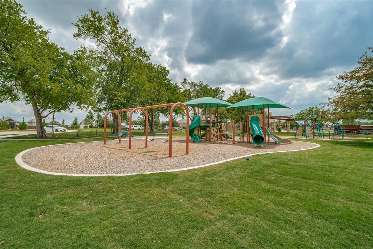
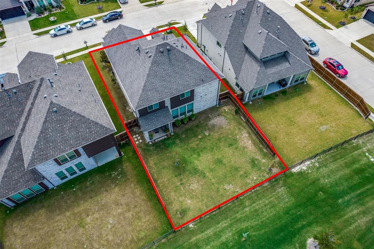
Desirable Devonshire home built by Bloomfield Homes in 2022! Come discover this 5 bedroom, 3 full baths and a half bath home. You will find 2 luxurious primary suites, one on each floor for ultimate flexibility. Enjoy an open concept layout with sleek grey laminate wood flooring and an abundance of natural light. A gourmet kitchen is a chef’s dream with Stainless Steel appliances, stylish subway tile backsplash and dark mocha cabinetry. Stretch out in any of the spacious bedrooms, all have generous closet space including a primary suite with a beautifully tiled large walk-in shower. Added bonuses include plenty of storage sprinkled throughout the home. The upstairs flex space provides plenty of room to suit your needs along with a balcony that overlooks the neighborhood, perfect for unwinding. A covered back patio extends your living space outdoors while you enjoy afternoon sunsets. Community amenities include a sparkling pool, modern clubhouse, scenic walking paths, playgrounds and a tranquil pond. Modern elegance meets practical comfort!
Details
| MLS # | 21323637 |
|---|---|
| Listing Type | For Sale |
| Style | House |
| HOA Dues | $185 |
| Sub-Type | Resale |
| Status | Active |
| Year | 2022 |
| Days On Site | 43 |
| Listing Provided By | Dave Perry Miller Real Estate | Suzanne Altobello |
Features
| Bed(s) | 5 |
|---|---|
| Bath(s) | 4 Total |
| SQ Feet | 3,269 |
| Garage | 2 |
| Story(s) | 2 |
| Acreage | 0.15 |
Interior
| Room Count | 11 |
|---|---|
| Cooling | Ceiling Fan(s), Central Air, Electric |
| Heating | Central, Electric |
| Interior Features | Decorative Lighting, Eat-in Kitchen, Granite Counters, High Speed Internet Available, Kitchen Island, Open Floorplan, Walk-In Closet(s), Second Primary Bedroom |
| Appliances | Dishwasher, Disposal, Gas Cooktop, Gas Oven, Gas Water Heater, Microwave, Plumbed For Gas in Kitchen |
Exterior
| Exterior Features | Balcony, Covered Patio/Porch |
|---|---|
| Roof | Composition |
| Construction Materials | Brick, Siding, Other |
| Foundation Details | Slab |
Parking
| Garage Yn | 1 |
|---|---|
| Attached Garage Yn | 1 |
| Parking Features | Driveway, Garage, Garage Faces Front, Inside Entrance |
Utilities
| Utilities | City Sewer, City Water, MUD Water |
|---|
Taxes
| Tax Lot | 34 |
|---|---|
| Tax Block | 48 |
Area Information
| State | TX |
|---|---|
| County | Kaufman |
| City | Forney |
| Zip Code | 75126 |
| Area | Kaufman |
| Community Name | Devonshire Village 10B |
| School District | Forney ISD |
| Elementary School | Griffin |
| High School | North Forney |
| Listing VS Median (in Devonshire Village 10B) | |
Price: $458,000 low | high Med: $538,500 sqft: 3,269 low | high Med: 3,515 $ / sqft: $140 low | high Med: $152 On site: 43 low | high Med: 122 | |
Request a showing
Request a showing
Contact
Learn More About This Property

| State | TX |
|---|---|
| County | Kaufman |
| City | Forney |
| Zip Code | 75126 |
| Area | Kaufman |
| Community Name | Devonshire Village 10B |
| School District | Forney ISD |
| Elementary School | Griffin |
| High School | North Forney |
| Listing VS Median (in Devonshire Village 10B) | |
Price: $458,000 low | high Med: $538,500 sqft: 3,269 low | high Med: 3,515 $ / sqft: $140 low | high Med: $152 On site: 43 low | high Med: 122 | |