






Description
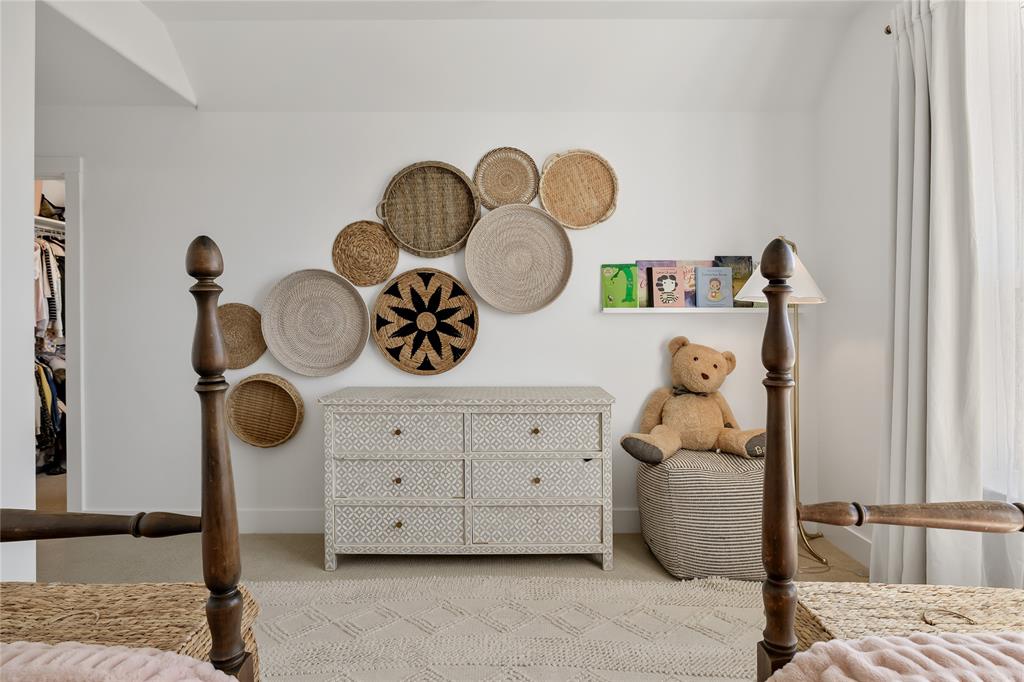
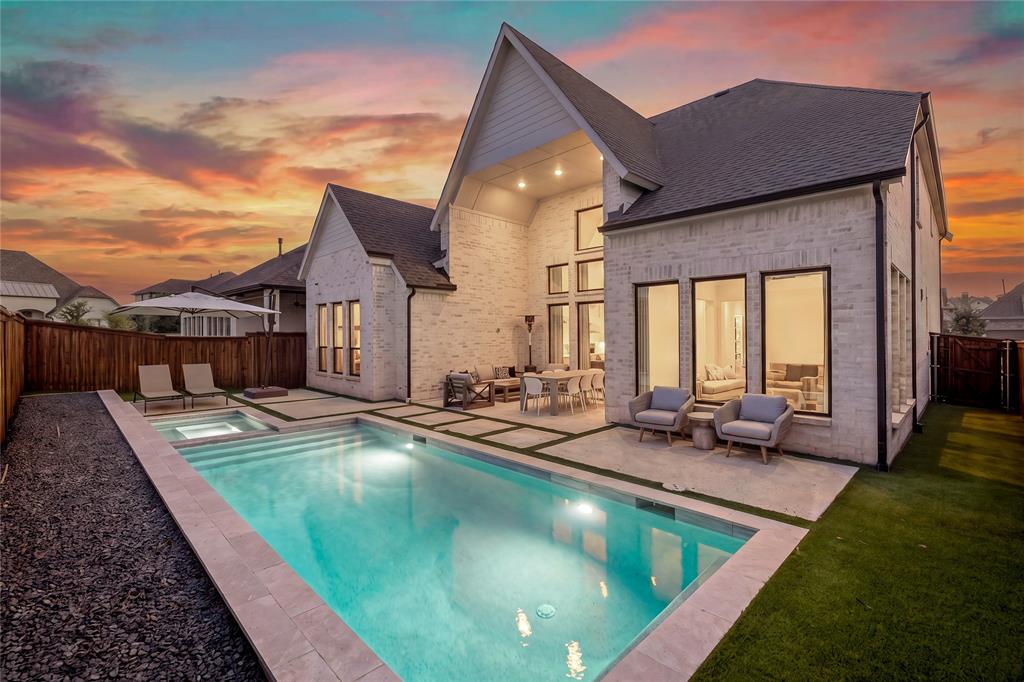
Step into a home where timeless design, refined finishes, and effortless luxury come together in one of Celina's most desirable communities. Bathed in natural light from every angle, this exceptional 4 bedroom, 4.1 bath residence showcases expansive windows, soaring cathedral ceilings, designer lighting, and thoughtfully curated finishes throughout, creating a home that feels both grand and inviting. Thoughtfully designed with versatility in mind, the flexible floor plan includes a dedicated executive office, an oversized media room ideal for movie nights, gaming, or entertaining, and a spacious flex room currently serving as a fitness studio. At the heart of the home, the gourmet kitchen features an expansive island, custom cabinetry, generous prep space, and a large walk in pantry, perfect for everything from casual mornings to hosting memorable gatherings. Outside, the resort style backyard is equally impressive. Professionally installed turf provides a lush, low maintenance outdoor space, while the sparkling pool and spa create the perfect setting for relaxing weekends, entertaining guests, or enjoying peaceful evenings under the Texas sky. A two car garage plus a separate single car garage offer exceptional flexibility for additional vehicles, storage, a workshop, or hobby space. Blending elevated design with everyday comfort, this remarkable home offers a rare opportunity to enjoy luxury living with a highly functional floor plan, exceptional indoor-outdoor spaces, and the quality craftsmanship today's discerning buyers appreciate.
Details
| MLS # | 21346393 |
|---|---|
| Listing Type | For Sale |
| Style | House |
| HOA Dues | $132 |
| Sub-Type | Resale |
| Status | Active |
| Year | 2020 |
| Days On Site | 22 |
| Listing Provided By | Coldwell Banker Realty Frisco | Joshua McCraw |
Features
| Bed(s) | 4 |
|---|---|
| Bath(s) | 5 Total |
| SQ Feet | 3,866 |
| Garage | 3 |
| Pool | Yes |
| Story(s) | 2 |
| Acreage | 0.17 |
Interior
| Room Count | 9 |
|---|---|
| Cooling | Central Air, Electric |
| Heating | Central, Natural Gas |
| Interior Features | Cable TV Available, Cathedral Ceiling(s), Decorative Lighting, Eat-in Kitchen, Flat Screen Wiring, High Speed Internet Available, Kitchen Island, Open Floorplan, Smart Home System, Walk-In Closet(s) |
| Appliances | Dishwasher, Disposal, Electric Oven, Gas Range, Microwave, Convection Oven |
| Fireplace Features | Gas Starter |
Parking
| Garage Yn | 1 |
|---|---|
| Attached Garage Yn | 1 |
| Parking Features | Driveway, Garage Door Opener, Garage Faces Front, Garage Faces Side |
Utilities
| Utilities | City Sewer, City Water, Co-op Electric |
|---|
Taxes
| Unexempt Taxes | 14063 |
|---|---|
| Tax Lot | 14 |
| Tax Block | P |
| Tax Legal Description | LIGHT FARMS THE HAWTHORNE NEIGHBORHOOD PHASE |
Area Information
| State | TX |
|---|---|
| County | Collin |
| City | Celina |
| Zip Code | 75009 |
| Area | Collin |
| Community Name | Light Farms The Hawthorne Neighborhood Ph 1 |
| School District | Prosper ISD |
| Elementary School | Ralph and Mary Lynn Boyer |
| High School | Prosper |
| Listing VS Median (in Light Farms The Hawthorne Neighborhood Ph 1) | |
Price: $1,099,000 low | high Med: $840,000 sqft: 3,866 low | high Med: 3,588 $ / sqft: $284 low | high Med: $234 On site: 22 low | high Med: 133 | |
Request a showing
Request a showing
Contact
Learn More About This Property

| State | TX |
|---|---|
| County | Collin |
| City | Celina |
| Zip Code | 75009 |
| Area | Collin |
| Community Name | Light Farms The Hawthorne Neighborhood Ph 1 |
| School District | Prosper ISD |
| Elementary School | Ralph and Mary Lynn Boyer |
| High School | Prosper |
| Listing VS Median (in Light Farms The Hawthorne Neighborhood Ph 1) | |
Price: $1,099,000 low | high Med: $840,000 sqft: 3,866 low | high Med: 3,588 $ / sqft: $284 low | high Med: $234 On site: 22 low | high Med: 133 | |


