















Description
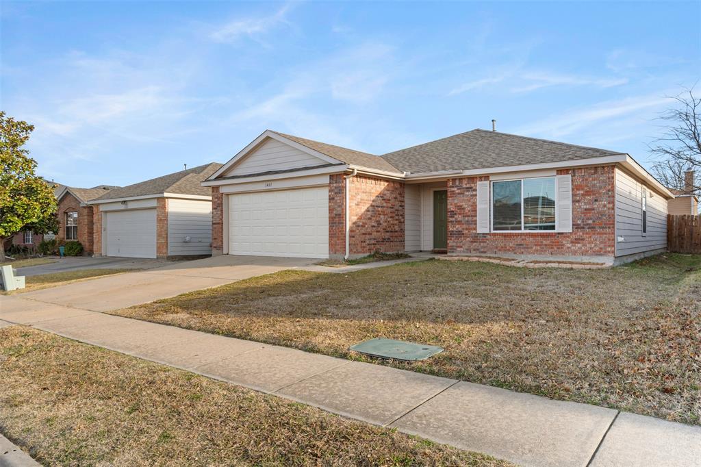
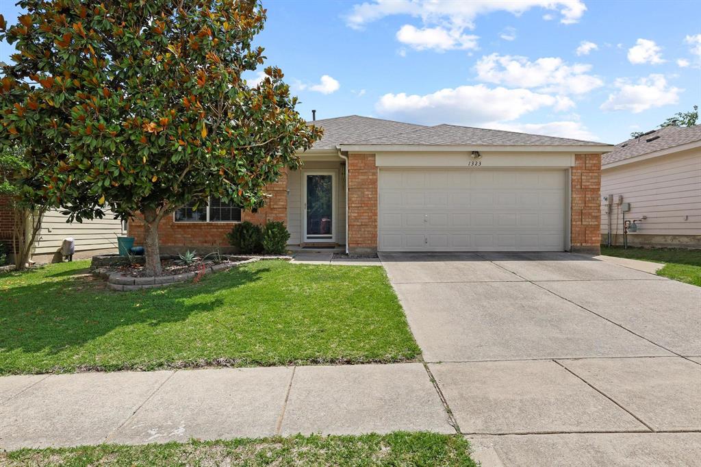
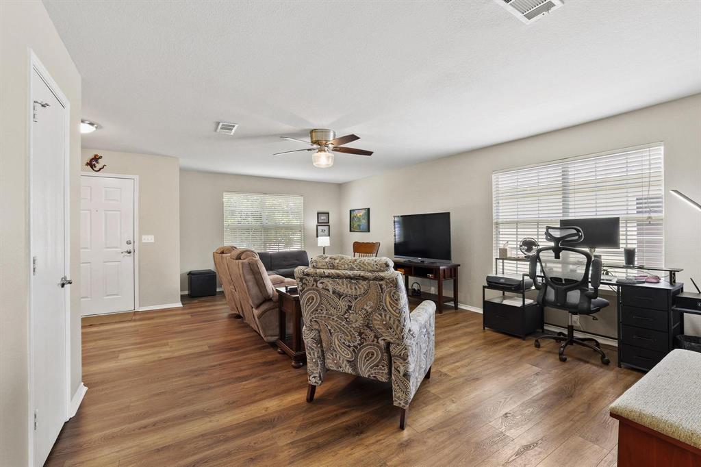
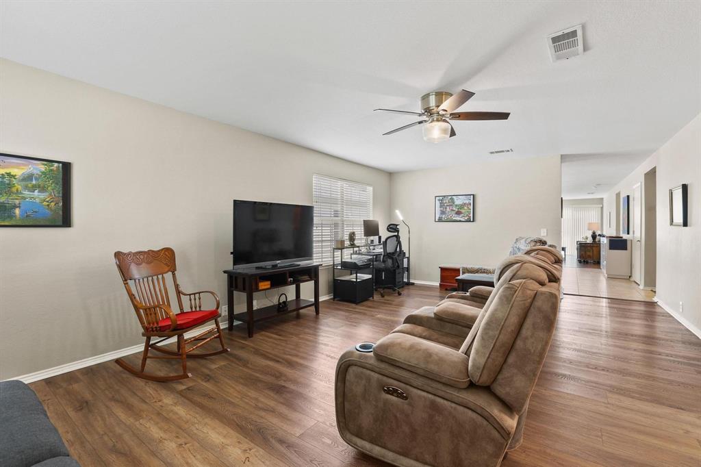
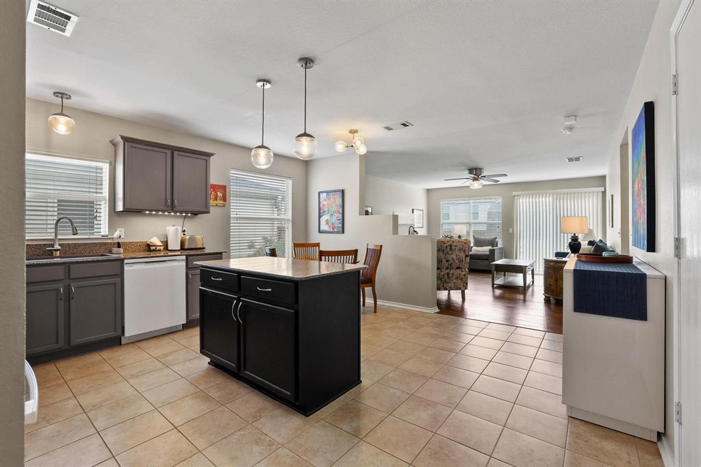
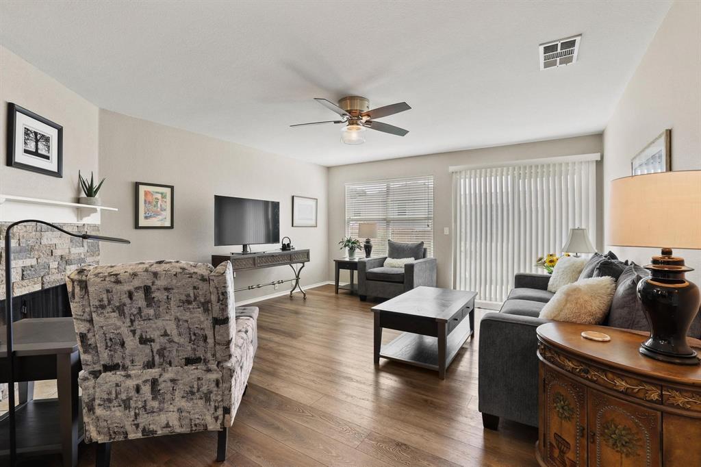
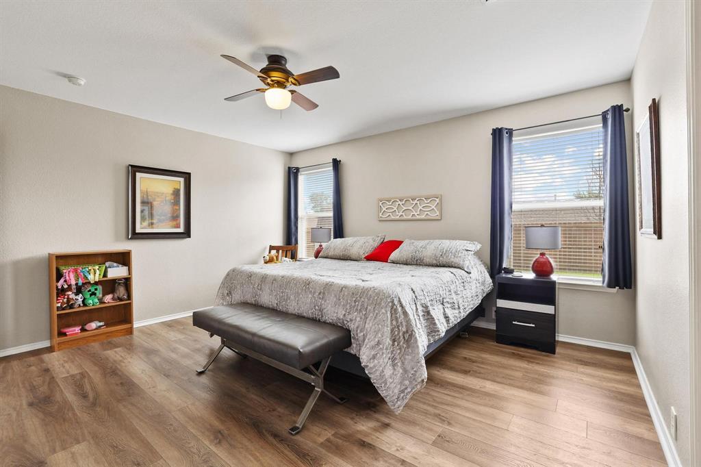
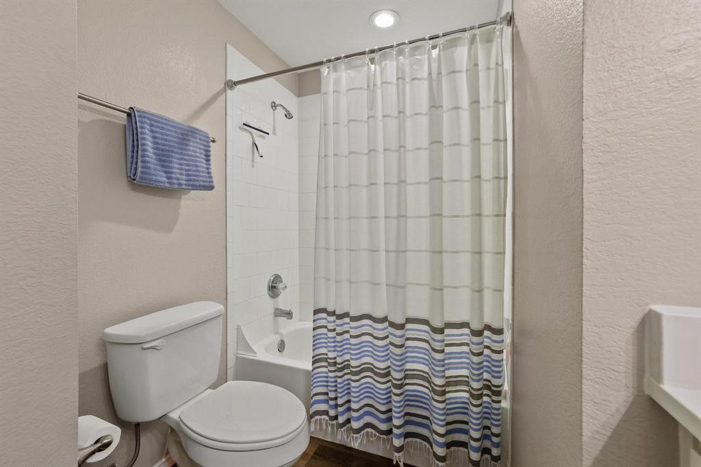
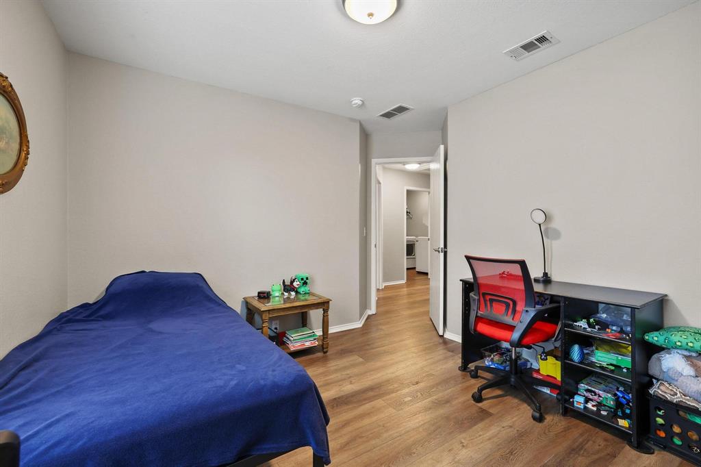
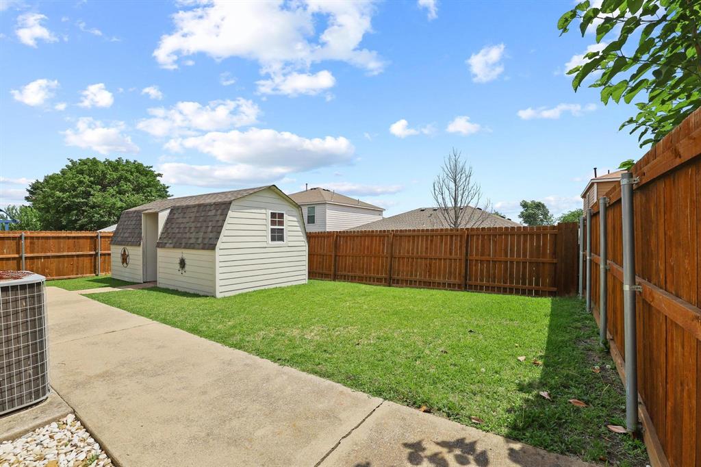
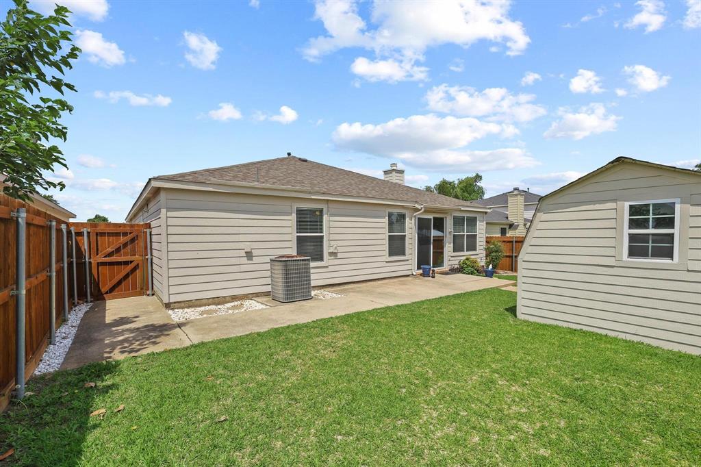
A stunning mature magnolia tree welcomes you with timeless curb appeal the moment you arrive. Thoughtfully maintained and filled with functional living space, this home offers the perfect blend of comfort, flexibility, and everyday convenience. Featuring two spacious living areas, the versatile floor plan easily accommodates a playroom, flex room, or home office while still preserving a cozy and inviting family gathering space. Recent updates to the kitchen and bathrooms add stylish modern touches throughout without sacrificing functionality, while thoughtful storage solutions and additional closet space enhance everyday living. The primary suite features a large walk-in closet and an ensuite bathroom complete with dual sinks and a beautifully tiled walk-in shower. Step outside to enjoy the expansive rear concrete patio and wraparound concrete walkway, ideal for relaxing evenings or entertaining guests all with convenient backyard access. A storage shed with electricity provides the perfect setup for hobbies, tools, or additional storage, helping keep the garage organized and clutter-free. With its thoughtful updates, versatile layout, and exceptionally well-cared-for condition, this move-in ready home is one you won’t want to miss!
Details
| MLS # | 21275070 |
|---|---|
| Listing Type | For Sale |
| Style | House |
| HOA Dues | $375 |
| Sub-Type | Resale |
| Status | Active |
| Year | 2004 |
| Days On Site | 97 |
| Listing Provided By | C-21 DEAN GILBERT, REALTORS | Clay Gilbert |
Features
| Bed(s) | 3 |
|---|---|
| Bath(s) | 2 Total |
| SQ Feet | 1,902 |
| Garage | 2 |
| Story(s) | 1 |
| Acreage | 0.13 |
Interior
| Room Count | 10 |
|---|---|
| Cooling | Ceiling Fan(s), Central Air, Electric |
| Heating | Central, Fireplace(s), Natural Gas |
| Interior Features | Cable TV Available, Eat-in Kitchen, Granite Counters, High Speed Internet Available, Kitchen Island, Open Floorplan, Pantry, Walk-In Closet(s) |
| Window Features | Window Coverings |
| Appliances | Dishwasher, Disposal, Electric Range, Gas Water Heater, Microwave, Refrigerator |
| Fireplace Features | Wood Burning |
Exterior
| Exterior Features | Rain Gutters, Lighting, Storage |
|---|---|
| Roof | Composition |
| Foundation Details | Slab |
| Lot Features | Landscaped, Level, Sprinkler System, Subdivision |
Parking
| Garage Yn | 1 |
|---|---|
| Attached Garage Yn | 1 |
| Parking Features | Concrete, Driveway, Enclosed, Garage, Garage Door Opener, Garage Faces Front, Garage Single Door, Inside Entrance, Kitchen Level, Lighted |
Utilities
| Utilities | Cable Available, City Sewer, City Water, Concrete, Curbs, Electricity Connected, Individual Gas Meter, Individual Water Meter, Natural Gas Available, Sidewalk, Underground Utilities |
|---|
Location
| Community Features | Community Pool, Curbs, Sidewalks |
|---|
Taxes
| Unexempt Taxes | 6094 |
|---|---|
| Tax Lot | 36 |
| Tax Block | 3 |
| Tax Legal Description | COUNTRY RIDGE ESTATES NO. 1, BLOCK 3, LOT 36, |
Area Information
| State | TX |
|---|---|
| County | Grayson |
| City | Sherman |
| Zip Code | 75092 |
| Area | Grayson |
| Community Name | Country Ridge Estates 1 |
| School District | Sherman ISD |
| Elementary School | Henry W Sory |
| High School | Sherman |
| Listing VS Median (in Country Ridge Estates 1) | |
Price: $258,000 low | high Med: $270,000 sqft: 1,902 low | high Med: 2,438 $ / sqft: $136 low | high Med: $111 On site: 97 low | high Med: 5 | |
Request a showing
Request a showing
Contact
Learn More About This Property

| State | TX |
|---|---|
| County | Grayson |
| City | Sherman |
| Zip Code | 75092 |
| Area | Grayson |
| Community Name | Country Ridge Estates 1 |
| School District | Sherman ISD |
| Elementary School | Henry W Sory |
| High School | Sherman |
| Listing VS Median (in Country Ridge Estates 1) | |
Price: $258,000 low | high Med: $270,000 sqft: 1,902 low | high Med: 2,438 $ / sqft: $136 low | high Med: $111 On site: 97 low | high Med: 5 | |