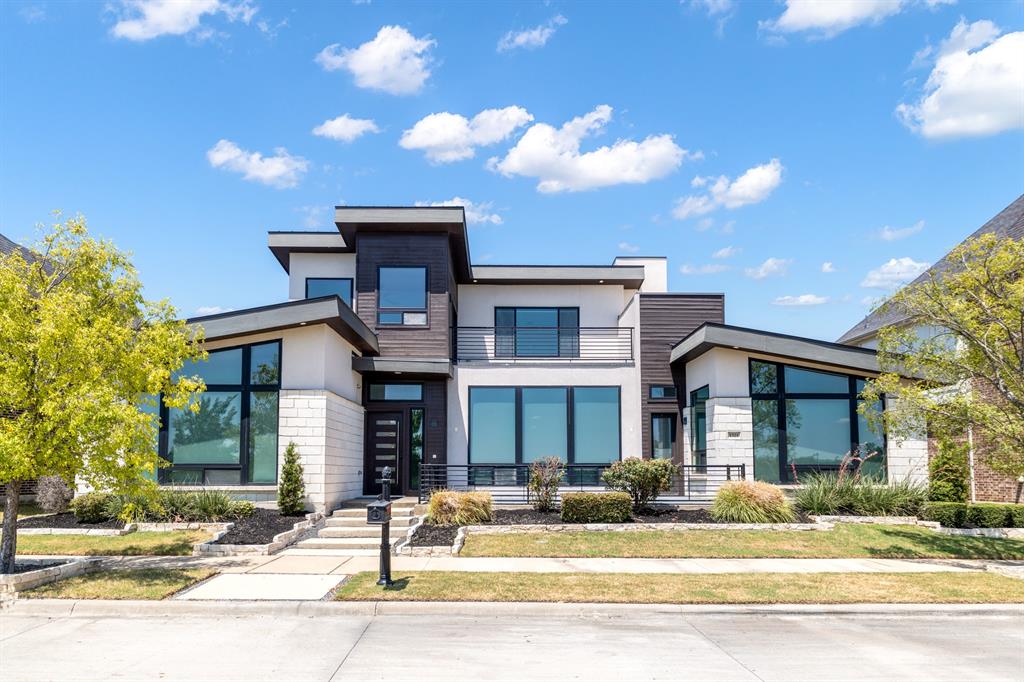
1328 Viridian Park Lane,Arlington, TX 76005
Arlington, TX 76005


Description
Sophisticated Luxury Meets Modern Elegance in the Heart of Viridian! Welcome to 1328 Viridian Park Lane, an architectural masterpiece that seamlessly pairs striking design with effortless everyday luxury. From the moment you step through the grand entrance, you are greeted by a breathtaking, custom helical staircasean artistic focal point that sets a sophisticated tone for the entire residence. Designed for both grand-scale entertaining and intimate family living, the expansive main-level living room is bathed in natural light, beautifully framed by premium custom curtains and classic plantation shutters. Transition seamlessly into the formal dining space, where a spectacular, custom-designed wine room awaits to showcase your finest collection and elevate your dinner parties. The upper level is dedicated to leisure and recreation, anchored by a massive family room that offers a versatile second living zone, perfect for media, games, or a quiet retreat. Every detail of this meticulously crafted home speaks to an upscale lifestyle, blended perfectly with the vibrant, resort-style amenities of the highly coveted Viridian community. Every detail of this meticulously crafted home speaks to an upscale lifestyle, blended perfectly with the vibrant, resort-style amenities of the highly coveted Viridian community. Enjoy unparalleled outdoor living with immediate access to multiple sparkling resort-style pools and miles upon miles of scenic biking, running, and walking trails woven throughout the neighborhood. Centrally located between Dallas and Fort Worth, this home offers the perfect balance of private luxury and active community living.
Details
| MLS # | 21282743 |
|---|---|
| Listing Type | For Sale |
| Style | House |
| HOA Dues | $345 |
| Sub-Type | Resale |
| Status | Active |
| Year | 2017 |
| Days On Site | 89 |
| Listing Provided By | Ready Real Estate LLC | Sue Mardock |
Features
| Bed(s) | 4 |
|---|---|
| Bath(s) | 4 Total |
| SQ Feet | 3,238 |
| Garage | 2 |
| Story(s) | 2 |
| Acreage | 0.14 |
Interior
| Room Count | 9 |
|---|---|
| Cooling | Ceiling Fan(s), ENERGY STAR Qualified Equipment |
| Heating | ENERGY STAR Qualified Equipment, Fireplace(s) |
| Interior Features | Decorative Lighting, Kitchen Island |
| Window Features | Shutters, Window Coverings |
| Appliances | Electric Oven, Gas Cooktop, Microwave |
| Fireplace Features | Decorative, Gas, Gas Logs |
Exterior
| Exterior Features | Covered Patio/Porch |
|---|---|
| Roof | Composition |
| Security Features | Fire Alarm |
| Construction Materials | Brick, Rock/Stone |
| Foundation Details | Slab |
| Lot Features | Park View, Sprinkler System |
Parking
| Garage Yn | 1 |
|---|---|
| Attached Garage Yn | 1 |
| Parking Features | Alley Access |
Utilities
| Utilities | Cable Available |
|---|
Location
| Community Features | Club House, Community Pool, Curbs |
|---|
Taxes
| Unexempt Taxes | 18232 |
|---|---|
| Tax Lot | 19 |
| Tax Block | 1 |
| Tax Legal Description | VIRIDIAN VILLAGE 1D BLOCK 1 LOT 19 |
Area Information
| State | TX |
|---|---|
| County | Tarrant |
| City | Arlington |
| Zip Code | 76005 |
| Area | Tarrant |
| Community Name | Viridian Village 1d |
| School District | Hurst-Euless-Bedford ISD |
| Elementary School | Viridian |
| High School | Trinity |
| Listing VS Median (in Viridian Village 1d) | |
Price: $749,500 low | high Med: $985,000 sqft: 3,238 low | high Med: 3,167 $ / sqft: $231 low | high Med: $311 On site: 89 low | high Med: 11 | |
Request a showing
Request a showing
Contact
Learn More About This Property

| State | TX |
|---|---|
| County | Tarrant |
| City | Arlington |
| Zip Code | 76005 |
| Area | Tarrant |
| Community Name | Viridian Village 1d |
| School District | Hurst-Euless-Bedford ISD |
| Elementary School | Viridian |
| High School | Trinity |
| Listing VS Median (in Viridian Village 1d) | |
Price: $749,500 low | high Med: $985,000 sqft: 3,238 low | high Med: 3,167 $ / sqft: $231 low | high Med: $311 On site: 89 low | high Med: 11 | |