
Description
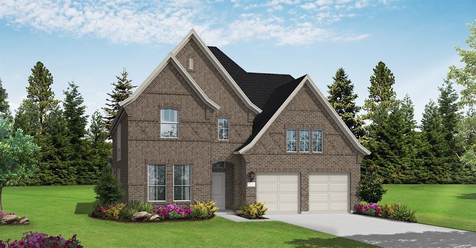
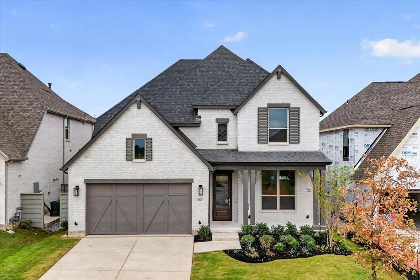
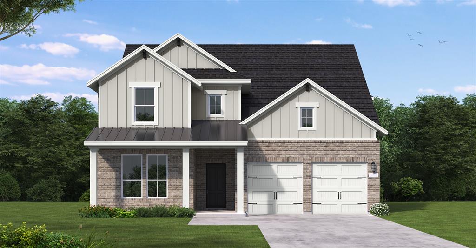
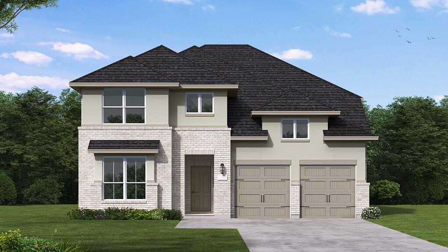
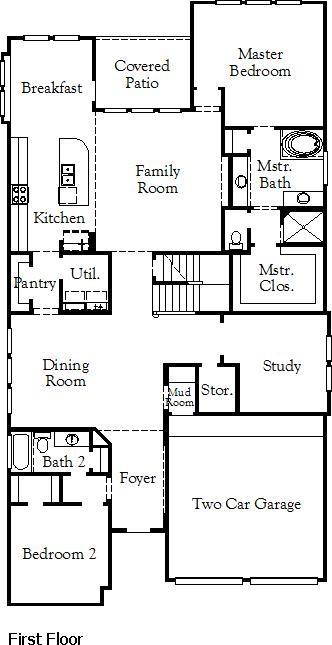
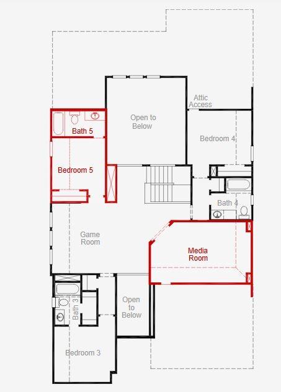
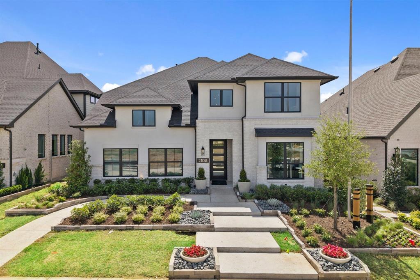
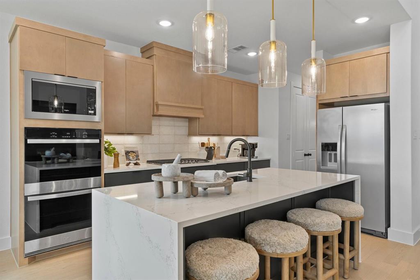
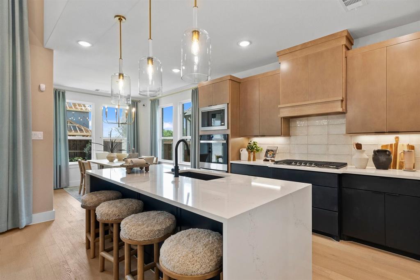
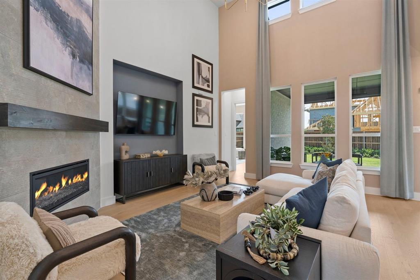
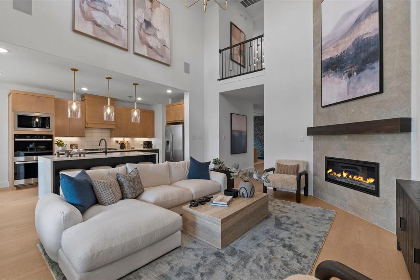
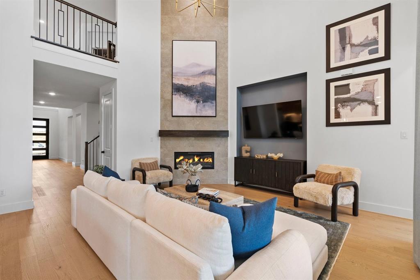
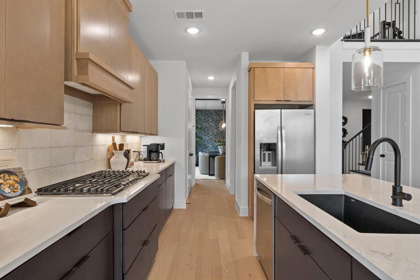
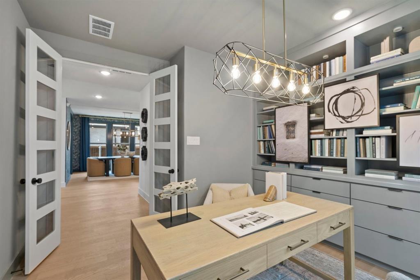
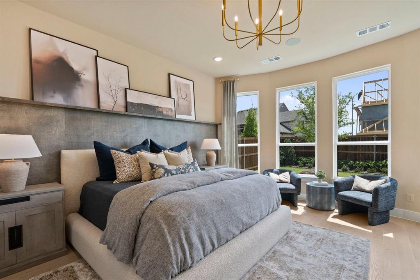
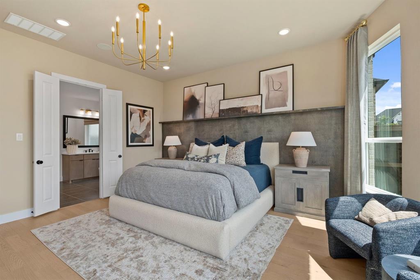
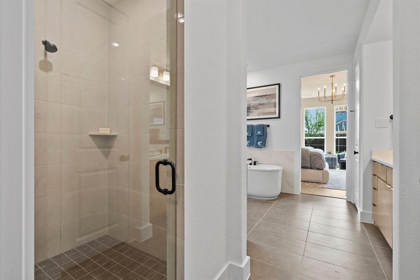
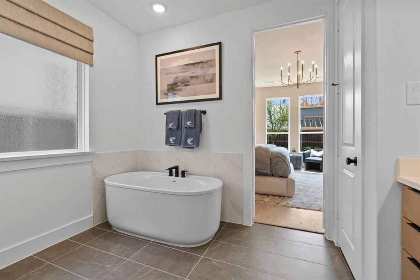
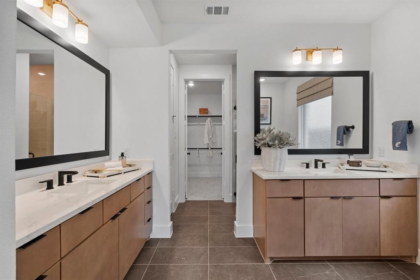
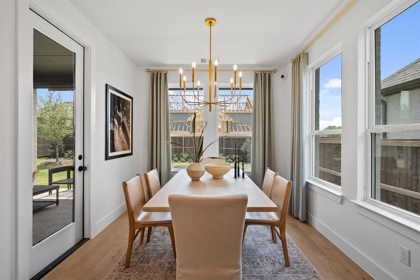
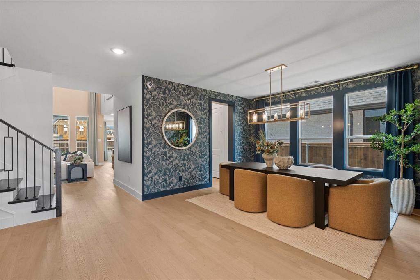
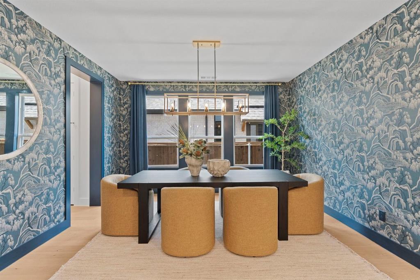
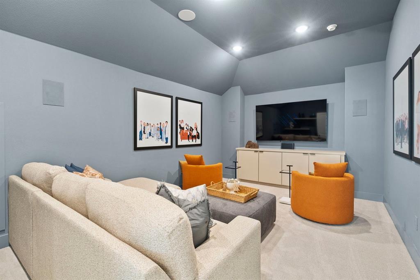
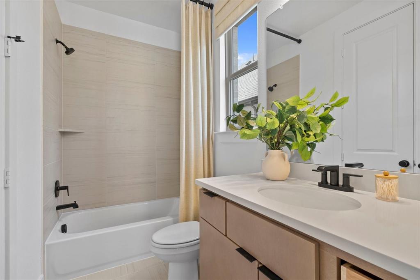
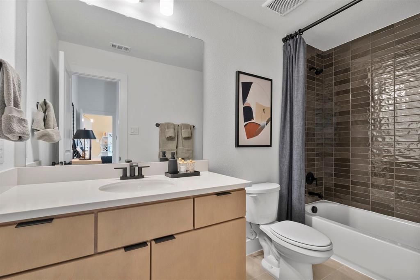
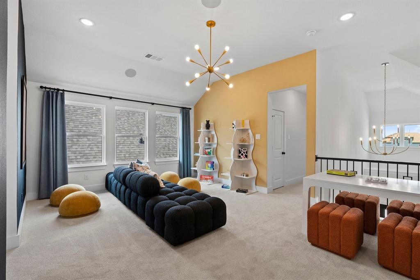
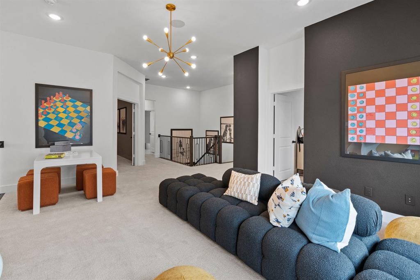
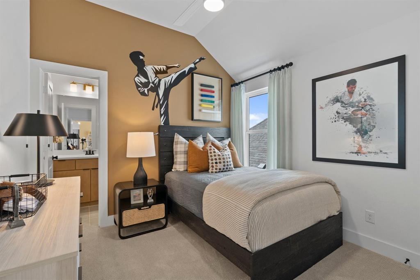
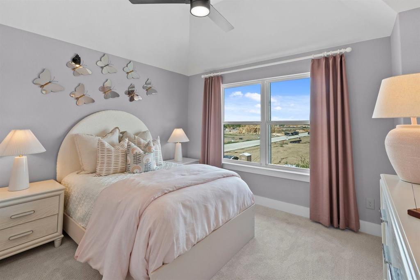
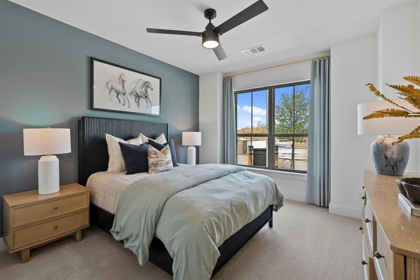
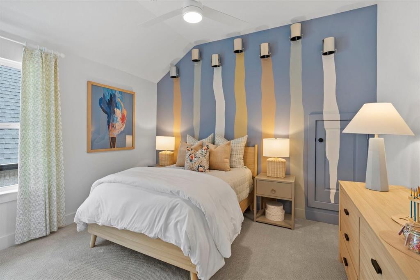
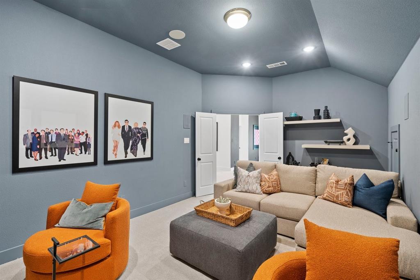
MLS# 21428667 - Built by Coventry Homes - November 2026 completion ~ Discover the perfect combination of space, style, and functionality in this stunning home featuring the Goodlow floor plan by Coventry Homes! Thoughtfully designed for modern living, this home features 5-bedrooms, 5 full bathrooms, and an added media room, offering plenty of space to relax, entertain, and accommodate guests. The open-concept design seamlessly connects the chef-inspired kitchen, dining area, and spacious great room, creating an inviting atmosphere for everyday living. With flexible living spaces, designer finishes, and a layout that balances comfort with practicality, this home is built to fit a variety of lifestyles. Come experience all that Ramble has to offer, from scenic trails and beautiful green spaces to resort-style amenities designed for every stage of life. Schedule your private tour today and see why so many buyers are choosing to call Ramble home!
Details
| MLS # | 21428667 |
|---|---|
| Listing Type | For Sale |
| Style | House |
| HOA Dues | $2,100 |
| Sub-Type | Resale |
| Status | Active |
| Year | 2026 |
| Days On Site | 8 |
| Listing Provided By | HomesUSA.com | Ben Caballero |
Features
| Bed(s) | 5 |
|---|---|
| Bath(s) | 5 Total |
| SQ Feet | 3,671 |
| Garage | 2 |
| Story(s) | 2 |
| Acreage | 0.14 |
Interior
| Room Count | 12 |
|---|---|
| Cooling | Central Air, Electric |
| Heating | Central, Electric |
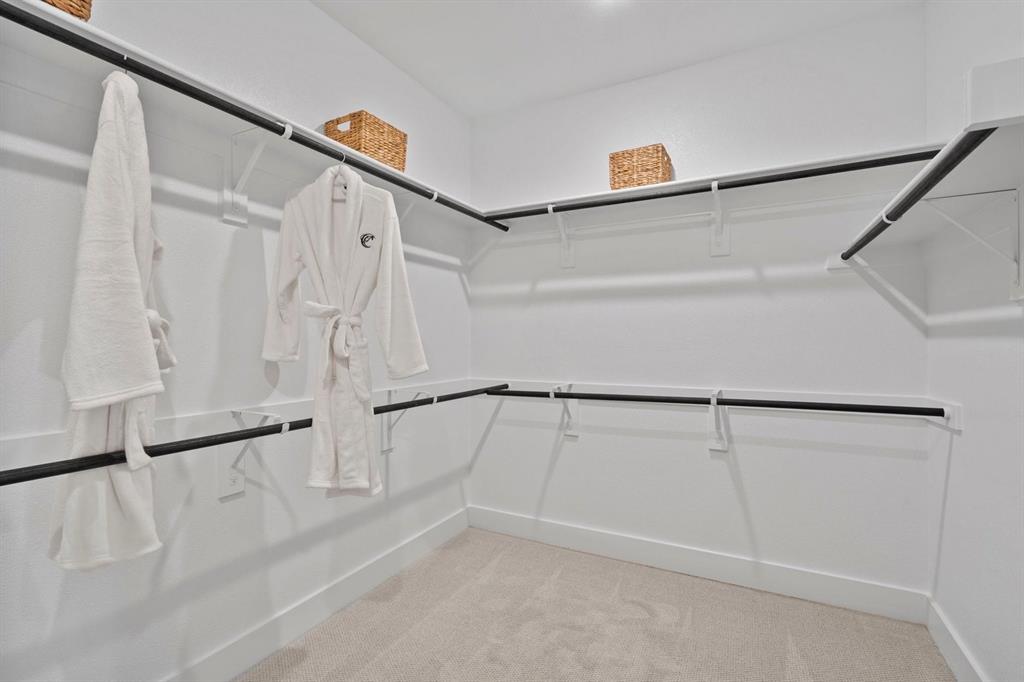
| Interior Features | Decorative Lighting, Double Vanity, Kitchen Island, Open Floorplan, Pantry, Vaulted Ceiling(s), Walk-In Closet(s) |
| Appliances | Electric Oven, Gas Cooktop, Microwave, Tankless Water Heater |
Exterior
| Exterior Features | Covered Patio/Porch |
|---|---|
| Roof | Composition |
| Security Features | Carbon Monoxide Detector(s), Smoke Detector(s) |
| Construction Materials | Brick, Siding, Stucco |
| Foundation Details | Slab |
| Lot Features | Interior Lot, Landscaped, Sprinkler System |
Parking
| Garage Yn | 1 |
|---|---|
| Attached Garage Yn | 1 |
| Parking Features | Garage Door Opener, Garage Faces Front, Side By Side |
Utilities
| Utilities | City Sewer, City Water, Sidewalk, Underground Utilities |
|---|
Location
| Community Features | Club House, Community Dock, Community Pool, Curbs, Fishing, Fitness Center, Greenbelt, Jogging Path/Bike Path, Lake, Park, Playground, Sidewalks |
|---|
Taxes
| Tax Lot | K |
|---|---|
| Tax Block | 19 |
Area Information
| State | TX |
|---|---|
| County | Collin |
| City | Celina |
| Zip Code | 75009 |
| Area | Collin |
| Community Name | Ramble 50S |
| School District | Celina ISD |
| Elementary School | Bobby Ray-Afton Martin |
| High School | Celina |
| Listing VS Median (in Ramble 50S) | |
Price: $661,879 low | high Med: $595,990 sqft: 3,671 low | high Med: 3,268 $ / sqft: $180 low | high Med: $182 On site: 8 low | high Med: 168 | |
Request a showing
Request a showing
Contact
Learn More About This Property

| State | TX |
|---|---|
| County | Collin |
| City | Celina |
| Zip Code | 75009 |
| Area | Collin |
| Community Name | Ramble 50S |
| School District | Celina ISD |
| Elementary School | Bobby Ray-Afton Martin |
| High School | Celina |
| Listing VS Median (in Ramble 50S) | |
Price: $661,879 low | high Med: $595,990 sqft: 3,671 low | high Med: 3,268 $ / sqft: $180 low | high Med: $182 On site: 8 low | high Med: 168 | |