New Listing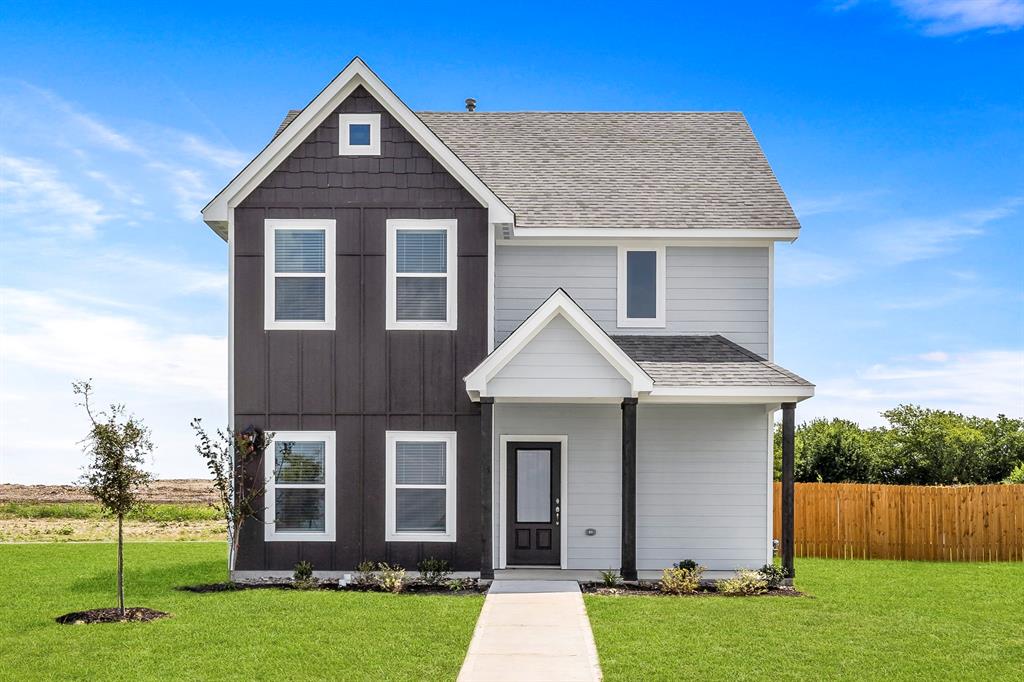
13524 Turtle Mountain Road,Ponder, TX 76259
Ponder, TX 76259

Description
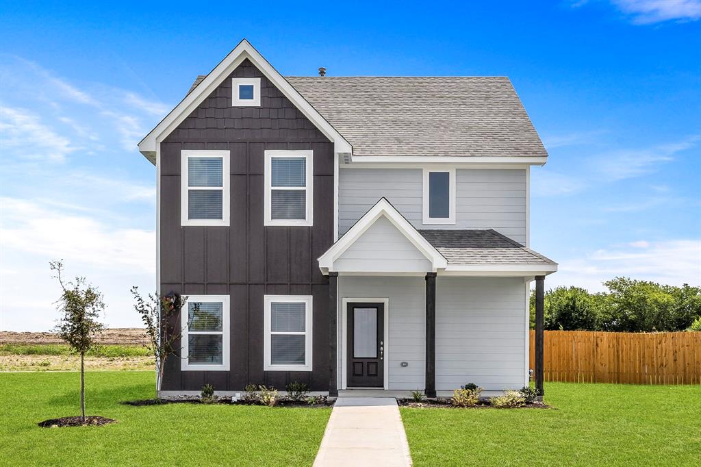
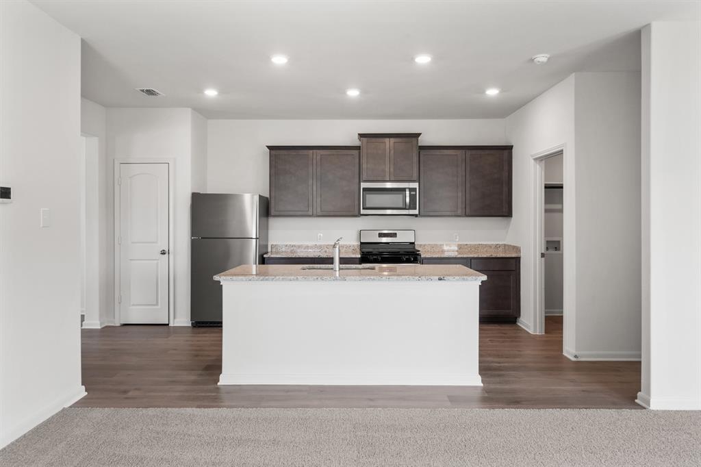
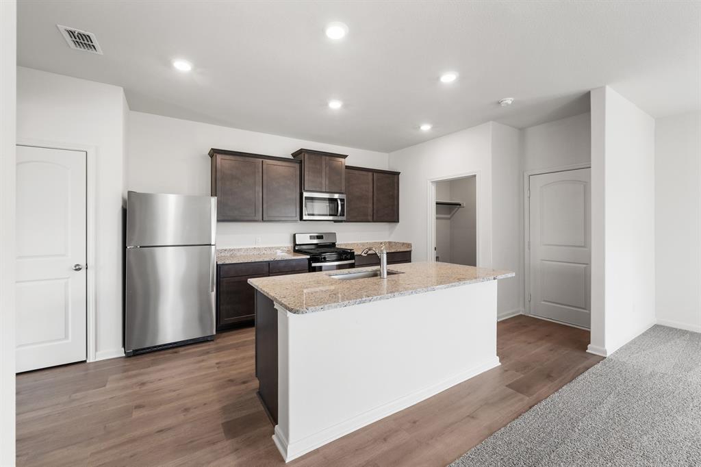
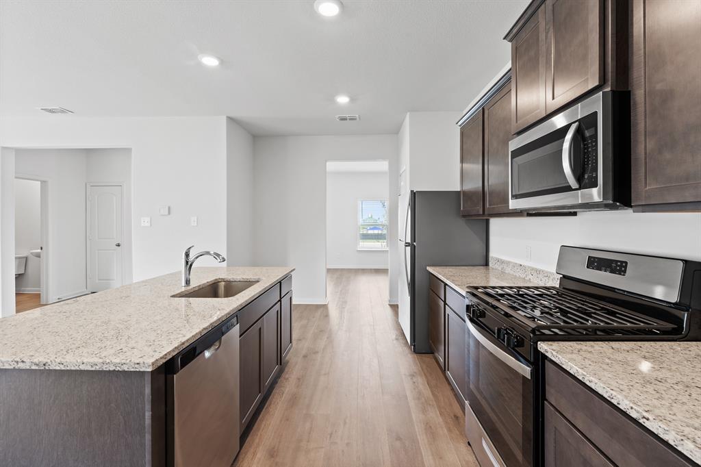
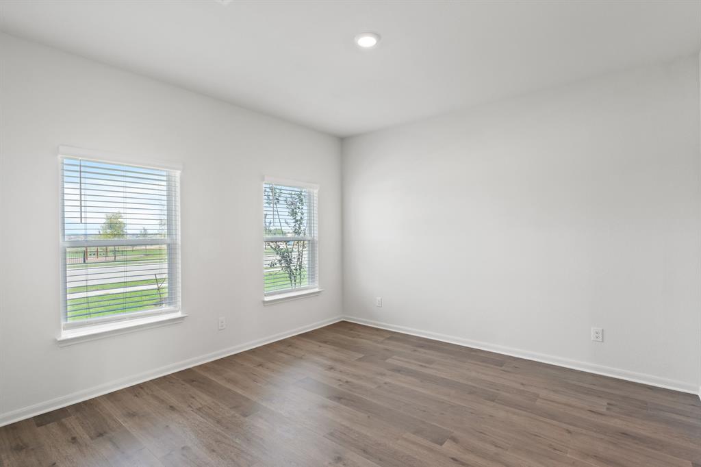
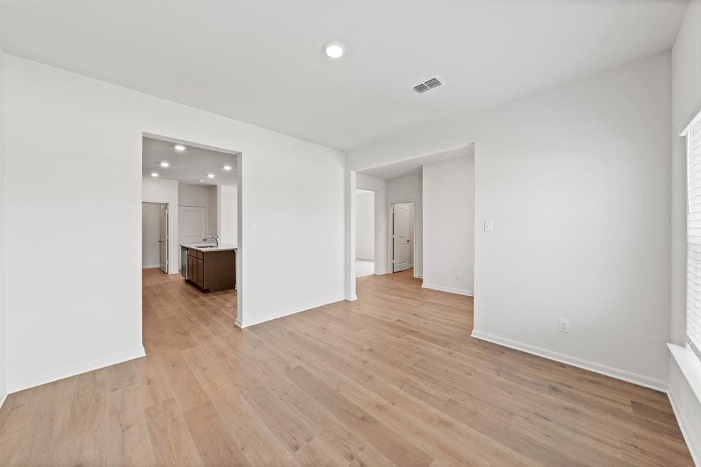
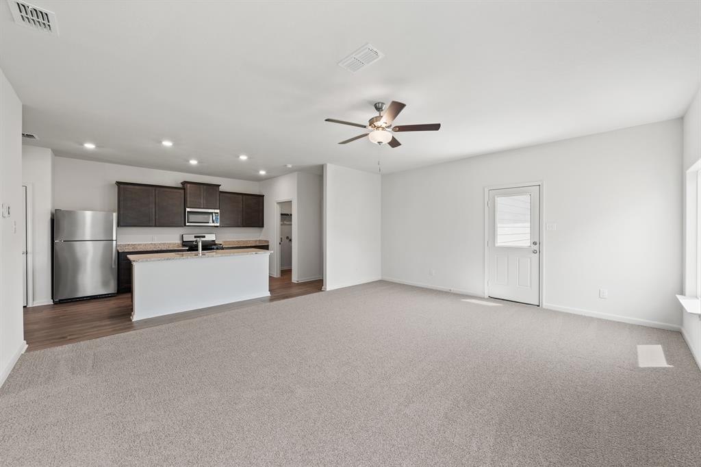
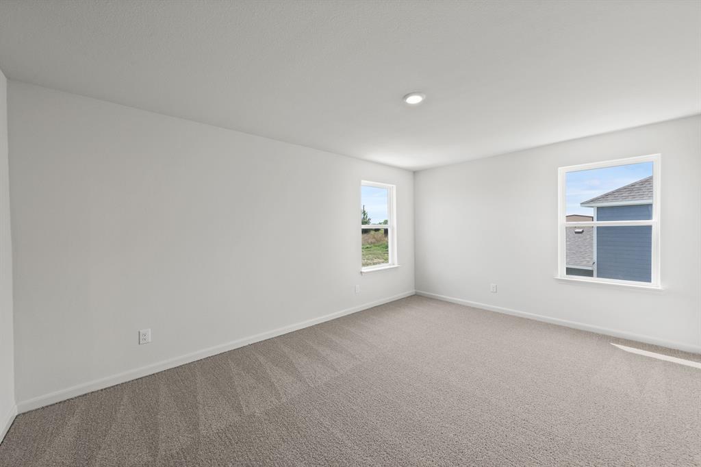
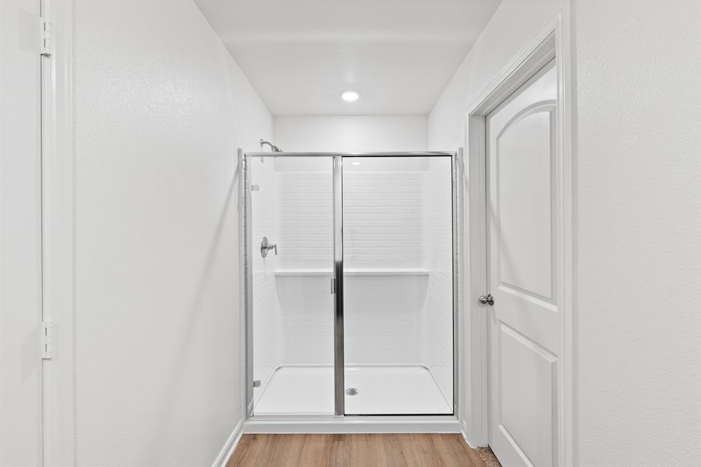
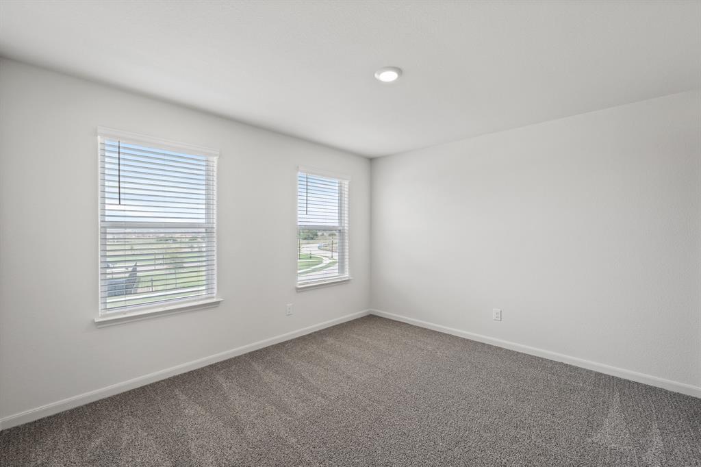
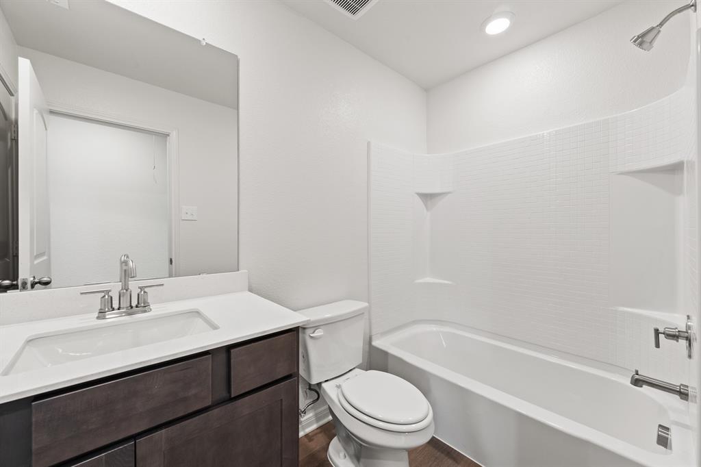
Welcome to The Camellia - a beautifully designed two-story home located on a premium corner lot, just steps away from the soccer fields, pickleball courts, and a fun-filled playground. This home also features a rear-load garage, enhancing curb appeal and creating a clean, welcoming front façade. Inside, the open-concept layout offers three spacious bedrooms and two-and-a-half bathrooms, thoughtfully crafted for both everyday comfort and entertaining. The bright family room seamlessly connects to the upgraded kitchen, complete with energy-efficient appliances, ideal for gatherings and family moments. A formal dining room provides the perfect setting for hosting dinners and special occasions. Upstairs, retreat to the luxurious owner's suite, featuring a spa-like bathroom and a generous walk-in closet. With ample storage, stylish finishes, and versatile living spaces throughout, The Camellia is perfect for growing families seeking modern convenience and timeless design. Plus, enjoy a stress-free homebuying experience with LGI Homes' expert support and premium CompleteHome package, offering exceptional value and move-in-ready ease.
Details
| MLS # | 21371322 |
|---|---|
| Listing Type | For Sale |
| Style | House |
| HOA Dues | $432 |
| Sub-Type | Resale |
| Status | Active |
| Year | 2025 |
| Days On Site | 3 |
| Listing Provided By | LGI Homes | Mona Hill |
Features
| Bed(s) | 3 |
|---|---|
| Bath(s) | 3 Total |
| SQ Feet | 1,890 |
| Garage | 2 |
| Story(s) | 2 |
| Acreage | 0.14 |
Interior
| Room Count | 9 |
|---|---|
| Cooling | Central Air, Electric |
| Heating | Central, Natural Gas |
| Interior Features | Granite Counters, High Speed Internet Available, Open Floorplan, Pantry, Walk-In Closet(s) |
| Appliances | Dishwasher, Disposal, Electric Oven, Gas Cooktop, Gas Oven, Gas Range, Gas Water Heater, Microwave, Refrigerator, Tankless Water Heater, Vented Exhaust Fan |
Exterior
| Exterior Features | Covered Patio/Porch |
|---|---|
| Roof | Composition |
| Security Features | Carbon Monoxide Detector(s), Smoke Detector(s) |
| Construction Materials | Siding |
| Foundation Details | Slab |
| Lot Features | Corner Lot, Landscaped, Subdivision |
Parking
| Garage Yn | 1 |
|---|---|
| Attached Garage Yn | 1 |
| Parking Features | Garage, Garage Door Opener |
Utilities
| Utilities | MUD Sewer, MUD Water, Sidewalk |
|---|
Taxes
| Tax Lot | 7 |
|---|---|
| Tax Block | O |
Area Information
| State | TX |
|---|---|
| County | Denton |
| City | Ponder |
| Zip Code | 76259 |
| Area | Denton |
| Community Name | Big Sky Estates |
| School District | Krum ISD |
| Elementary School | Dyer |
| High School | Krum |
| Listing VS Median (in Big Sky Estates) | |
Price: $336,900 low | high Med: $266,450 sqft: 1,890 low | high Med: 1,157 $ / sqft: $178 low | high Med: $235 On site: 3 low | high Med: 94 | |
Request a showing
Request a showing
Contact
Learn More About This Property

| State | TX |
|---|---|
| County | Denton |
| City | Ponder |
| Zip Code | 76259 |
| Area | Denton |
| Community Name | Big Sky Estates |
| School District | Krum ISD |
| Elementary School | Dyer |
| High School | Krum |
| Listing VS Median (in Big Sky Estates) | |
Price: $336,900 low | high Med: $266,450 sqft: 1,890 low | high Med: 1,157 $ / sqft: $178 low | high Med: $235 On site: 3 low | high Med: 94 | |