In-Person: 08/29 1:00 PM - 5:00 PM
In-Person: 08/30 1:00 PM - 5:00 PM

Description
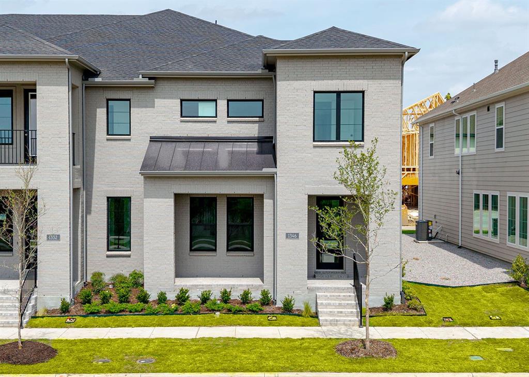
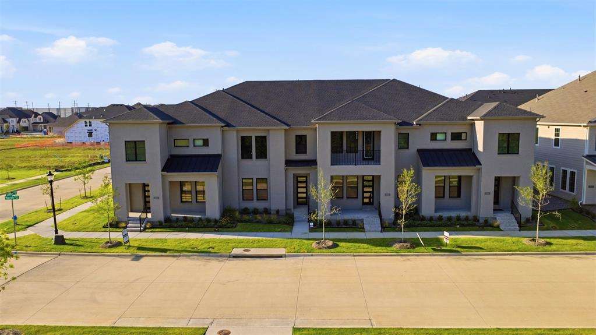
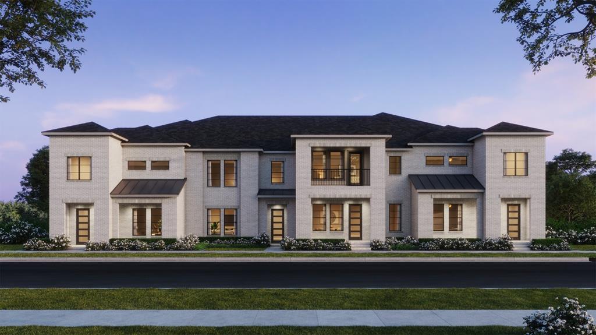
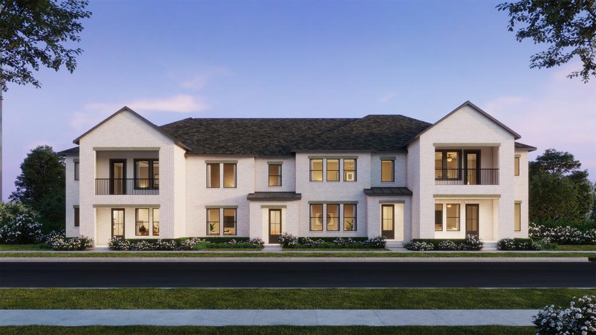
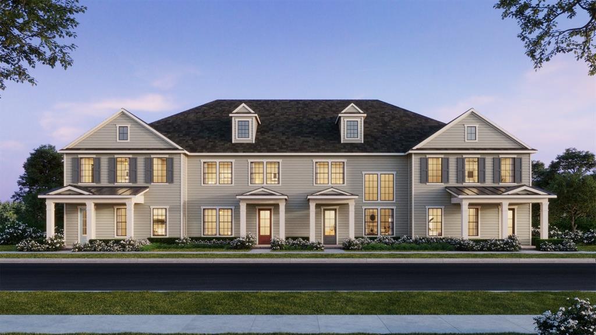
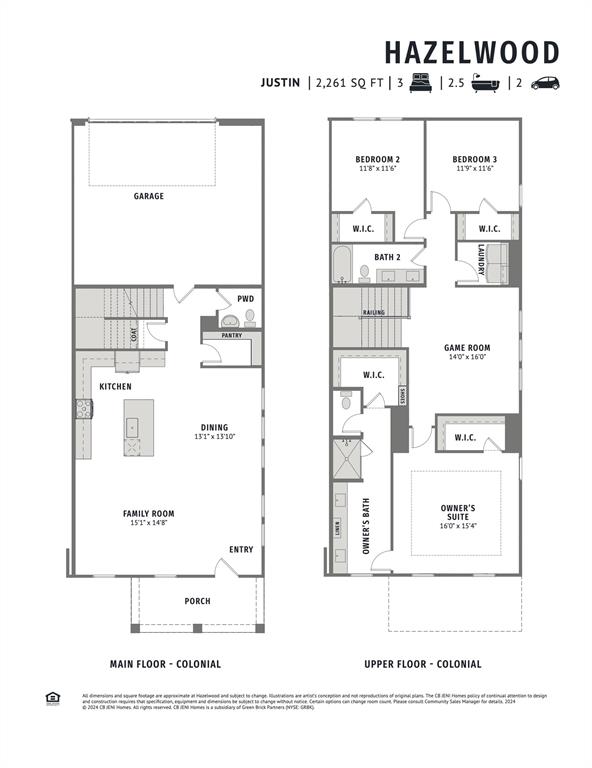
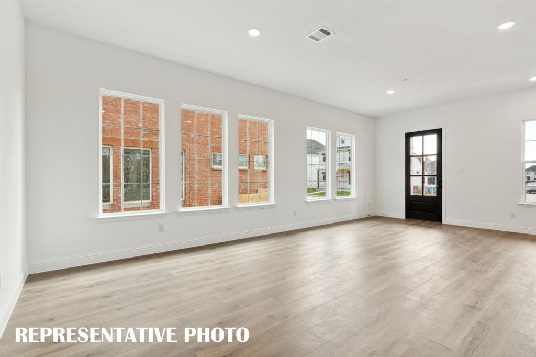
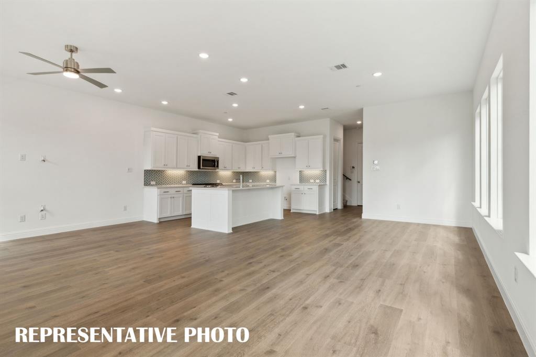
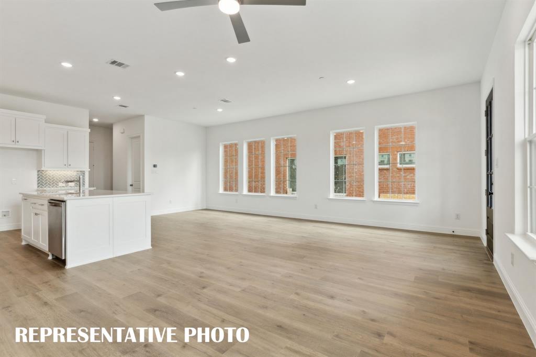
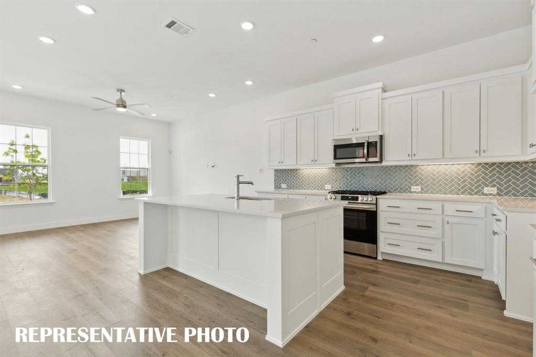
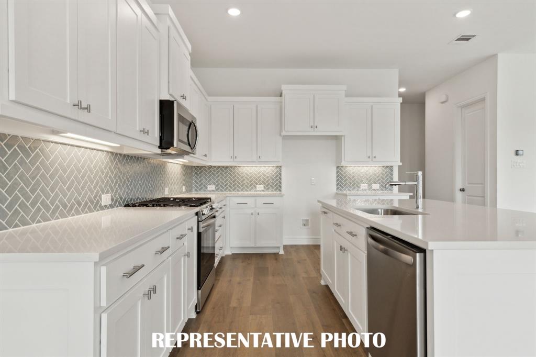
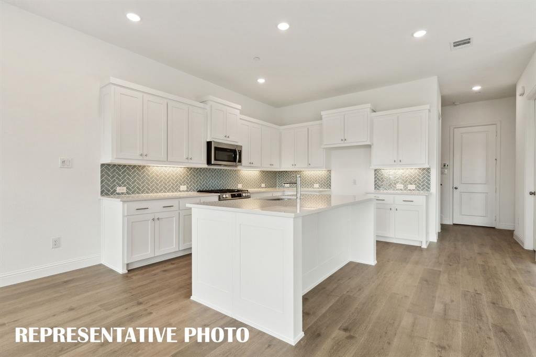
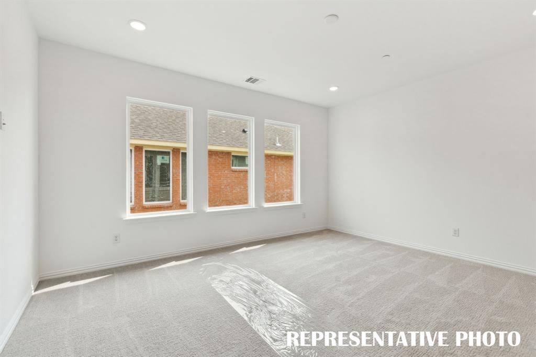
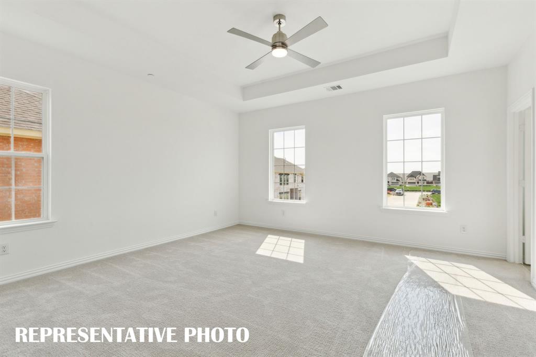
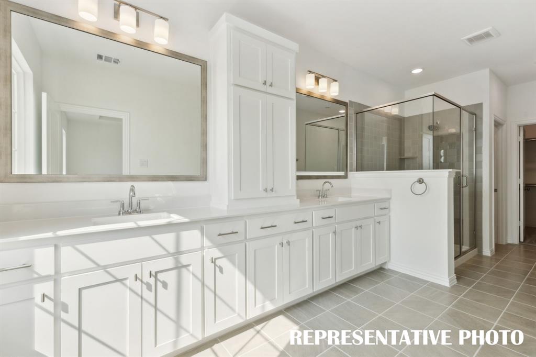
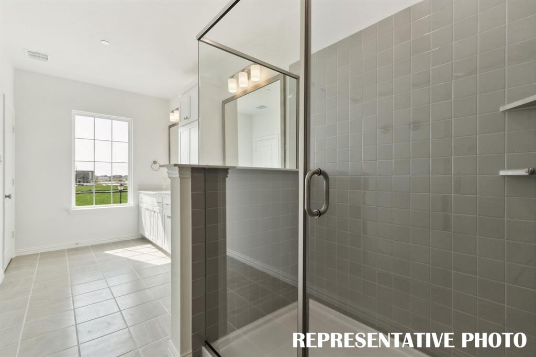
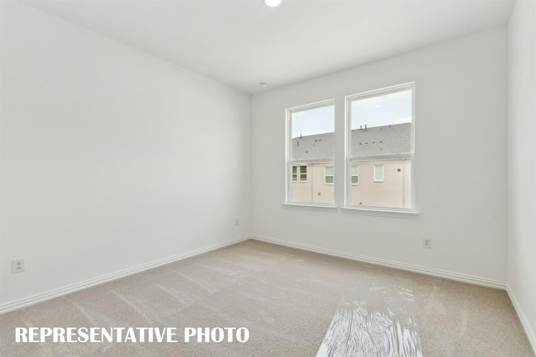
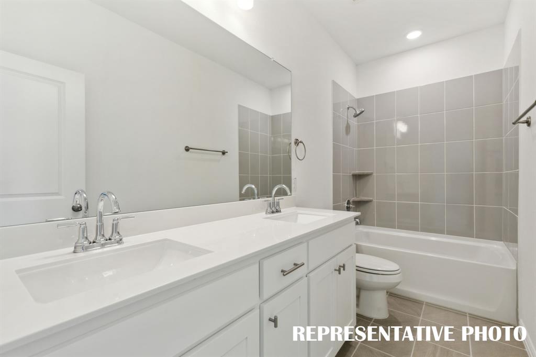
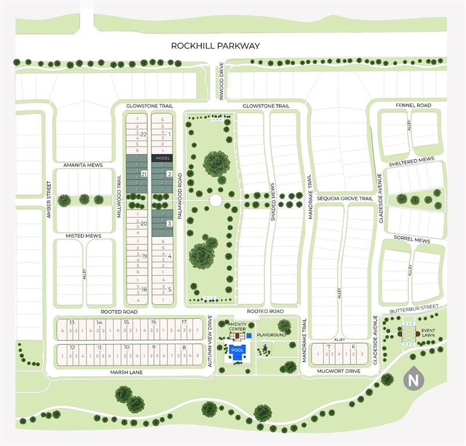
CB JENI HOMES JUSTIN floor plan. Located in Hazelwood in Frisco, this beautifully designed townhome offers a blend of comfort, function, and modern style just minutes from the PGA District, The Fields development, shopping, dining, and entertainment. Featuring a charming Colonial exterior and welcoming front porch that looks straight to a greenbelt, this END UNIT home is filled with natural light and enhanced privacy. The open layout creates an immediate sense of comfort and livability from the moment you enter. The kitchen is designed for everyday living and entertaining, with a large walk in pantry, abundant cabinetry, and generous counter space for meal preparation and gathering. Upstairs, a spacious game room provides a flexible secondary living area and separates the secondary bedrooms from the private owner’s retreat. The primary suite offers a generous bedroom, TWO walk in closets, and a well appointed bath with ample counter space, cabinetry, and an oversized shower. Additional highlights include an oversized garage with extra depth for storage or hobby use, along with energy efficient features such as foam insulation, tankless water heater, gas heating, smart Wi Fi thermostats, and a 10 year HVAC parts warranty. MOVE IN READY!
Details
| MLS # | 21307042 |
|---|---|
| Listing Type | For Sale |
| Style | Town House |
| HOA Dues | $376 |
| Sub-Type | Resale |
| Status | Active |
| Year | 2025 |
| Days On Site | 67 |
| Listing Provided By | Colleen Frost Real Estate Serv | Carole Campbell |
Features
| Bed(s) | 3 |
|---|---|
| Bath(s) | 3 Total |
| SQ Feet | 2,261 |
| Garage | 2 |
| Story(s) | 2 |
| Acreage | 0.07 |
Interior
| Room Count | 11 |
|---|---|
| Cooling | Ceiling Fan(s), Central Air, Electric |
| Heating | Central, Natural Gas, Zoned |
| Interior Features | Cable TV Available, Double Vanity, Flat Screen Wiring, High Speed Internet Available, Open Floorplan, Pantry, Smart Home System, Vaulted Ceiling(s), Walk-In Closet(s), Wired for Data |
| Appliances | Dishwasher, Disposal, Electric Oven, Gas Cooktop, Gas Water Heater, Microwave, Plumbed For Gas in Kitchen, Tankless Water Heater, Vented Exhaust Fan |
Exterior
| Exterior Features | Covered Patio/Porch, Rain Gutters |
|---|---|
| Roof | Composition, Metal, Shingle |
| Security Features | Security System Owned, Smoke Detector(s), Wireless |
| Construction Materials | Fiber Cement, Wood |
| Foundation Details | Slab |
| Lot Features | Corner Lot, Landscaped, No Backyard Grass, Sprinkler System, Subdivision |
Parking
| Garage Yn | 1 |
|---|---|
| Attached Garage Yn | 1 |
| Parking Features | Additional Parking, Concrete, Driveway, Garage, Garage Door Opener, Garage Faces Rear, Garage Single Door, Inside Entrance, Kitchen Level, Lighted |
Utilities
| Utilities | Cable Available, City Sewer, City Water, Concrete, Curbs, Electricity Available, Individual Gas Meter, Individual Water Meter, Natural Gas Available, Phone Available, Sidewalk, Underground Utilities |
|---|
Location
| Community Features | Community Pool, Curbs, Greenbelt, Jogging Path/Bike Path, Playground, Sidewalks, Other |
|---|
Taxes
| Tax Lot | 38 |
|---|---|
| Tax Block | I |
| Tax Legal Description | HAZELWOOD ADDITION BLK I LOT 38 |
Area Information
| State | TX |
|---|---|
| County | Denton |
| City | Frisco |
| Zip Code | 75033 |
| Area | Denton |
| Community Name | Hazelwood Townhomes |
| School District | Frisco ISD |
| Elementary School | Minett |
| High School | Panther Creek |
| Listing VS Median (in Hazelwood Townhomes) | |
Price: $479,990 low | high Med: $479,990 sqft: 2,261 low | high Med: 2,261 $ / sqft: $212 low | high Med: $212 On site: 67 low | high Med: 67 | |
Request a showing
Request a showing
Contact
Learn More About This Property

| Open House |
|---|
| In-Person 08/29 1:00 PM - 5:00 PM |
| In-Person 08/30 1:00 PM - 5:00 PM |
| State | TX |
|---|---|
| County | Denton |
| City | Frisco |
| Zip Code | 75033 |
| Area | Denton |
| Community Name | Hazelwood Townhomes |
| School District | Frisco ISD |
| Elementary School | Minett |
| High School | Panther Creek |
| Listing VS Median (in Hazelwood Townhomes) | |
Price: $479,990 low | high Med: $479,990 sqft: 2,261 low | high Med: 2,261 $ / sqft: $212 low | high Med: $212 On site: 67 low | high Med: 67 | |