
Description
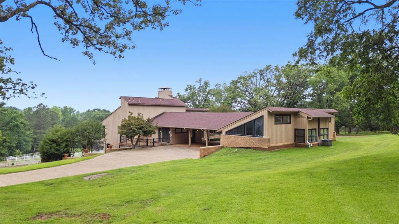
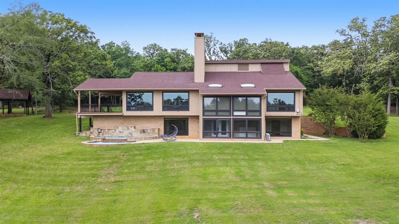
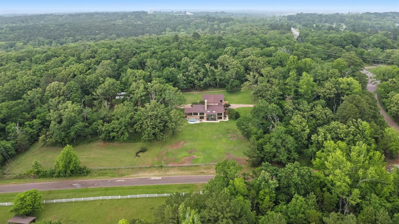
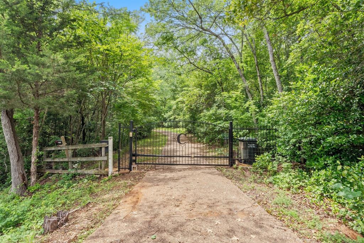
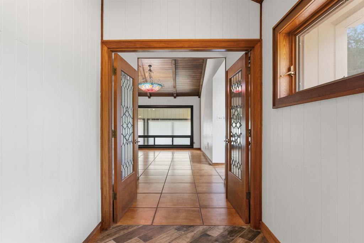
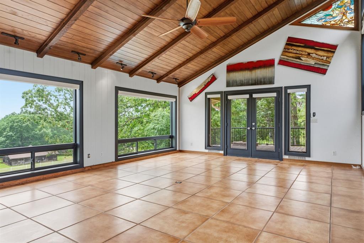
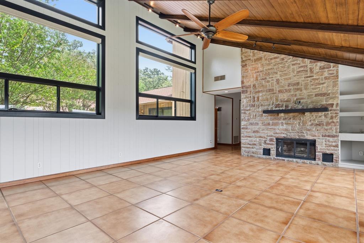
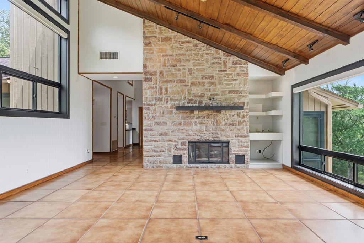
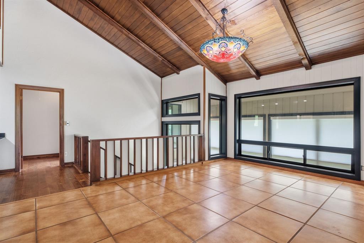
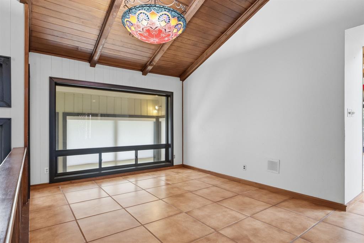
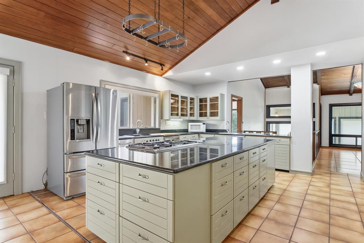
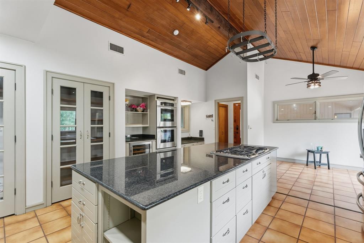
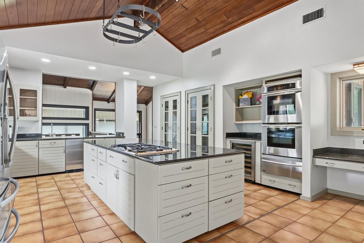
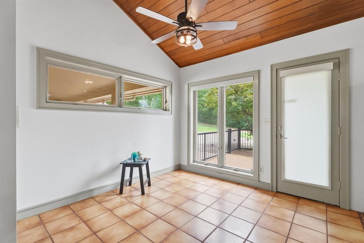
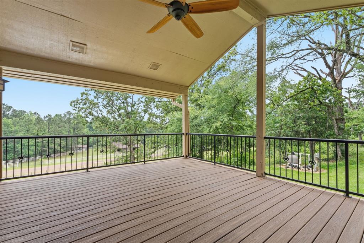
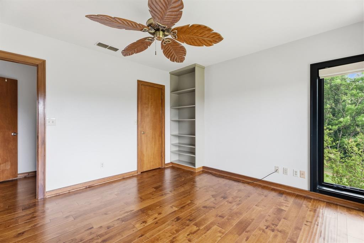
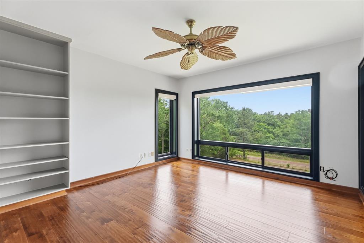
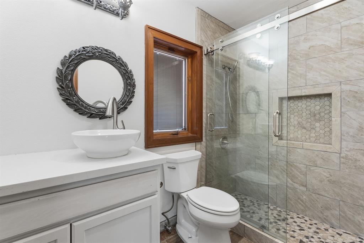
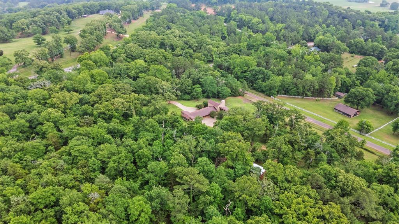
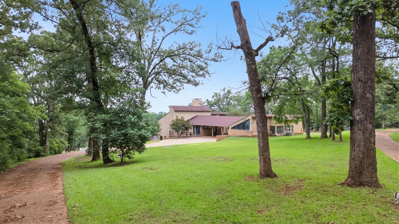
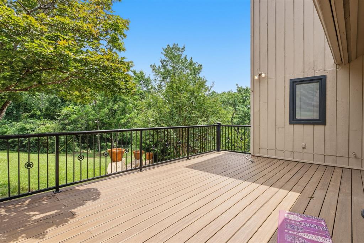
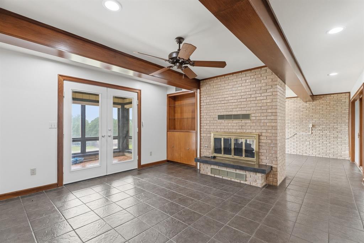
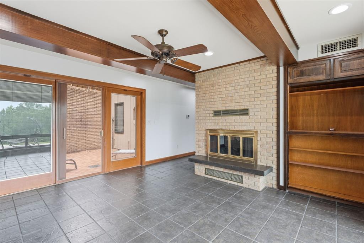
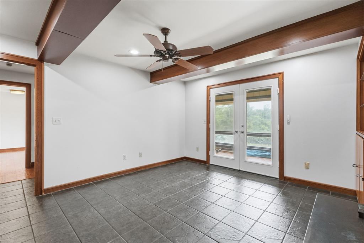
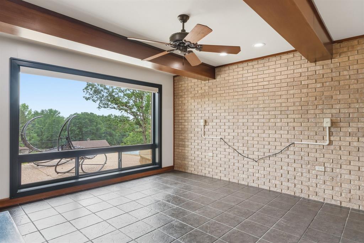
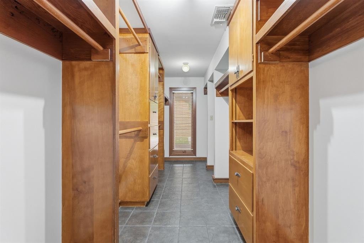
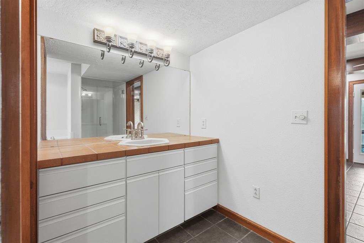
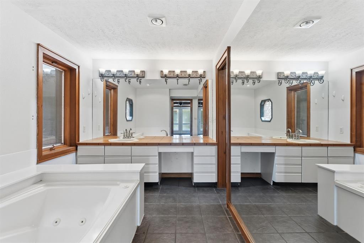
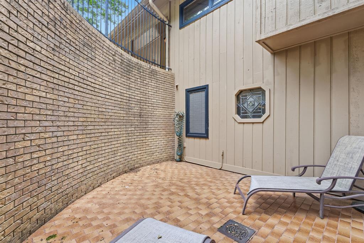
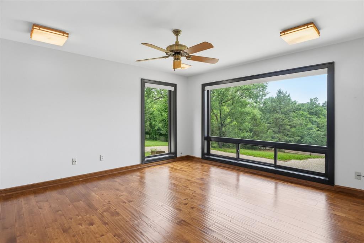
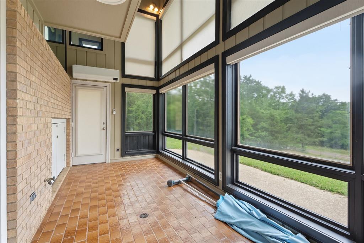
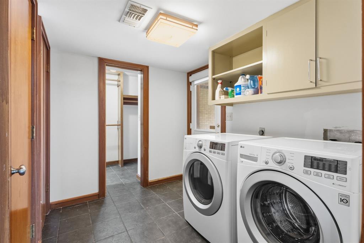
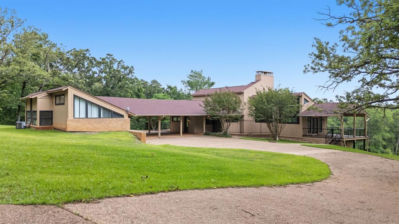
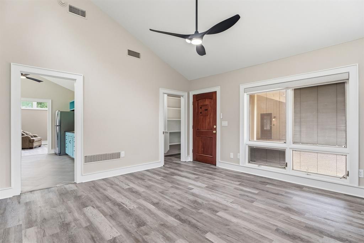
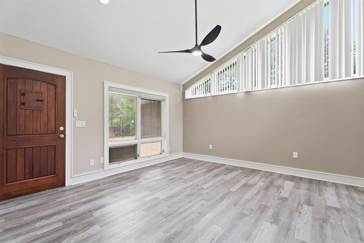
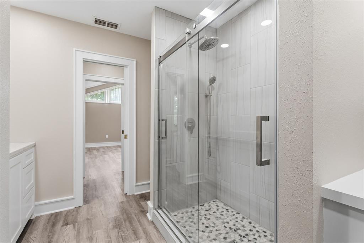
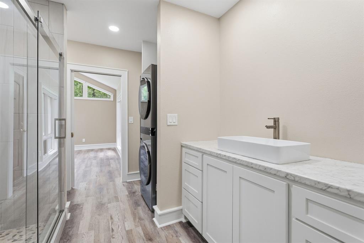
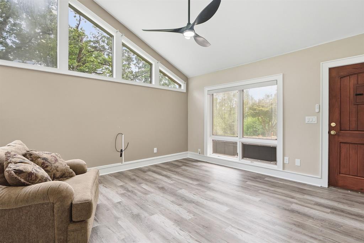
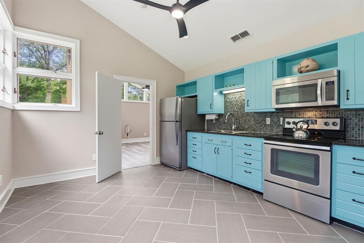
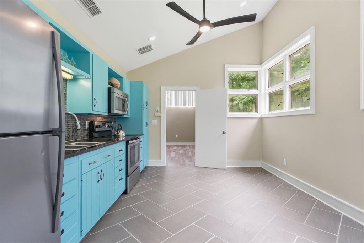
Discover a hidden retreat where contemporary elegance meets the beauty of East Texas. Nestled among towering trees on 5.9 gated acres just minutes from Tyler, this extraordinary estate offers a rare combination of architectural character, modern luxury, and peaceful seclusion. From the moment you enter, soaring wood-beamed ceilings, dramatic living spaces, and walls of natural light create an unforgettable impression. A stunning stone fireplace anchors the main living area, while expansive new Pella windows bring the beauty of the outdoors into every season. Designed for both effortless entertaining and everyday enjoyment, the beautifully updated kitchen features premium Thermador appliances, an oversized granite island, dual pantries, and an impressive collection of culinary conveniences, including a wine refrigerator, ice maker, and warming drawer. The primary suite is a sanctuary all its own, featuring a romantic double-sided fireplace shared with a private sitting room, a beautifully renovated bath, an expansive walk-in closet, and access to the sunroom and two inviting lounging pools. Just across the breezeway, a charming, fully equipped guest house offers exceptional flexibility for extended family, visiting guests, or potential rental income. With vaulted ceilings, a full kitchen, comfortable living spaces, a private bedroom, updated bath, and its own laundry, guests can enjoy both independence and comfort. A heated and cooled two-car garage and workshop, covered deck, and outdoor BBQ patio add even more possibilities to this remarkable property. Here, privacy doesn't mean sacrificing convenience. Enjoy the serenity of nearly six wooded acres while remaining just minutes from Tyler's shopping, dining, healthcare, and schools. More than a home, this is a lifestyle-and a truly special place to call your own.
Details
| MLS # | 21426151 |
|---|---|
| Listing Type | For Sale |
| Style | House |
| Sub-Type | Resale |
| Status | Active |
| Year | 1982 |
| Days On Site | 10 |
| Listing Provided By | RE/MAX Properties | Douglas Crutcher |
Features
| Bed(s) | 4 |
|---|---|
| Bath(s) | 3 Total |
| SQ Feet | 4,468 |
| Garage | 2 |
| Car Port | Yes |
| Pool | Yes |
| Story(s) | 2 |
| Acreage | 5.91 |
Interior
| Room Count | 3 |
|---|---|
| Cooling | Ceiling Fan(s), Central Air, Electric |
| Heating | Central, Fireplace(s), Natural Gas |
| Interior Features | Built-in Features, Cathedral Ceiling(s), Decorative Lighting, Double Vanity, Eat-in Kitchen, Granite Counters, Kitchen Island, Open Floorplan, Pantry, Vaulted Ceiling(s), Walk-In Closet(s) |
| Appliances | Dishwasher, Disposal, Electric Oven, Gas Cooktop, Gas Water Heater, Ice Maker, Microwave, Double Oven, Warming Drawer |
| Fireplace Features | Bedroom, Family Room, Primary Bedroom, See Through Fireplace, Stone |
Exterior
| Exterior Features | Covered Patio/Porch, Rain Gutters, Lighting |
|---|---|
| Roof | Composition |
| Security Features | Security Gate, Security Lights, Smoke Detector(s) |
| Construction Materials | Brick, Wood |
| Foundation Details | Slab |
| Lot Features | Acreage, Landscaped, Many Trees, Sprinkler System |
Parking
| Garage Yn | 1 |
|---|---|
| Attached Garage Yn | 1 |
| Parking Features | Additional Parking, Carport, Concrete, Covered, Detached Carport, Driveway, Electric Gate, Garage, Garage Door Opener, Guest, Heated Garage, Kitchen Level, Lighted, Oversized, See Remarks, Workshop in Garage |
Utilities
| Utilities | Cable Available, Co-op Water, Electricity Available, Electricity Connected, Outside City Limits, Overhead Utilities, Phone Available, Propane, Rural Water District, Septic |
|---|
Taxes
| Tax Lot | 4.4 |
|---|---|
| Tax Block | 3 |
| Tax Legal Description | Lot 4.4, PT 3 |
Area Information
| State | TX |
|---|---|
| County | Smith |
| City | Whitehouse |
| Zip Code | 75791 |
| Area | Smith |
| Community Name | T Hays |
| School District | Chapel Hill ISD |
| Elementary School | Wise |
| High School | Chapelhill |
| Listing VS Median (in T Hays) | |
Price: $785,000 low | high Med: $785,000 sqft: 4,468 low | high Med: 4,468 $ / sqft: $176 low | high Med: $176 On site: 10 low | high Med: 10 | |
Request a showing
Request a showing
Contact
Learn More About This Property

| State | TX |
|---|---|
| County | Smith |
| City | Whitehouse |
| Zip Code | 75791 |
| Area | Smith |
| Community Name | T Hays |
| School District | Chapel Hill ISD |
| Elementary School | Wise |
| High School | Chapelhill |
| Listing VS Median (in T Hays) | |
Price: $785,000 low | high Med: $785,000 sqft: 4,468 low | high Med: 4,468 $ / sqft: $176 low | high Med: $176 On site: 10 low | high Med: 10 | |