 Price Reduced Listing

Description
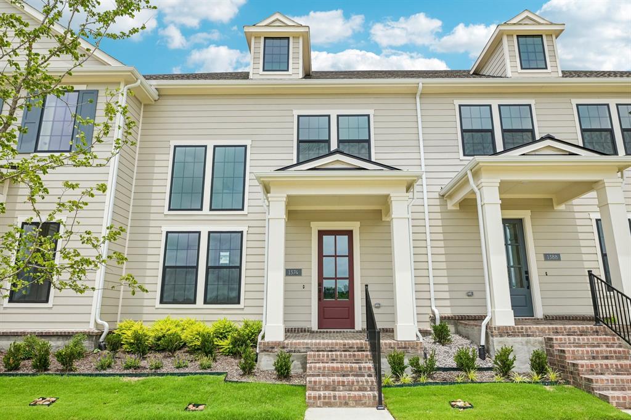
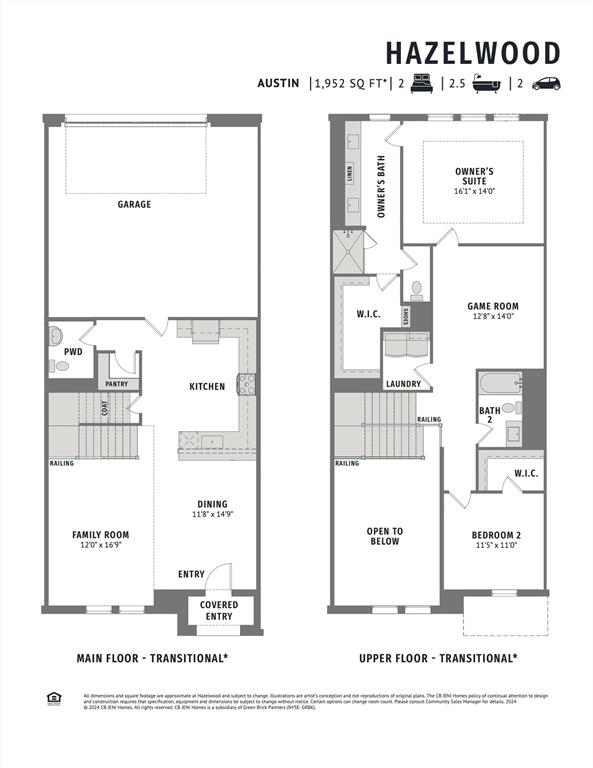
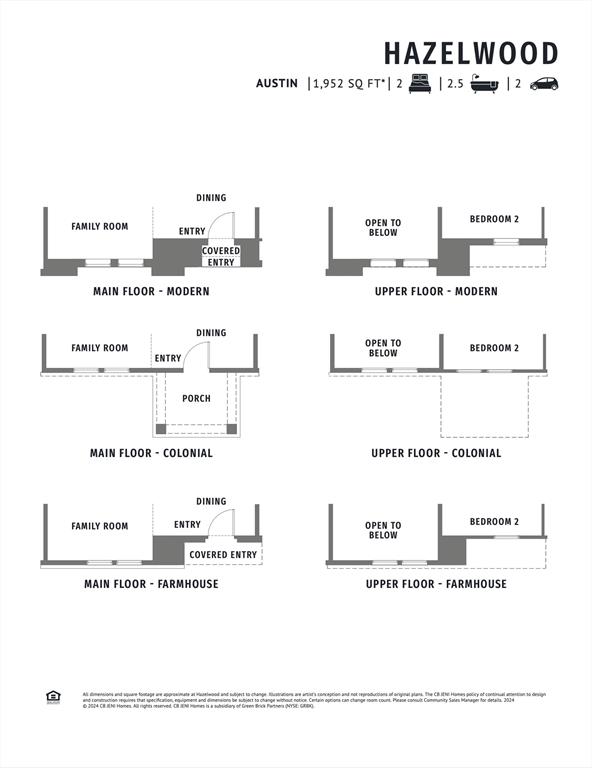
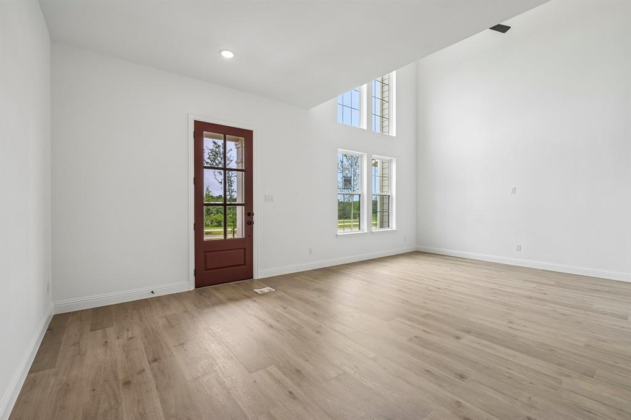
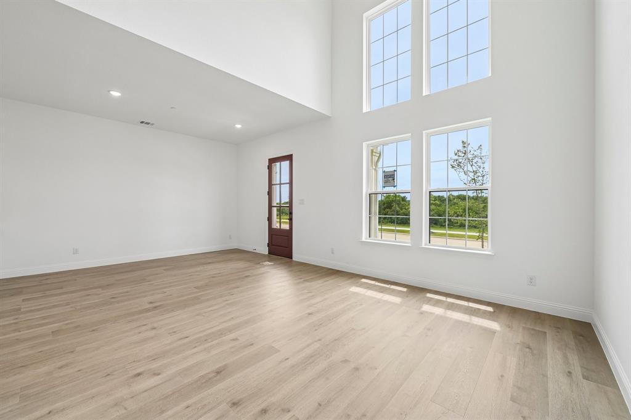
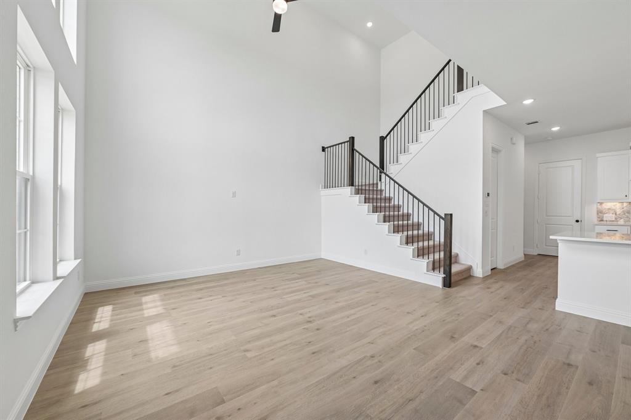
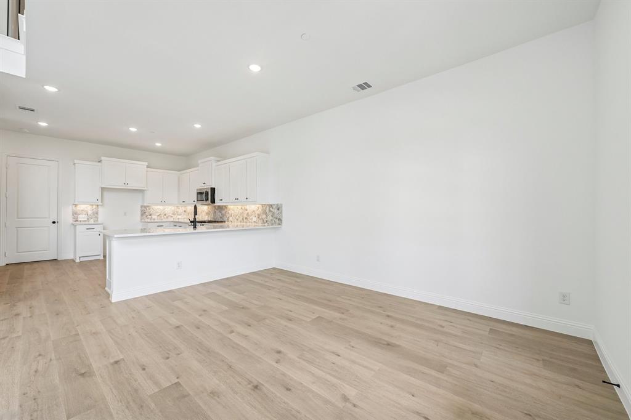
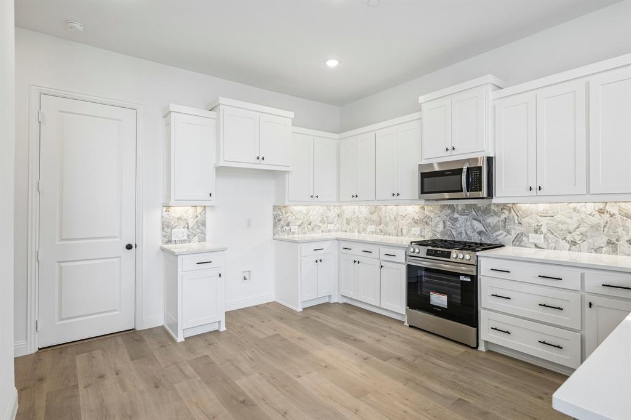
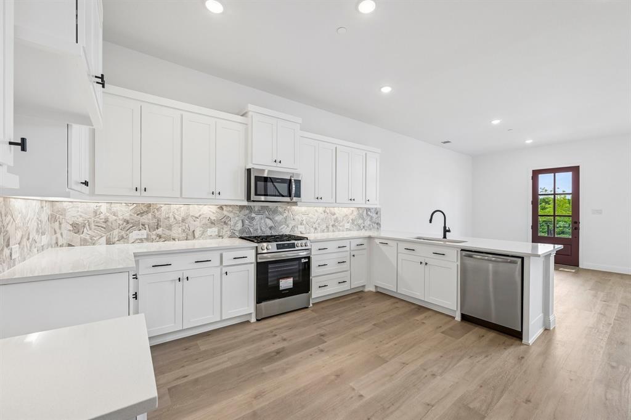
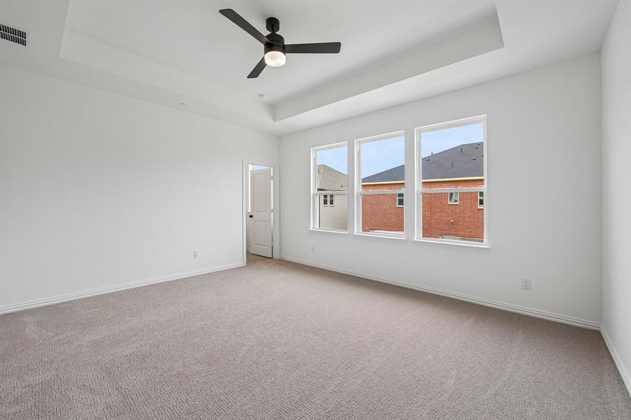
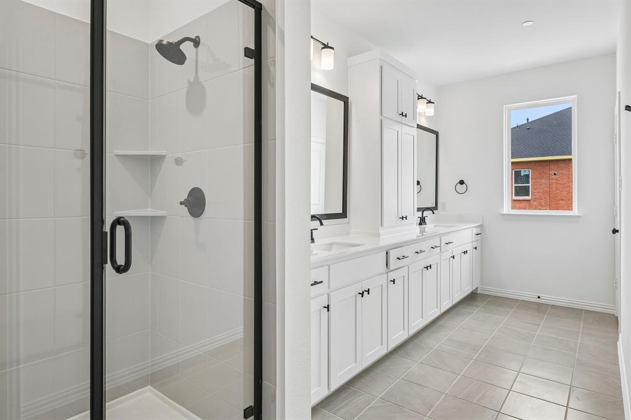
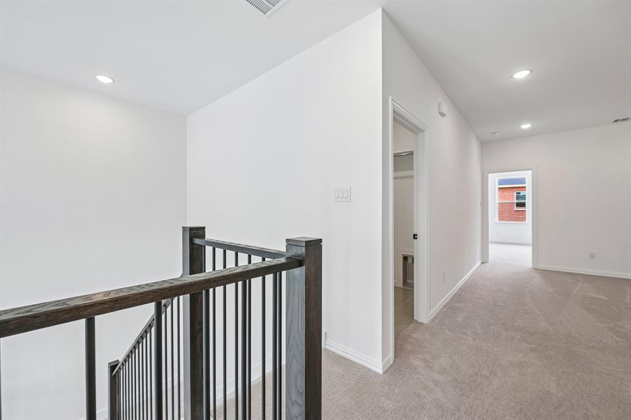
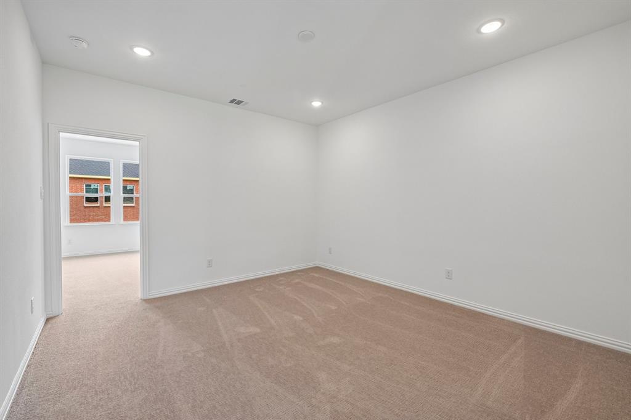
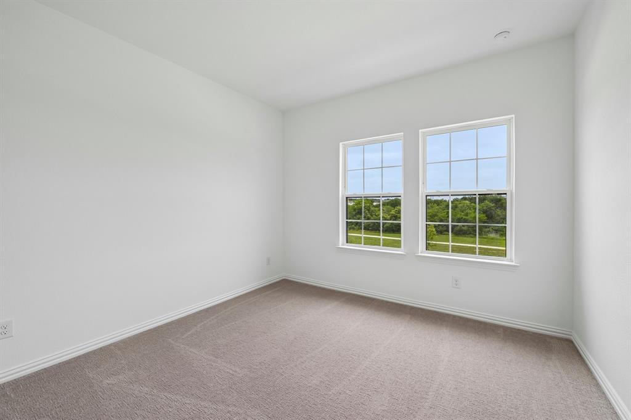
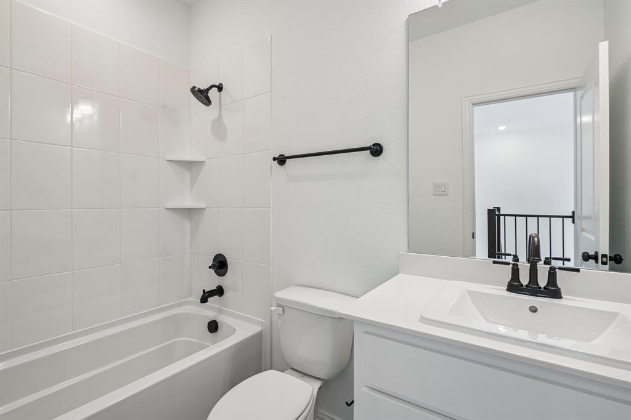
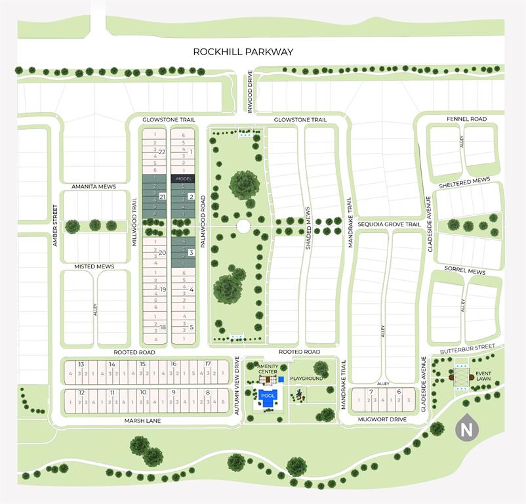
CB JENI HOMES AUSTIN floor plan. READY NOW and facing a greenbelt! This beautifully designed 2-bedroom home features dramatic 20-foot ceilings in the main living area, filling the space with natural light, plus designer upgrades throughout. Upstairs, the versatile game room offers the perfect space for entertaining, relaxing, or a home office. Enjoy the convenience of being just a short walk to the community pool. Ideally located next to the brand-new PGA Tour headquarters, with easy access to dining, shopping, entertainment, and major thoroughfares. Modern style, thoughtful design, and an unbeatable location come together in this exceptional home!
Details
| MLS # | 21429343 |
|---|---|
| Listing Type | For Sale |
| Style | Town House |
| HOA Dues | $376 |
| Sub-Type | Resale |
| Status | Active |
| Year | 2025 |
| Days On Site | 7 |
| Listing Provided By | Colleen Frost Real Estate Serv | Carole Campbell |
Features
| Bed(s) | 2 |
|---|---|
| Bath(s) | 3 Total |
| SQ Feet | 1,867 |
| Garage | 2 |
| Story(s) | 2 |
| Acreage | 0.05 |
Interior
| Room Count | 10 |
|---|---|
| Cooling | Ceiling Fan(s), Central Air, Electric |
| Heating | Central, Natural Gas, Zoned |
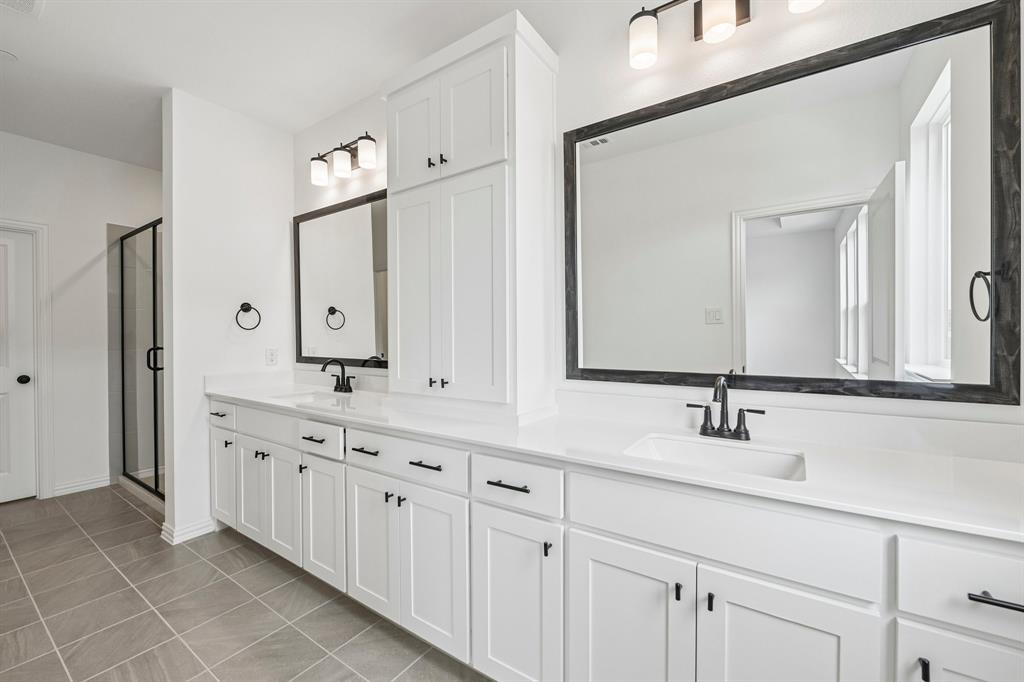
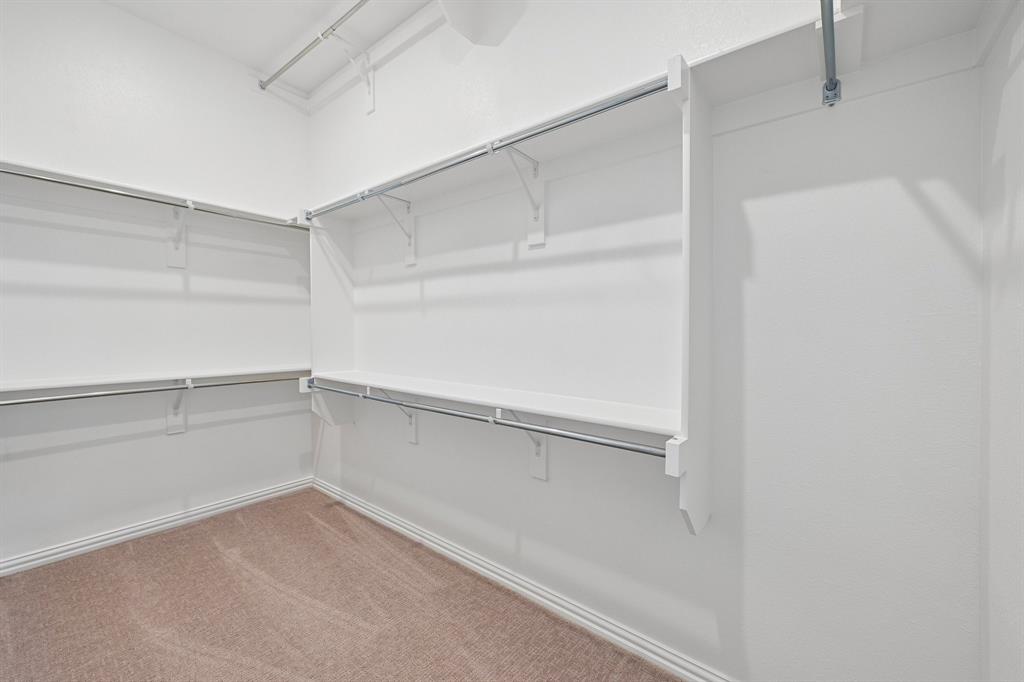
| Interior Features | Cable TV Available, Double Vanity, Flat Screen Wiring, High Speed Internet Available, Open Floorplan, Pantry, Smart Home System, Vaulted Ceiling(s), Walk-In Closet(s), Wired for Data |
| Appliances | Dishwasher, Disposal, Electric Oven, Gas Cooktop, Gas Water Heater, Microwave, Plumbed For Gas in Kitchen, Tankless Water Heater, Vented Exhaust Fan |
Exterior
| Exterior Features | Covered Patio/Porch, Rain Gutters |
|---|---|
| Roof | Composition, Metal, Shingle |
| Security Features | Security System Owned, Smoke Detector(s), Wireless |
| Construction Materials | Fiber Cement, Wood |
| Foundation Details | Slab |
| Lot Features | Interior Lot, Landscaped, No Backyard Grass, Sprinkler System, Subdivision |
Parking
| Garage Yn | 1 |
|---|---|
| Attached Garage Yn | 1 |
| Parking Features | Additional Parking, Concrete, Driveway, Garage, Garage Door Opener, Garage Faces Rear, Garage Single Door, Inside Entrance, Kitchen Level, Lighted |
Utilities
| Utilities | Cable Available, City Sewer, City Water, Concrete, Curbs, Electricity Available, Individual Gas Meter, Individual Water Meter, Natural Gas Available, Phone Available, Sidewalk, Underground Utilities |
|---|
Location
| Community Features | Community Pool, Curbs, Greenbelt, Jogging Path/Bike Path, Playground, Sidewalks, Other |
|---|
Taxes
| Tax Lot | 37 |
|---|---|
| Tax Block | I |
| Tax Legal Description | HAZELWOOD ADDITION BLK I LOT 37 |
Area Information
| State | TX |
|---|---|
| County | Denton |
| City | Frisco |
| Zip Code | 75033 |
| Area | Denton |
| Community Name | Hazelwood Townhomes |
| School District | Frisco ISD |
| Elementary School | Minett |
| High School | Panther Creek |
| Listing VS Median (in Hazelwood Townhomes) | |
Price: $396,900 low | high Med: $477,680 sqft: 1,867 low | high Med: 2,229 $ / sqft: $213 low | high Med: $214 On site: 7 low | high Med: 30.5 | |
Request a showing
Request a showing
Contact
Learn More About This Property

| State | TX |
|---|---|
| County | Denton |
| City | Frisco |
| Zip Code | 75033 |
| Area | Denton |
| Community Name | Hazelwood Townhomes |
| School District | Frisco ISD |
| Elementary School | Minett |
| High School | Panther Creek |
| Listing VS Median (in Hazelwood Townhomes) | |
Price: $396,900 low | high Med: $477,680 sqft: 1,867 low | high Med: 2,229 $ / sqft: $213 low | high Med: $214 On site: 7 low | high Med: 30.5 | |
Listing Updated: November 7, 2026 at 12:22:34 PM PST