14017 Ilderton Street,Pilot Point, TX 76258
Pilot Point, TX 76258






Description
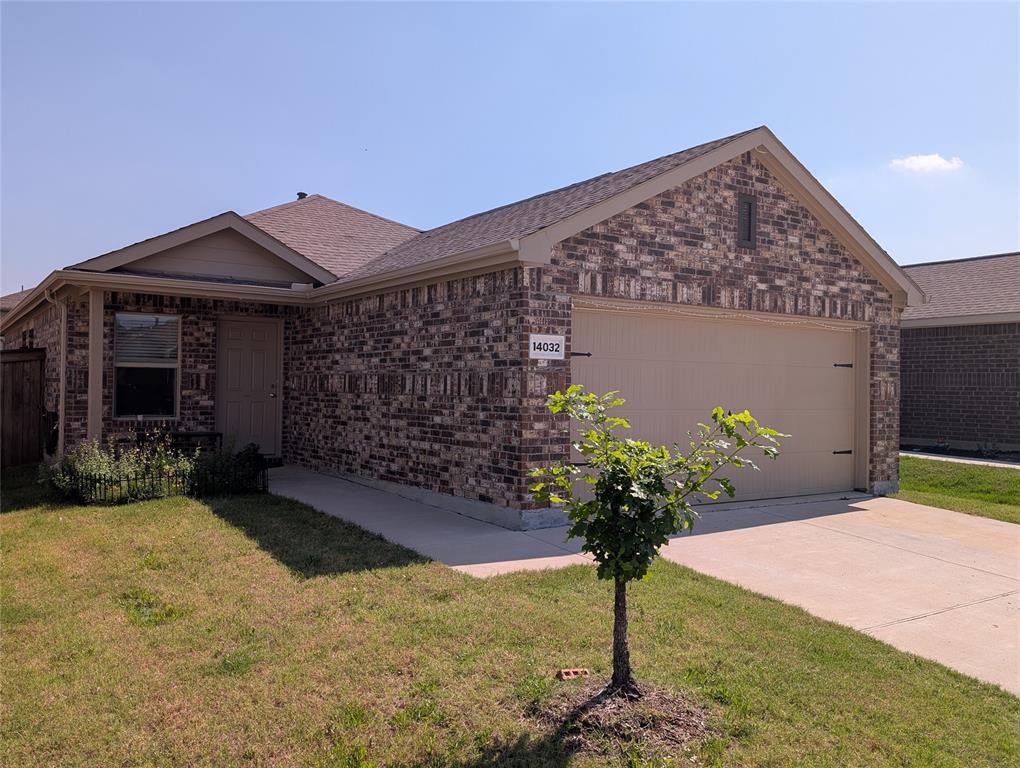
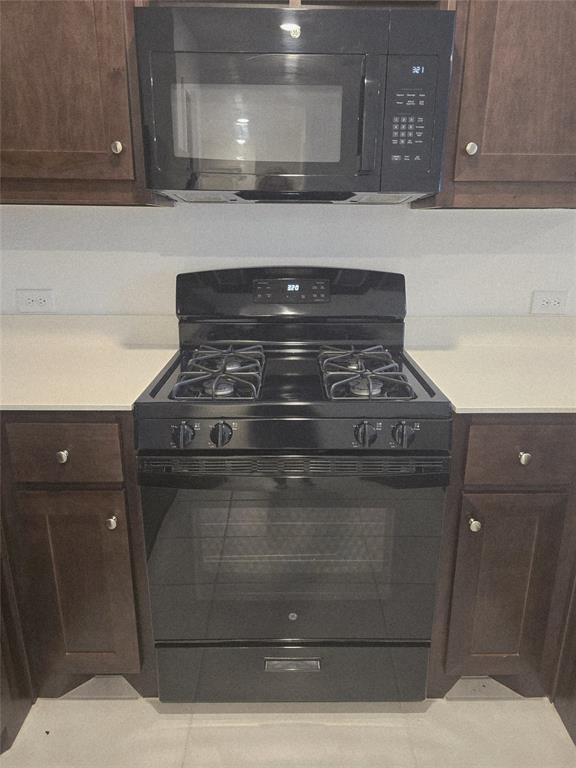
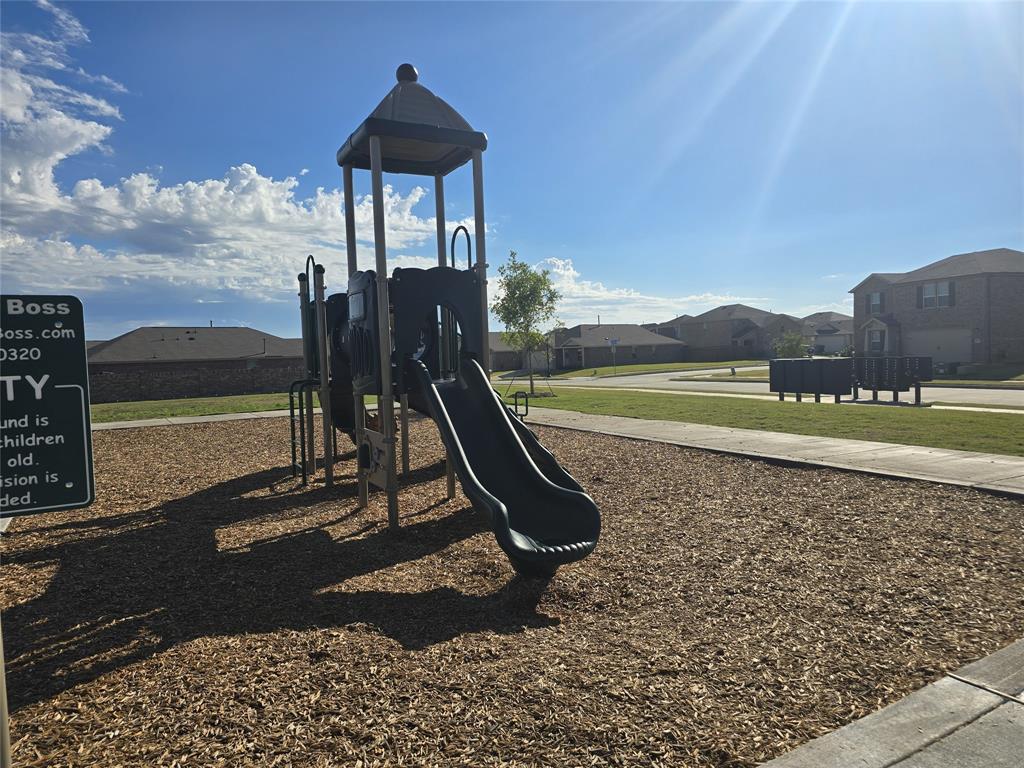
This barely lived in home offers an open concept floor plan that is comfortable layout with features a foyer entry leading into living, dining and kitchen area, set up for everyday living & entertaining. The primary bedroom is positioned at the rear of the home for added privacy, with its own walk-in closet and bath. Two additional bedrooms are located toward the front or side of the home, making for flexible usage for bedrooms or home office. Island kitchen overs gas cooktop & range, featuring quartz countertops with 4-inch backsplash, over the range microwave and comes with a refrigerator. Home includes pre-wiring for high-speed Internet, security detector system and upgraded 15 seer air conditioning, insulation & windows for energy efficiency. Exterior features include a two-car garage with a covered patio. With community amenities and manageable lot size this provides a balance between yard space and ease of upkeep and location offers potential appreciation as well access to nearby urban centers and about fifteen minutes or less to DNT, restaurants, shopping, and entertainment. As with any home, buyer will want to verify warranties, schools, HOA, and description. Though the description is deemed reliable but not guaranteed.
Details
| MLS # | 21283617 |
|---|---|
| Listing Type | For Sale |
| Style | House |
| HOA Dues | $800 |
| Sub-Type | Resale |
| Status | Pending |
| Year | 2022 |
| Days On Site | 91 |
| Listing Provided By | Ready Real Estate LLC | Kimberly Kelly |
Features
| Bed(s) | 3 |
|---|---|
| Bath(s) | 2 Total |
| SQ Feet | 1,515 |
| Garage | 2 |
| Story(s) | 1 |
| Acreage | 0.13 |
Interior
| Room Count | 3 |
|---|---|
| Cooling | Ceiling Fan(s), Central Air, Electric |
| Heating | Central, Electric |
| Interior Features | Cable TV Available, Eat-in Kitchen, Granite Counters, High Speed Internet Available, Kitchen Island, Open Floorplan, Pantry, Walk-In Closet(s) |
| Appliances | Built-in Gas Range, Dishwasher, Disposal, Gas Range, Microwave, Plumbed For Gas in Kitchen, Refrigerator |
Exterior
| Roof | Composition |
|---|
Parking
| Garage Yn | 1 |
|---|---|
| Attached Garage Yn | 1 |
| Parking Features | Driveway, Garage, Garage Door Opener, Garage Faces Front, Garage Single Door, Inside Entrance, Kitchen Level |
Utilities
| Utilities | Cable Available, City Sewer, City Water, Concrete, Curbs, Electricity Connected, Individual Water Meter, Sidewalk |
|---|
Taxes
| Unexempt Taxes | 5402 |
|---|---|
| Tax Lot | 30 |
| Tax Block | L |
| Tax Legal Description | MOBBERLY FARMS PHASE 1 BLK L LOT 30 |
Area Information
| State | TX |
|---|---|
| County | Denton |
| City | Pilot Point |
| Zip Code | 76258 |
| Area | Denton |
| Community Name | Mobberly Farms Ph 1 |
| School District | Pilot Point ISD |
| Elementary School | Pilot Point |
| High School | Pilot Point |
| Listing VS Median (in Mobberly Farms Ph 1) | |
Price: $214,500 low | high Med: $254,900 sqft: 1,515 low | high Med: 1,586 $ / sqft: $142 low | high Med: $161 On site: 91 low | high Med: 131 | |
Request a showing
Request a showing
Contact
Learn More About This Property

| State | TX |
|---|---|
| County | Denton |
| City | Pilot Point |
| Zip Code | 76258 |
| Area | Denton |
| Community Name | Mobberly Farms Ph 1 |
| School District | Pilot Point ISD |
| Elementary School | Pilot Point |
| High School | Pilot Point |
| Listing VS Median (in Mobberly Farms Ph 1) | |
Price: $214,500 low | high Med: $254,900 sqft: 1,515 low | high Med: 1,586 $ / sqft: $142 low | high Med: $161 On site: 91 low | high Med: 131 | |