
1408 Kensington Court,Southlake, TX 76092
Southlake, TX 76092


Description
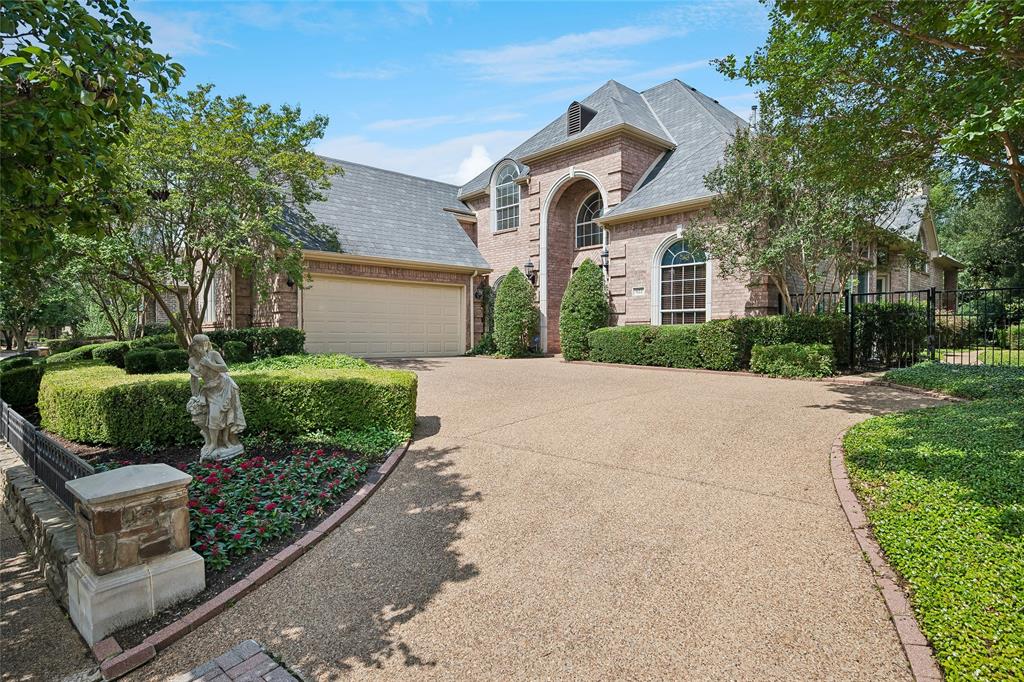
This beautifully renovated two-story home offers 4 bedrooms, 3.5 baths, and a flexible floor plan ideal for everyday living and entertaining. Natural light fills the home, and the fully remodeled chef's kitchen features a waterfall island, stone countertops, custom cabinetry with soft-close doors and drawers, GE Monogram appliances, induction cooktop, built-in refrigerator, Liebherr wine refrigerator, and coffee bar area. The kitchen opens to the main living area, highlighted by a floor-to-ceiling Italian travertine fireplace with custom built-ins. Extensive updates include new flooring, designer lighting, updated fixtures, hardware, and energy-efficient Andersen windows. A private office provides an ideal work-from-home space, while the upstairs game room includes a marble snack bar, microwave, and beverage refrigerator. The primary suite is located on the main level and features a fully remodeled spa-inspired bath with Italian marble finishes, frameless glass shower, and custom closet system. Secondary bathrooms have been updated with quartz counters, custom cabinetry, and frameless showers. A standout feature is the attached casita with a private bedroom and full bath, ideal for guests or multigenerational living. The utility room includes granite countertops, sink, and extensive storage. The outdoor retreat features a pool with waterfall, landscaping, and patio areas for outdoor living and entertaining. The Timarron HOA includes community pools, tennis and pickleball courts, fishing pond, walking trails, playgrounds, fitness center, and clubhouses, with optional Timarron Country Club membership for golf, tennis, dining, and social activities. Timarron Crescent Royale also includes front yard maintenance. Located in Southlake near The Marq, Champions Club, Bicentennial Park, and Southlake Town Square shopping and dining, and served by highly rated Carroll ISD. Convenient access to Westlake, Las Colinas, Alliance Texas, and DFW Airport.
Details
| MLS # | 21216075 |
|---|---|
| Listing Type | For Sale |
| Style | House |
| HOA Dues | $3,380 |
| Sub-Type | Resale |
| Status | Active Under Contract |
| Year | 1998 |
| Days On Site | 164 |
| Listing Provided By | Keller Williams Realty | Paul Tosello |
Features
| Bed(s) | 4 |
|---|---|
| Bath(s) | 4 Total |
| SQ Feet | 3,253 |
| Garage | 3 |
| Pool | Yes |
| Story(s) | 2 |
| Acreage | 0.21 |
Interior
| Room Count | 11 |
|---|---|
| Cooling | Attic Fan, Ceiling Fan(s), Central Air, Electric, Multi Units, Zoned |
| Heating | Central, Fireplace(s), Natural Gas, Zoned |
| Interior Features | Built-in Features, Decorative Lighting, Double Vanity, Eat-in Kitchen, Flat Screen Wiring, Granite Counters, High Speed Internet Available, Kitchen Island, Open Floorplan, Pantry, Smart Home System, Sound System Wiring, Vaulted Ceiling(s), Walk-In Closet(s), Wired for Data |
| Window Features | Electric Shades, Window Coverings |
| Appliances | Built-in Refrigerator, Dishwasher, Disposal, Electric Cooktop, Electric Oven, Ice Maker, Microwave, Convection Oven, Double Oven, Tankless Water Heater, Vented Exhaust Fan |
| Fireplace Features | Electric, Gas Logs, Living Room, Masonry |
Exterior
| Exterior Features | Covered Patio/Porch, Rain Gutters, Lighting |
|---|---|
| Roof | Composition, Shingle |
| Security Features | Burglar, Carbon Monoxide Detector(s), Fire Alarm, Security Gate, Security Service, Security System, Security System Owned, Smoke Detector(s), Wireless |
| Construction Materials | Brick, Rock/Stone |
| Foundation Details | Slab |
| Lot Features | Few Trees, Interior Lot, Landscaped, Level, Sprinkler System, Subdivision |
Parking
| Garage Yn | 1 |
|---|---|
| Attached Garage Yn | 1 |
| Parking Features | Garage, Garage Door Opener, Garage Double Door, Garage Faces Front, Tandem |
Utilities
| Utilities | All Weather Road, City Sewer, City Water, Curbs, Individual Gas Meter, Individual Water Meter, Phone Available, Sidewalk |
|---|
Location
| Community Features | Club House, Community Pool, Community Sprinkler, Fishing, Fitness Center, Jogging Path/Bike Path, Playground, Pool, Sidewalks, Tennis Court(s) |
|---|
Taxes
| Unexempt Taxes | 17683 |
|---|---|
| Tax Lot | 3 |
| Tax Block | 39 |
| Tax Legal Description | TIMARRON ADDN-CRESCENT ROYALE BLOCK 39 LOT 3 |
Area Information
| State | TX |
|---|---|
| County | Tarrant |
| City | Southlake |
| Zip Code | 76092 |
| Area | Tarrant |
| Community Name | Timarron Add |
| School District | Carroll ISD |
| Elementary School | Oldunion |
| High School | Carroll |
| Listing VS Median (in Timarron Add) | |
Price: $1,375,000 low | high Med: $1,375,000 sqft: 3,253 low | high Med: 3,253 $ / sqft: $423 low | high Med: $423 On site: 164 low | high Med: 164 | |
Request a showing
Request a showing
Contact
Learn More About This Property

| State | TX |
|---|---|
| County | Tarrant |
| City | Southlake |
| Zip Code | 76092 |
| Area | Tarrant |
| Community Name | Timarron Add |
| School District | Carroll ISD |
| Elementary School | Oldunion |
| High School | Carroll |
| Listing VS Median (in Timarron Add) | |
Price: $1,375,000 low | high Med: $1,375,000 sqft: 3,253 low | high Med: 3,253 $ / sqft: $423 low | high Med: $423 On site: 164 low | high Med: 164 | |
 | $1,250,000622 Regency CrossingSouthlake, TX 76092 |