






Description
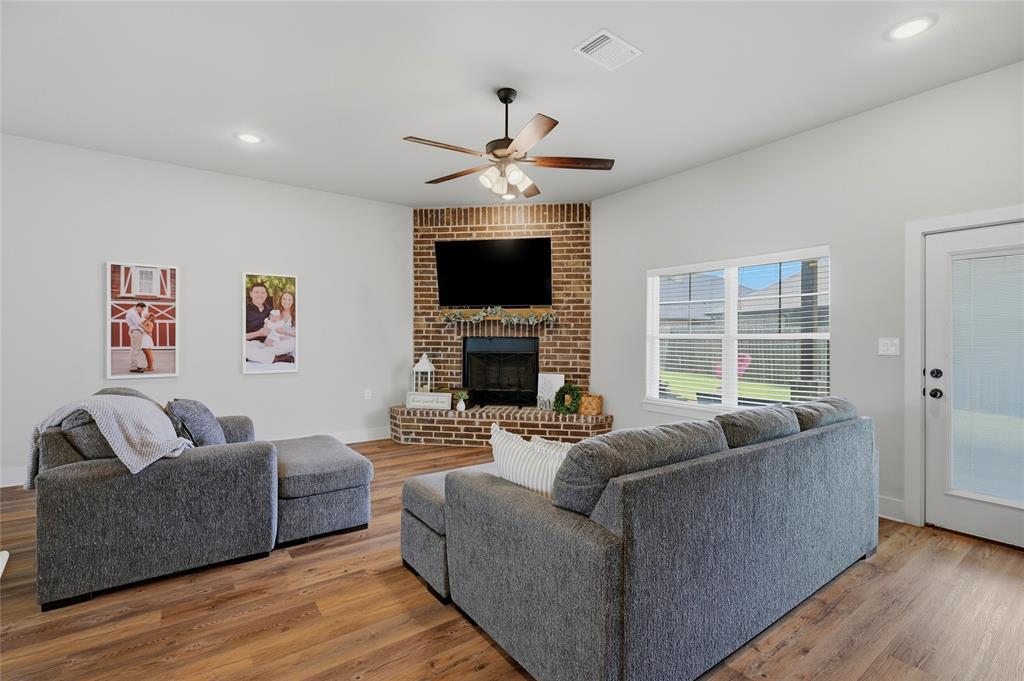
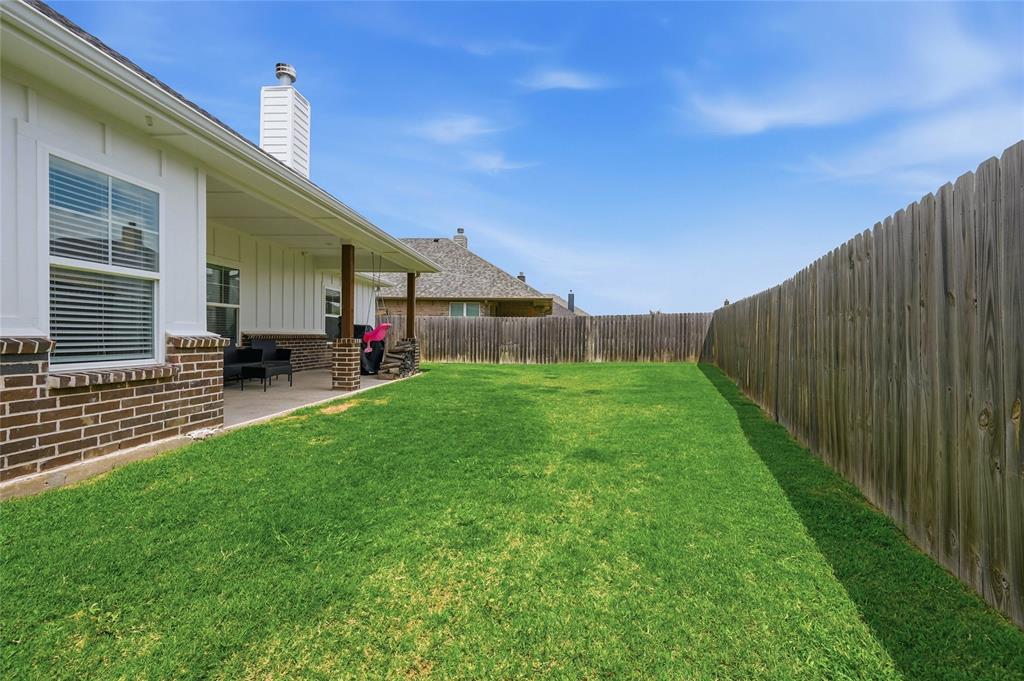
Welcome to 1411 Saratoga Dr. in Sherman, TX - a beautifully maintained 3-bedroom, 2-bath home offering 1,576 sqft of stylish and comfortable living space! From the moment you arrive, you'll love the charming curb appeal with modern farmhouse touches, manicured landscaping, and inviting front porch accents. Inside, the open-concept layout creates the perfect flow for everyday living and entertaining. The spacious living room features abundant natural light, warm wood-look flooring, and a stunning brick fireplace that serves as the heart of the home. The kitchen is both functional and beautiful with granite countertops, stainless steel appliances, ample cabinet space, and an easy connection to the dining and living areas. The private primary suite offers a relaxing retreat with a spacious bedroom and ensuite bath, while the additional bedrooms provide flexibility for family, guests, or a home office. Step outside to enjoy the covered back patio and large fenced backyard - perfect for summer BBQs, kids, pets, or simply relaxing after a long day. Located in a desirable neighborhood with convenient access to schools, shopping, dining, and commuting routes, this move-in ready home offers the perfect combination of comfort, style, and location. Don't miss your chance to make 1411 Saratoga Dr. Sherman your next home!
Details
| MLS # | 21274886 |
|---|---|
| Listing Type | For Sale |
| Style | House |
| HOA Dues | $262 |
| Sub-Type | Resale |
| Status | Active Under Contract |
| Year | 2021 |
| Days On Site | 101 |
| Listing Provided By | eXp Realty LLC | Taylor Vannoy |
Features
| Bed(s) | 3 |
|---|---|
| Bath(s) | 2 Total |
| SQ Feet | 1,576 |
| Garage | 2 |
| Story(s) | 1 |
| Acreage | 0.15 |
Interior
| Room Count | 2 |
|---|---|
| Cooling | Ceiling Fan(s), Central Air, Electric |
| Heating | Central, Electric |
| Interior Features | Cable TV Available, Decorative Lighting, Eat-in Kitchen, Granite Counters, High Speed Internet Available, Open Floorplan |
| Appliances | Dishwasher, Disposal, Electric Oven, Electric Range, Microwave |
| Fireplace Features | Wood Burning |
Exterior
| Roof | Composition |
|---|---|
| Construction Materials | Brick, Siding |
| Foundation Details | Slab |
Parking
| Garage Yn | 1 |
|---|---|
| Attached Garage Yn | 1 |
| Parking Features | Garage Faces Front |
Utilities
| Utilities | All Weather Road, Cable Available, City Sewer, City Water |
|---|
Taxes
| Unexempt Taxes | 5652 |
|---|---|
| Tax Lot | 2 |
| Tax Block | A |
| Tax Legal Description | HERITAGE FARMS EST REPLAT LT 2 BLK A COUNTRY |
Area Information
| State | TX |
|---|---|
| County | Grayson |
| City | Sherman |
| Zip Code | 75092 |
| Area | Grayson |
| Community Name | HERITAGE FARMS EST |
| School District | Sherman ISD |
| Elementary School | Henry W Sory |
| High School | Sherman |
| Listing VS Median (in HERITAGE FARMS EST) | |
Price: $275,000 low | high Med: $275,000 sqft: 1,576 low | high Med: 1,576 $ / sqft: $174 low | high Med: $174 On site: 101 low | high Med: 101 | |
Request a showing
Request a showing
Contact
Learn More About This Property

| State | TX |
|---|---|
| County | Grayson |
| City | Sherman |
| Zip Code | 75092 |
| Area | Grayson |
| Community Name | HERITAGE FARMS EST |
| School District | Sherman ISD |
| Elementary School | Henry W Sory |
| High School | Sherman |
| Listing VS Median (in HERITAGE FARMS EST) | |
Price: $275,000 low | high Med: $275,000 sqft: 1,576 low | high Med: 1,576 $ / sqft: $174 low | high Med: $174 On site: 101 low | high Med: 101 | |
