New Listing
 Price Reduced Listing
14141 Olney Drive,Pilot Point, TX 76258
Pilot Point, TX 76258



Description
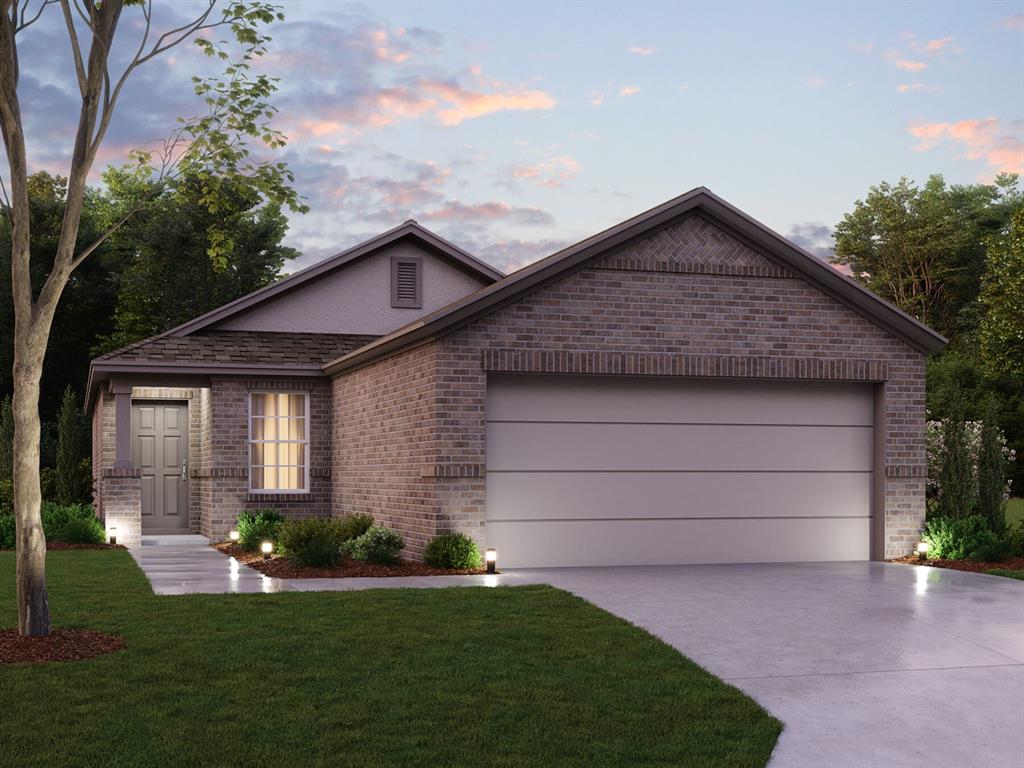
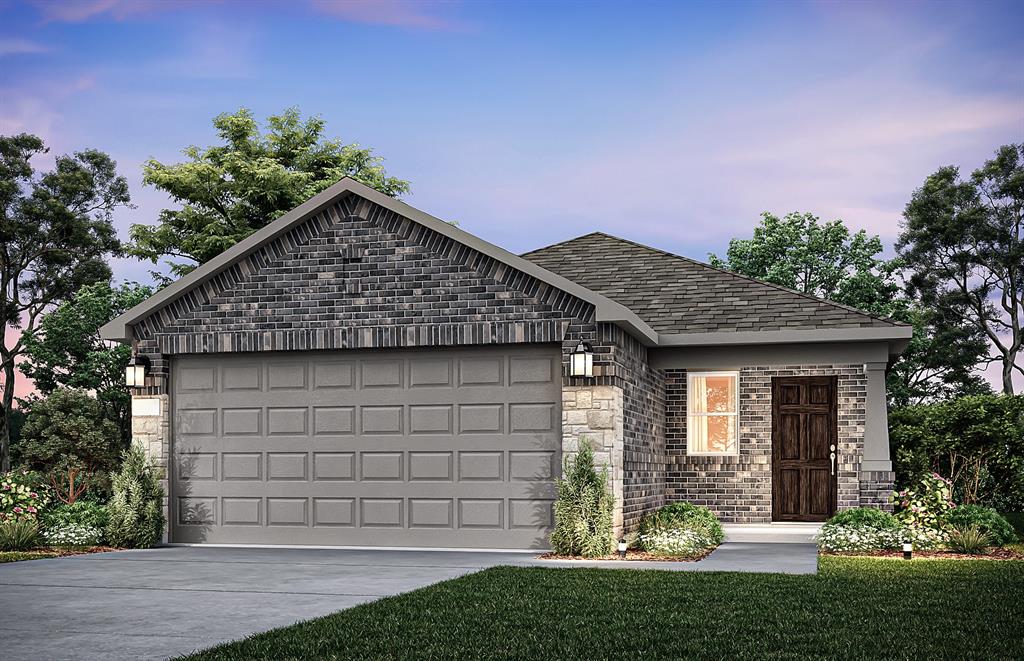
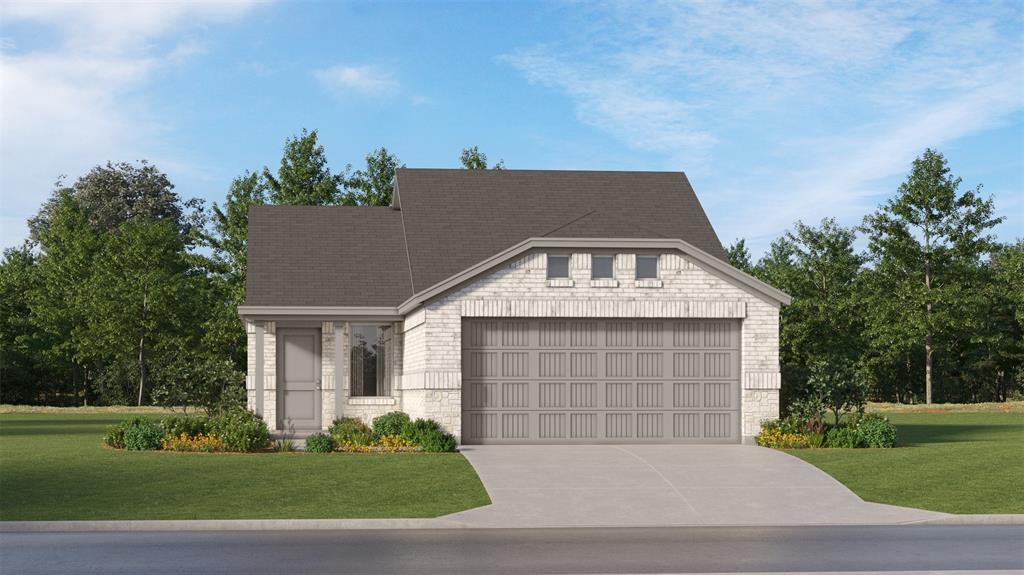
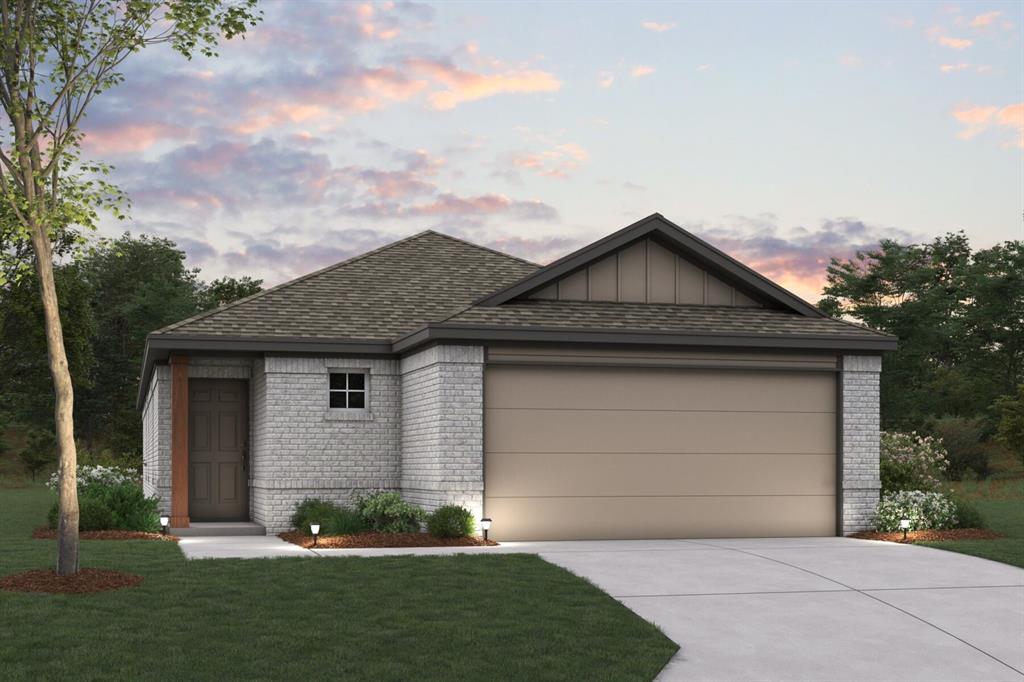
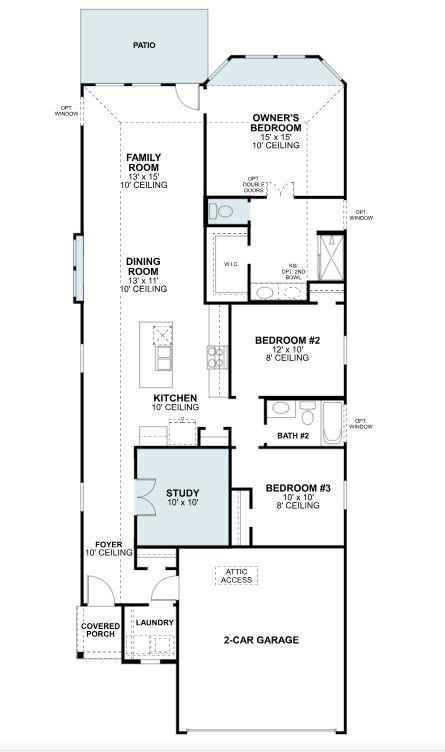
Built by M-I Homes. Located at 14141 Olney Drive in Pilot Point, Texas, this new construction home by M-I Homes offers a single-level layout that places every room on one floor, eliminating stairs and creating a practical flow from one space to the next. The home centers on an open-concept living space that connects the main gathering area, dining space, and kitchen. This arrangement supports both daily routines and entertaining, allowing conversation and sightlines to carry across the shared areas. Natural light moves freely through the connected rooms, and the layout provides flexibility in how furniture and activity zones are arranged. Key features include: 3 bedrooms and 2 full bathrooms Open-concept living, dining, and kitchen area Covered patio for outdoor seating and dining New construction built by M-I Homes Single above-ground level with no stairs The covered patio extends the usable square footage outdoors, providing a shaded area for morning coffee, weekend meals, or quiet evenings. Because the space is covered, it remains functional through varying weather conditions. The 3 bedrooms are sized to accommodate a range of needs, from sleeping quarters to a home office or guest room. Two full bathrooms serve the household, including an en-suite bathroom connected to the owner's bedroom. Built with attention to construction quality and thoughtful design, this home delivers a well-organized floorplan in a straightforward, functional package. Schedule your visit today!
Details
| MLS # | 21427824 |
|---|---|
| Listing Type | For Sale |
| Style | House |
| HOA Dues | $800 |
| Sub-Type | Resale |
| Status | Active |
| Year | 2026 |
| Days On Site | 5 |
| Listing Provided By | Escape Realty | Robert Powley |
Features
| Bed(s) | 3 |
|---|---|
| Bath(s) | 2 Total |
| SQ Feet | 1,695 |
| Garage | 2 |
| Story(s) | 1 |
| Acreage | 0.11 |
Interior
| Room Count | 9 |
|---|---|
| Cooling | Ceiling Fan(s), Central Air, Electric |
| Heating | Central, Natural Gas |
| Interior Features | Cable TV Available, Decorative Lighting, Open Floorplan, Walk-In Closet(s) |
| Window Features | Bay Window(s) |
| Appliances | Dishwasher, Disposal, Gas Cooktop, Microwave, Tankless Water Heater, Vented Exhaust Fan |
| Fireplace Features | Brick |
Exterior
| Exterior Features | Covered Patio/Porch, Rain Gutters, Private Yard |
|---|---|
| Roof | Composition |
| Security Features | Carbon Monoxide Detector(s), Smoke Detector(s) |
| Construction Materials | Brick |
| Foundation Details | Slab |
| Lot Features | Few Trees, Landscaped, Sprinkler System, Subdivision |
Parking
| Garage Yn | 1 |
|---|---|
| Attached Garage Yn | 1 |
| Parking Features | Garage, Garage Door Opener, Garage Faces Front |
Utilities
| Utilities | City Sewer, City Water, Community Mailbox, Individual Gas Meter, Individual Water Meter |
|---|
Location
| Community Features | Community Pool, Fitness Center, Greenbelt, Park |
|---|
Taxes
| Tax Lot | 20 |
|---|---|
| Tax Block | R |
| Tax Legal Description | MOBBERLY FARMS PHASE 2 BLK R LOT 20 |
Area Information
| State | TX |
|---|---|
| County | Denton |
| City | Pilot Point |
| Zip Code | 76258 |
| Area | Denton |
| Community Name | Mobberly Farms |
| School District | Pilot Point ISD |
| Elementary School | Pilot Point |
| High School | Pilot Point |
| Listing VS Median (in Mobberly Farms) | |
Price: $297,990 low | high Med: $309,990 sqft: 1,695 low | high Med: 2,424 $ / sqft: $176 low | high Med: $128 On site: 5 low | high Med: 122 | |
Request a showing
Request a showing
Contact
Learn More About This Property

| State | TX |
|---|---|
| County | Denton |
| City | Pilot Point |
| Zip Code | 76258 |
| Area | Denton |
| Community Name | Mobberly Farms |
| School District | Pilot Point ISD |
| Elementary School | Pilot Point |
| High School | Pilot Point |
| Listing VS Median (in Mobberly Farms) | |
Price: $297,990 low | high Med: $309,990 sqft: 1,695 low | high Med: 2,424 $ / sqft: $176 low | high Med: $128 On site: 5 low | high Med: 122 | |