

Description
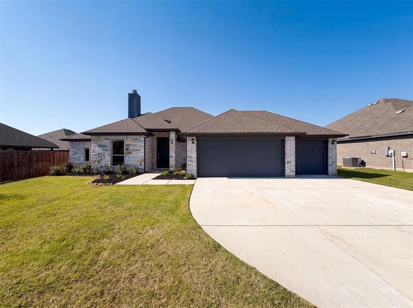
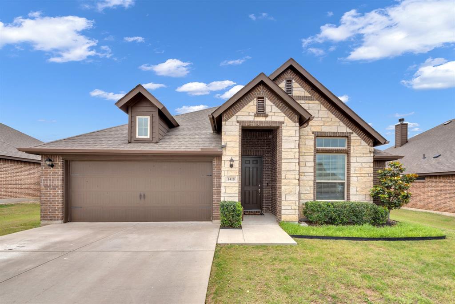
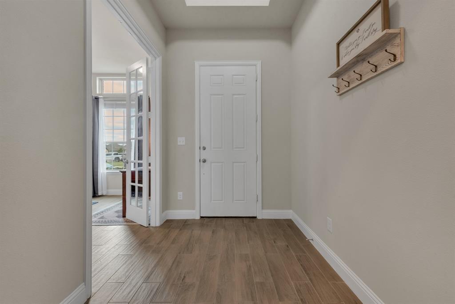
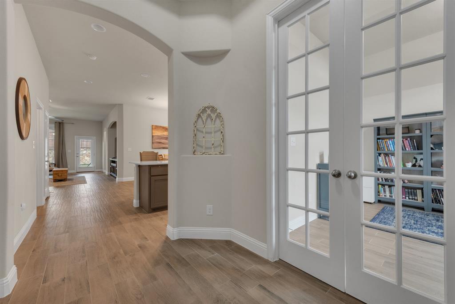
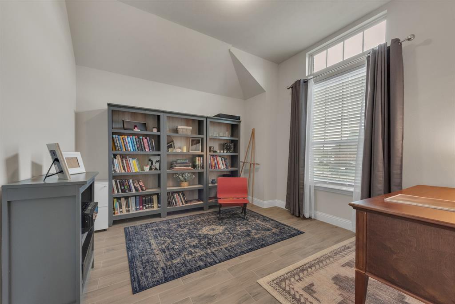
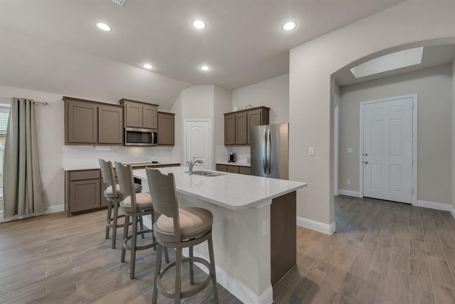
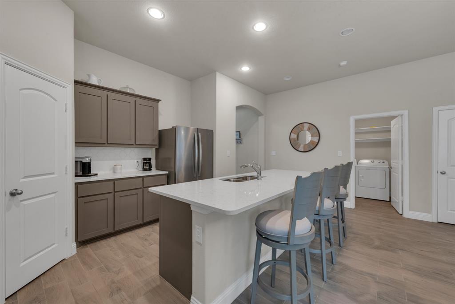
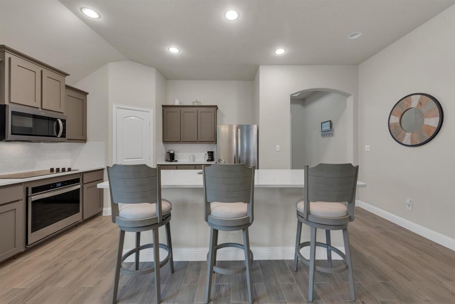
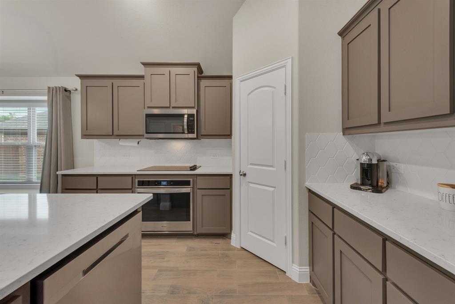
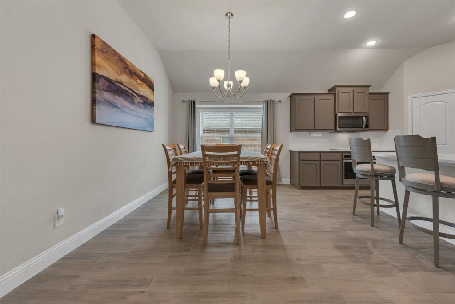
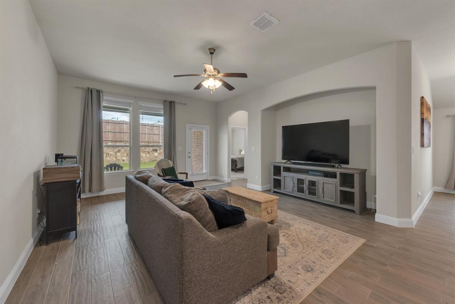
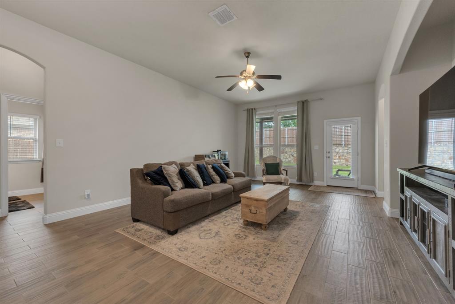
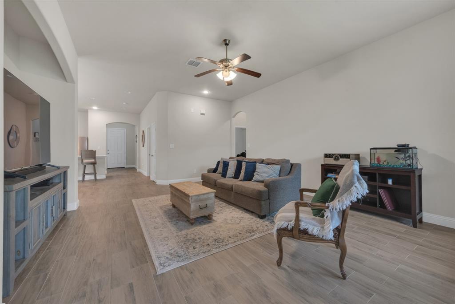
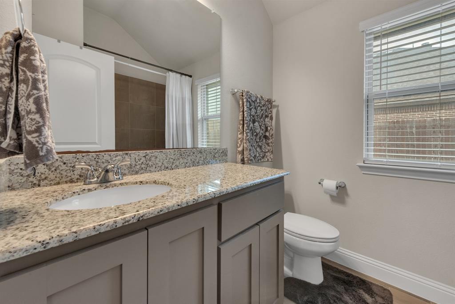
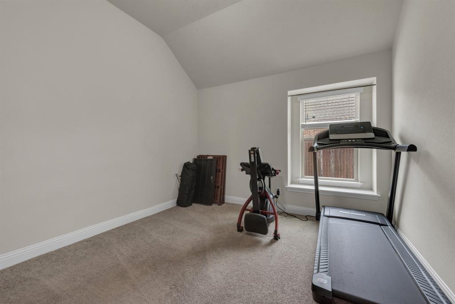
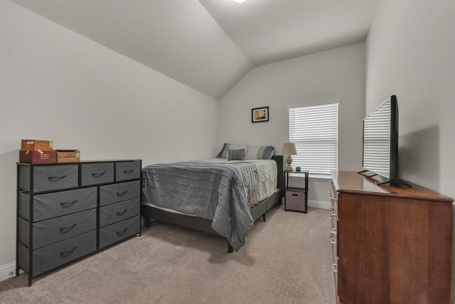
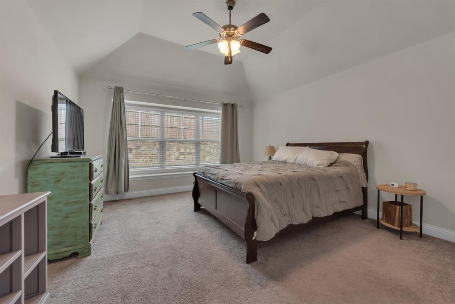
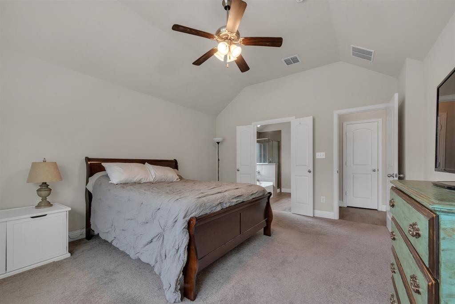
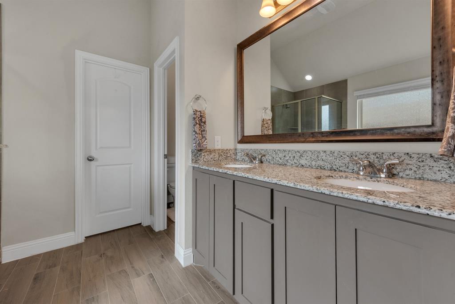
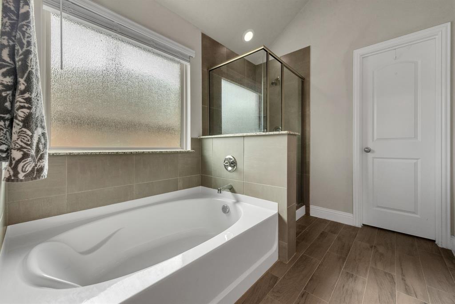
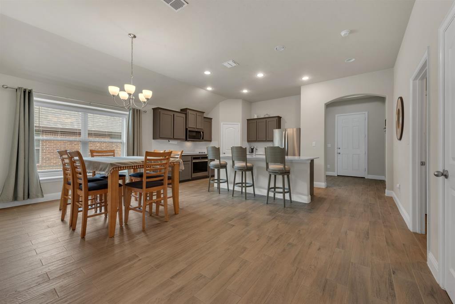
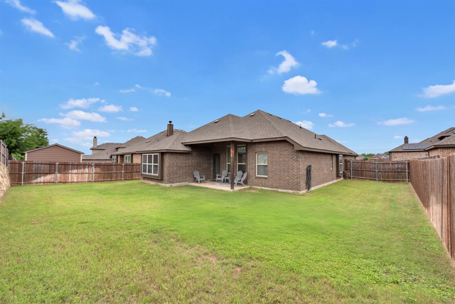
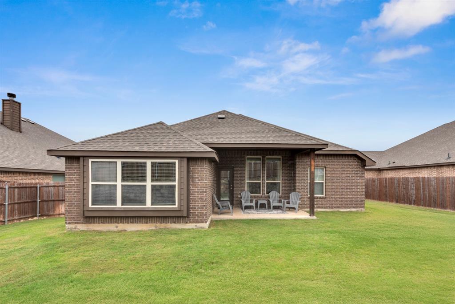
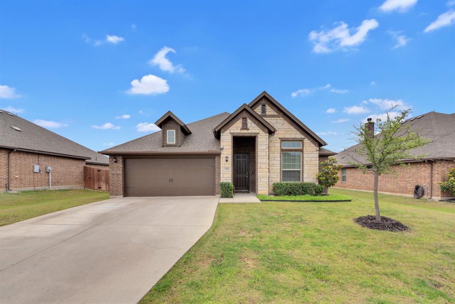
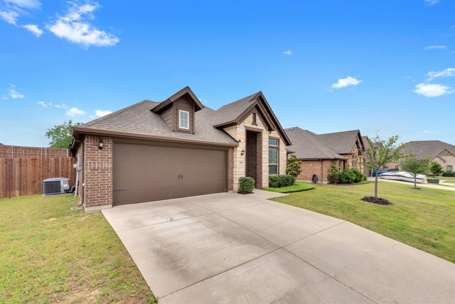
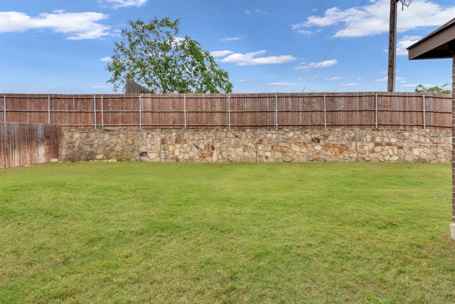
Welcome home to this 3 bedroom, 2 bath home with a 2 car garage and dedicated office blends comfort, function, and style. Set on a quiet street, it offers both privacy and a welcoming neighborhood feel. Step inside to an open-concept floor plan that connects the kitchen, dining, and living areas into one bright, cohesive space ideal for both everyday living and entertaining. Large windows bring in natural light, and the main gathering area often centers around a stylish media wall. The kitchen serves as the heart of the home, typically featuring a generous island with seating, ample cabinetry, and modern finishes that make cooking and conversation effortless. The primary suite includes a spacious bedroom, a private bath with dual sinks and walk-in shower or soaking tub, and a walk-in closet. Two additional bedrooms share a well appointed second bath, offering flexibility for guests, family, or hobbies. The dedicated office set slightly apart from the main living area provides a peaceful space for remote work, study, or creative projects, adding true modern day practicality. Outside, you’ll likely find a covered patio perfect for relaxing or entertaining, while the attached two-car garage provides convenient storage and parking. Altogether, this home combines open living, thoughtful layout, and quiet surroundings designed for both productivity and relaxation.
Details
| MLS # | 21256089 |
|---|---|
| Listing Type | For Sale |
| Style | House |
| HOA Dues | $600 |
| Sub-Type | Resale |
| Status | Pending |
| Year | 2019 |
| Days On Site | 119 |
| Listing Provided By | Monument Realty | Sheri Sanders |
Features
| Bed(s) | 3 |
|---|---|
| Bath(s) | 2 Total |
| SQ Feet | 1,964 |
| Garage | 2 |
| Story(s) | 1 |
| Acreage | 0.19 |
Interior
| Room Count | 6 |
|---|---|
| Cooling | Ceiling Fan(s), Central Air, Electric |
| Heating | Central, Electric |
| Interior Features | Decorative Lighting, Eat-in Kitchen, Flat Screen Wiring, Granite Counters, High Speed Internet Available, Kitchen Island, Open Floorplan, Pantry, Smart Home System |
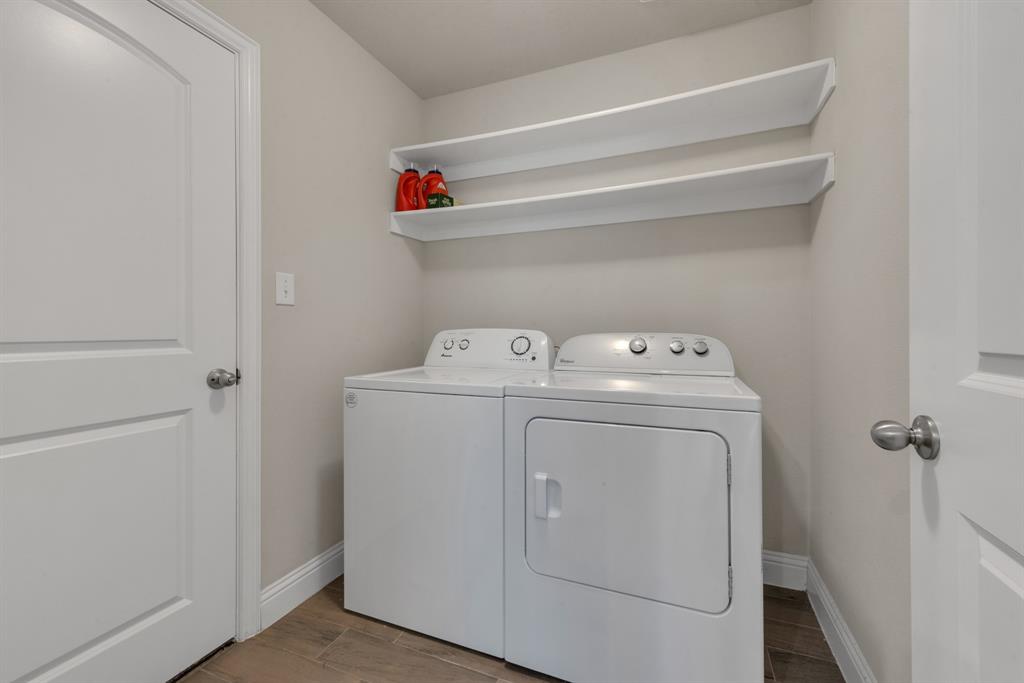
| Appliances | Dishwasher, Disposal, Dryer, Electric Cooktop, Electric Oven, Electric Water Heater, Microwave |
Exterior
| Roof | Composition |
|---|---|
| Security Features | Smoke Detector(s) |
| Construction Materials | Brick, Rock/Stone |
| Foundation Details | Slab |
| Lot Features | Interior Lot, Landscaped |
Parking
| Garage Yn | 1 |
|---|---|
| Attached Garage Yn | 1 |
| Parking Features | Garage, Garage Door Opener, Garage Faces Front |
Utilities
| Utilities | City Sewer, City Water |
|---|
Taxes
| Unexempt Taxes | 7319 |
|---|---|
| Tax Lot | 19 |
| Tax Block | B |
| Tax Legal Description | HOPKINS MEADOWS ADDITION PHASE 1 BLK B LOT 19 |
Area Information
| State | TX |
|---|---|
| County | Denton |
| City | Krum |
| Zip Code | 76249 |
| Area | Denton |
| Community Name | Hopkins Meadows Add Ph |
| School District | Krum ISD |
| Elementary School | Dodd |
| High School | Krum |
| Listing VS Median (in Hopkins Meadows Add Ph) | |
Price: $339,900 low | high Med: $382,450 sqft: 1,964 low | high Med: 2,313 $ / sqft: $173 low | high Med: $166 On site: 119 low | high Med: 111 | |
Request a showing
Request a showing
Contact
Learn More About This Property

| State | TX |
|---|---|
| County | Denton |
| City | Krum |
| Zip Code | 76249 |
| Area | Denton |
| Community Name | Hopkins Meadows Add Ph |
| School District | Krum ISD |
| Elementary School | Dodd |
| High School | Krum |
| Listing VS Median (in Hopkins Meadows Add Ph) | |
Price: $339,900 low | high Med: $382,450 sqft: 1,964 low | high Med: 2,313 $ / sqft: $173 low | high Med: $166 On site: 119 low | high Med: 111 | |