Price Reduced Listing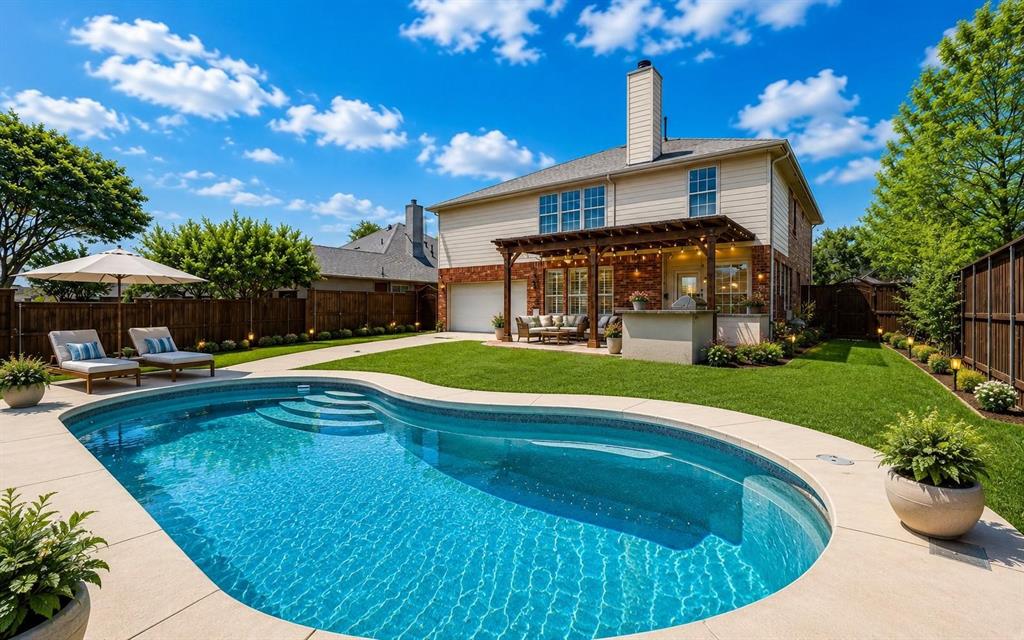

Description
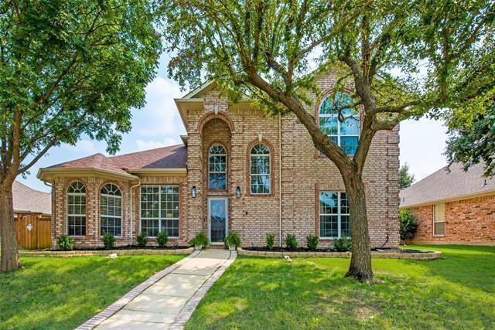
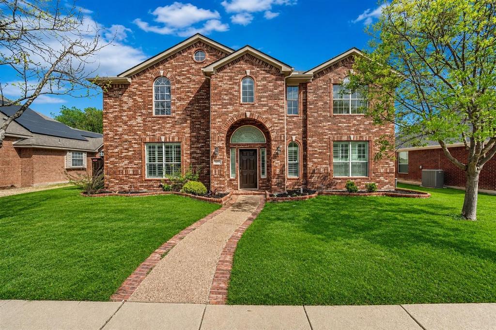
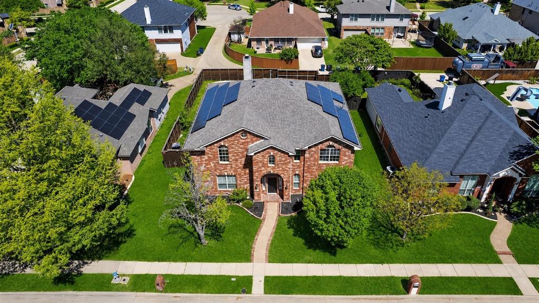
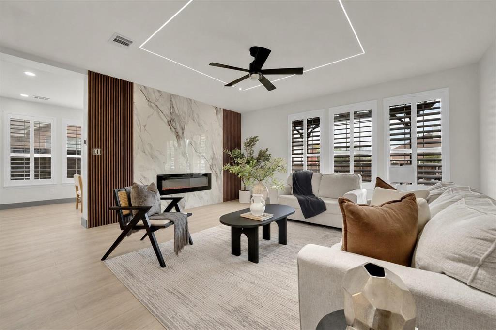
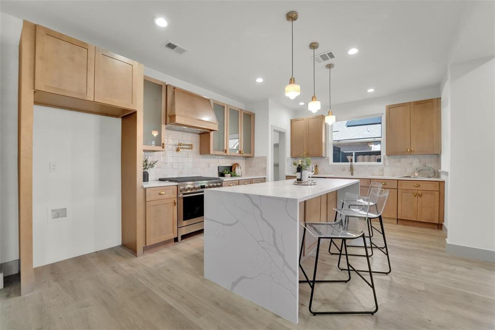
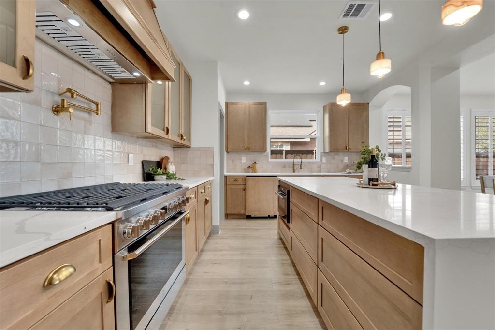
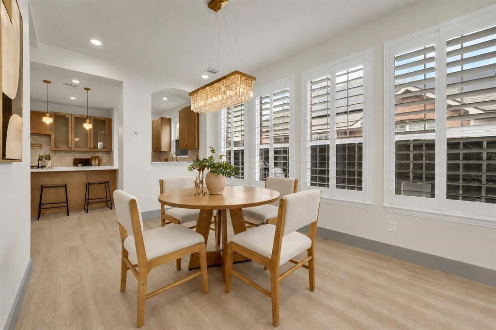
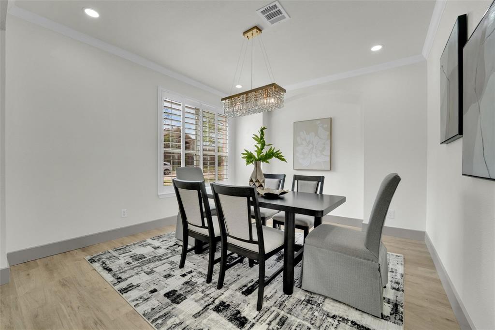
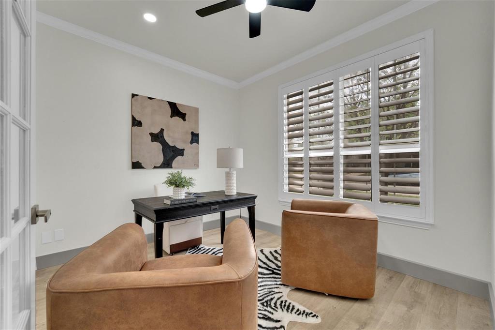
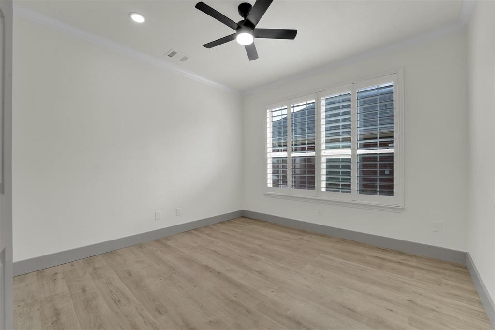
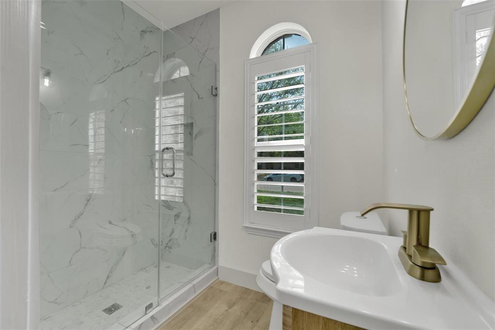
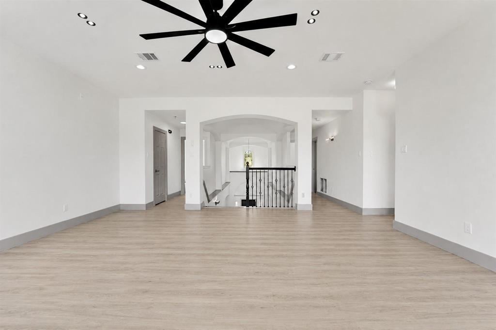
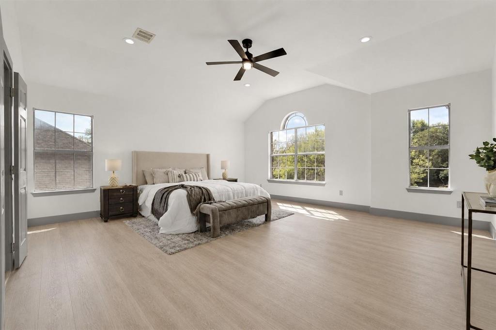
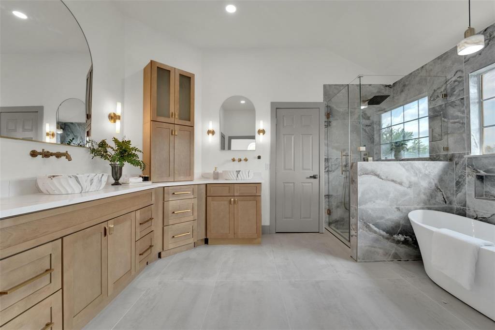
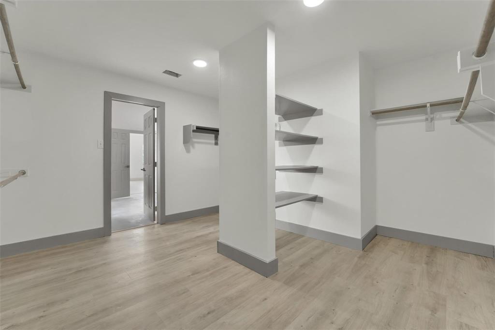
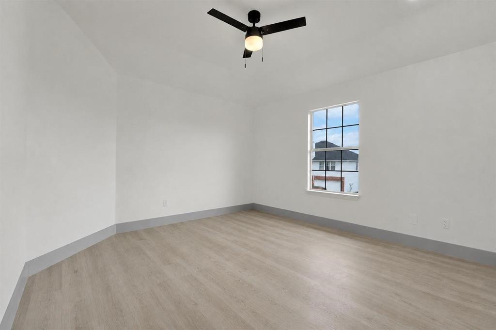
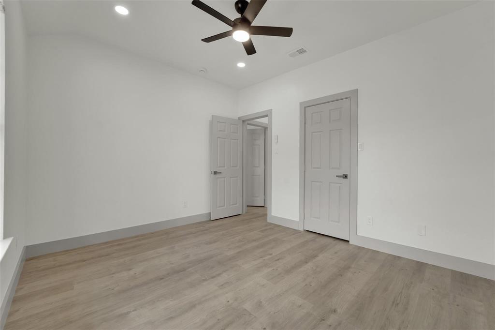
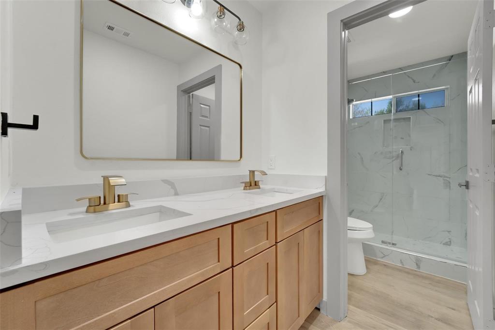
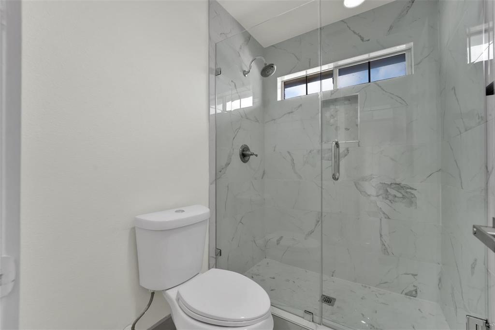
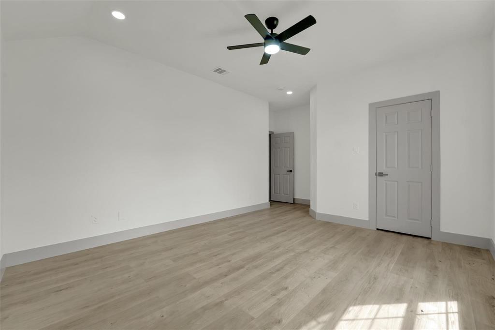
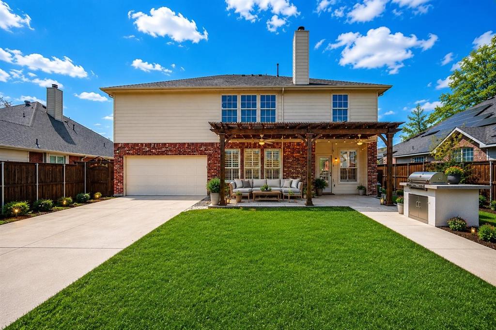
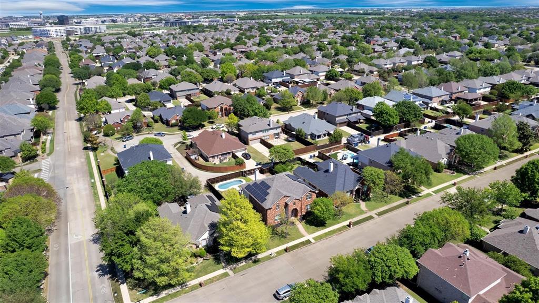
Resort style backyard with a sparkling pool, outdoor kitchen, paid off solar panels, and a beautifully renovated interior in one of Allen’s most desirable neighborhoods. This move in ready 5 bedroom, 3 bath home offers the perfect blend of luxury, functionality, and everyday comfort. The open concept floor plan is filled with natural light and features a fully remodeled kitchen with custom white oak shaker cabinets, quartz countertops, stainless steel appliances, a commercial grade gas range, designer range hood, and an oversized island that’s perfect for entertaining. The spacious living room overlooks your private backyard oasis complete with a pool, pergola, built in outdoor kitchen, and expansive patio, making it the perfect space for hosting family and friends or relaxing at home. The primary suite is located on the second floor, offering a private retreat away from the main living areas. The home has been thoughtfully updated with brand new flooring, fresh interior and exterior paint, a beautifully stained staircase, updated ceiling fans, and fully renovated bathrooms. With five spacious bedrooms and three full bathrooms, there’s plenty of room for a growing family, guests, or a home office. Enjoy lower utility bills with paid off solar panels, adding long term value with no solar payment to assume. Located in highly acclaimed Allen ISD and just minutes from shopping, dining, parks, and major highways, this home offers the perfect combination of comfort, convenience, and resort style living.
Details
| MLS # | 21338793 |
|---|---|
| Listing Type | For Sale |
| Style | House |
| HOA Dues | $165 |
| Sub-Type | Resale |
| Status | Active |
| Year | 2001 |
| Days On Site | 29 |
| Listing Provided By | eXp Realty LLC | Lily Tran |
Features
| Bed(s) | 5 |
|---|---|
| Bath(s) | 3 Total |
| SQ Feet | 3,510 |
| Garage | 2 |
| Pool | Yes |
| Story(s) | 2 |
| Acreage | 0.20 |
Interior
| Room Count | 3 |
|---|---|
| Cooling | Ceiling Fan(s), Central Air, Electric |
| Heating | Central, Electric, Fireplace(s) |
| Interior Features | Kitchen Island, Open Floorplan, Pantry, Walk-In Closet(s) |
| Appliances | Dishwasher, Disposal, Gas Cooktop, Microwave |
| Fireplace Features | Electric, Living Room |
Exterior
| Exterior Features | Covered Patio/Porch, Outdoor Grill, Private Yard |
|---|---|
| Roof | Composition |
| Construction Materials | Brick |
| Foundation Details | Slab |
| Lot Features | Interior Lot |
Parking
| Garage Yn | 1 |
|---|---|
| Attached Garage Yn | 1 |
| Parking Features | Driveway, Electric Gate, Garage, Garage Faces Rear |
Utilities
| Utilities | City Sewer, City Water |
|---|
Taxes
| Unexempt Taxes | 10468 |
|---|---|
| Tax Lot | 2 |
| Tax Block | J |
| Tax Legal Description | GLENDOVER PARK PHASE III (CAL), BLK J, LOT 2 |
Area Information
| State | TX |
|---|---|
| County | Collin |
| City | Allen |
| Zip Code | 75013 |
| Area | Collin |
| Community Name | Glendover Park Ph III |
| School District | Allen ISD |
| Elementary School | Kerr |
| High School | Allen |
| Listing VS Median (in Glendover Park Ph III) | |
Price: $730,000 low | high Med: $730,000 sqft: 3,510 low | high Med: 3,510 $ / sqft: $208 low | high Med: $208 On site: 29 low | high Med: 29 | |
Request a showing
Request a showing
Contact
Learn More About This Property

| State | TX |
|---|---|
| County | Collin |
| City | Allen |
| Zip Code | 75013 |
| Area | Collin |
| Community Name | Glendover Park Ph III |
| School District | Allen ISD |
| Elementary School | Kerr |
| High School | Allen |
| Listing VS Median (in Glendover Park Ph III) | |
Price: $730,000 low | high Med: $730,000 sqft: 3,510 low | high Med: 3,510 $ / sqft: $208 low | high Med: $208 On site: 29 low | high Med: 29 | |