

Description
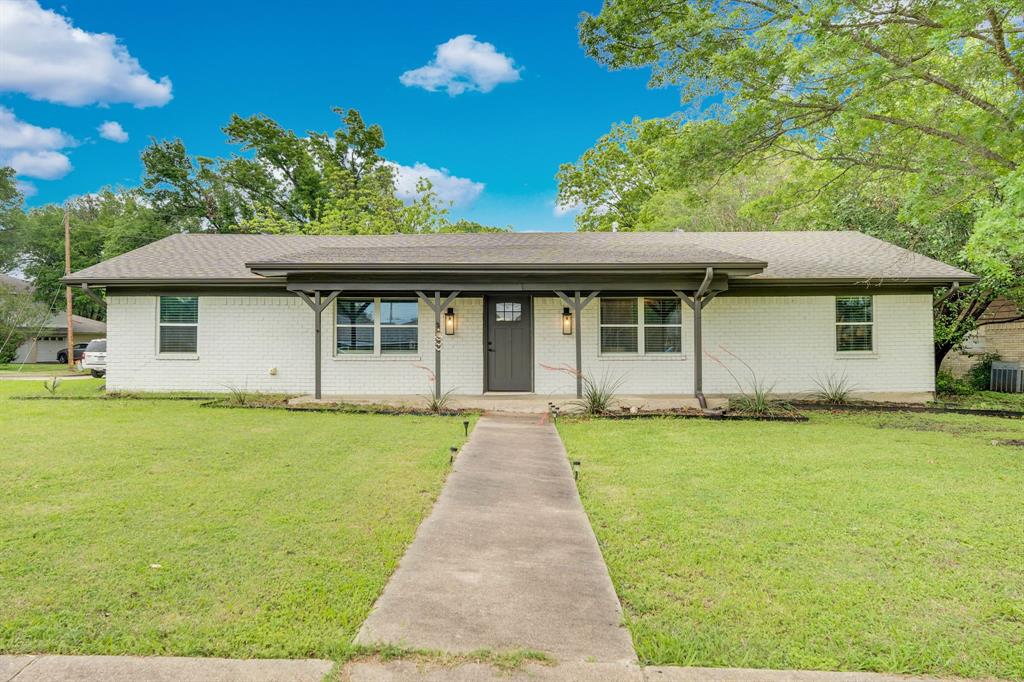
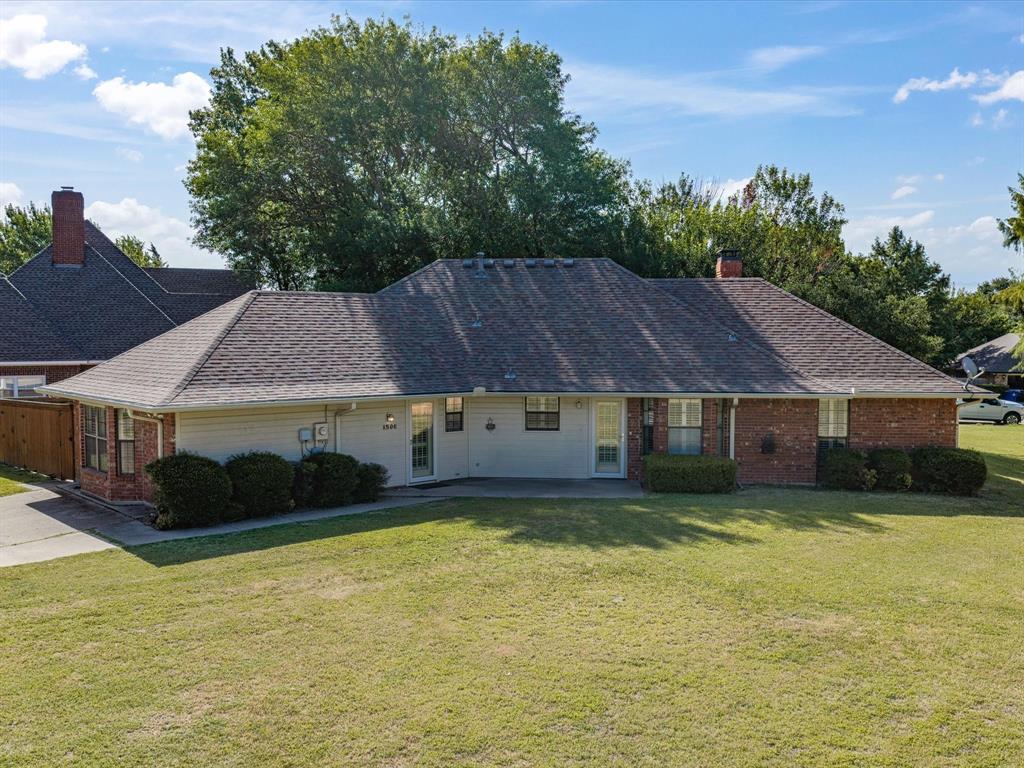
Nestled on over a third of an acre in a quiet cul-de-sac, this spacious 3-bedroom, 2.5-bath home offers 2,261 square feet of comfortable living with a desirable split-bedroom floor plan. Featuring two generous living areas, this home provides plenty of space for entertaining, relaxing, or creating a home office or game room. The main living spaces showcase wood and tile flooring, while the bedrooms offer the comfort of carpet. Freshly repainted interior walls throughout gives the home a clean, updated feel. Architectural details such as crown molding, decorative corbels, and built-in cabinetry add character and charm. Cozy up by the brick fireplace with gas logs or enjoy preparing meals in the kitchen featuring granite countertops. The private primary suite includes dual sinks and a walk-in shower. Outside, mature trees provide abundant shade to the front yard, while the backyard offers additional functionality with a detached two-car carport with storage plus a separate storage building located within a fenced side yard. This property is part of an estate and will be sold as-is, with no repairs to be made by the seller. A wonderful opportunity for buyers looking to add their personal touches and build equity in a well-established neighborhood.
Details
| MLS # | 21332987 |
|---|---|
| Listing Type | For Sale |
| Style | House |
| Sub-Type | Resale |
| Status | Pending |
| Year | 1988 |
| Days On Site | 37 |
| Listing Provided By | City Real Estate | Destinee Rudd |
Features
| Bed(s) | 3 |
|---|---|
| Bath(s) | 3 Total |
| SQ Feet | 2,261 |
| Car Port | Yes |
| Story(s) | 1 |
| Acreage | 0.35 |
Interior
| Room Count | 8 |
|---|---|
| Cooling | Ceiling Fan(s), Central Air, Electric |
| Heating | Central, Fireplace(s), Natural Gas |
| Interior Features | Built-in Features, Granite Counters, Walk-In Closet(s) |
| Window Features | Bay Window(s) |
| Appliances | Dishwasher, Electric Range, Gas Water Heater |
| Fireplace Features | Brick |
Exterior
| Exterior Features | Dog Run, Rain Gutters |
|---|---|
| Roof | Composition |
| Construction Materials | Brick |
| Foundation Details | Slab |
| Lot Features | Cul-De-Sac, Few Trees, Interior Lot, Landscaped, Lrg. Backyard Grass, Many Trees |
Parking
| Garage Yn | 0 |
|---|---|
| Attached Garage Yn | 0 |
| Parking Features | Additional Parking, Concrete, Detached Carport, Driveway |
Utilities
| Utilities | City Sewer, City Water, Curbs |
|---|
Taxes
| Unexempt Taxes | 6315 |
|---|---|
| Tax Lot | 15 |
| Tax Block | 6 |
| Tax Legal Description | LOT 15 BLK 6 WILLOW CREEK#3 .3544 AC |
Area Information
| State | TX |
|---|---|
| County | Ellis |
| City | Ennis |
| Zip Code | 75119 |
| Area | Ellis |
| Community Name | Willow Creek#3 |
| School District | Ennis ISD |
| Elementary School | Bowie |
| High School | Ennis |
| Listing VS Median (in Willow Creek#3) | |
Price: $359,000 low | high Med: $359,000 sqft: 2,261 low | high Med: 2,261 $ / sqft: $159 low | high Med: $159 On site: 37 low | high Med: 37 | |
Request a showing
Request a showing
Contact
Learn More About This Property

| State | TX |
|---|---|
| County | Ellis |
| City | Ennis |
| Zip Code | 75119 |
| Area | Ellis |
| Community Name | Willow Creek#3 |
| School District | Ennis ISD |
| Elementary School | Bowie |
| High School | Ennis |
| Listing VS Median (in Willow Creek#3) | |
Price: $359,000 low | high Med: $359,000 sqft: 2,261 low | high Med: 2,261 $ / sqft: $159 low | high Med: $159 On site: 37 low | high Med: 37 | |