1525 Wagonwheel Trail,Keller, TX 76248
Keller, TX 76248










Description
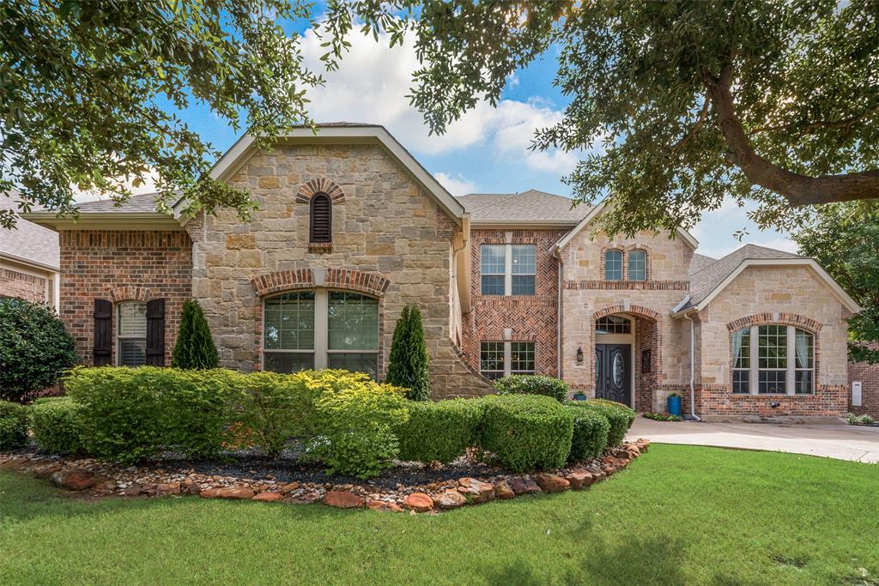
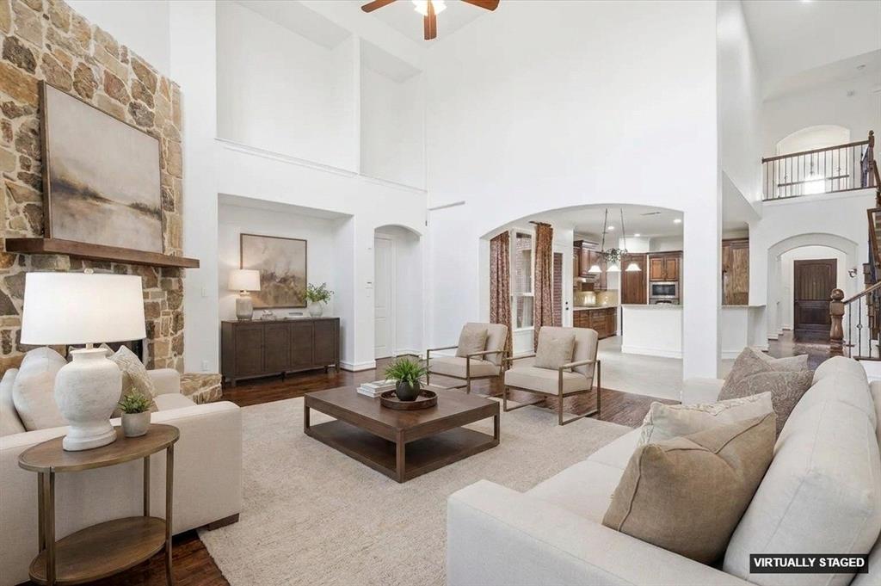
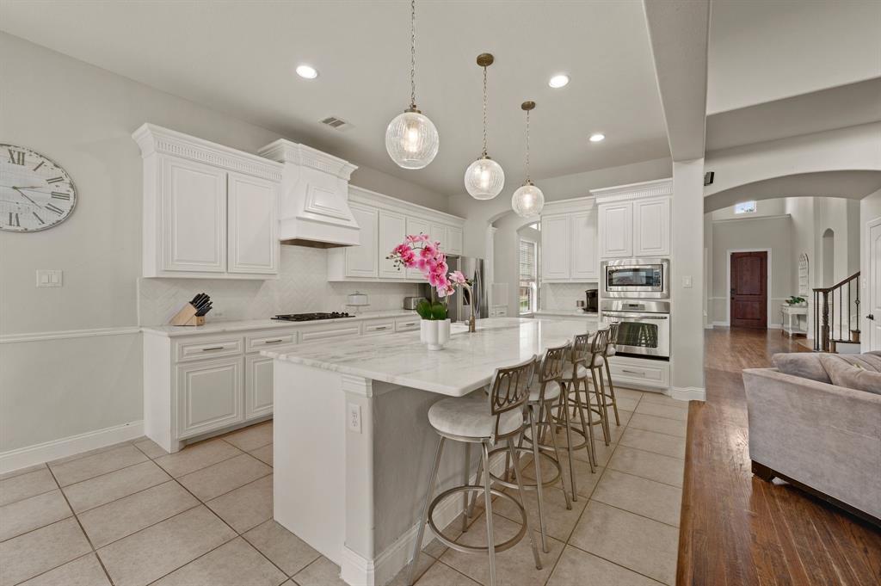
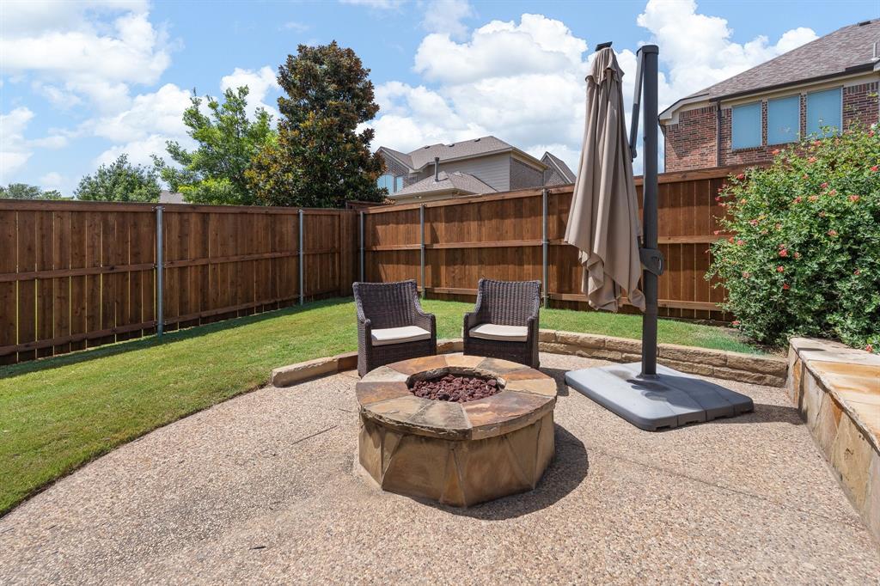
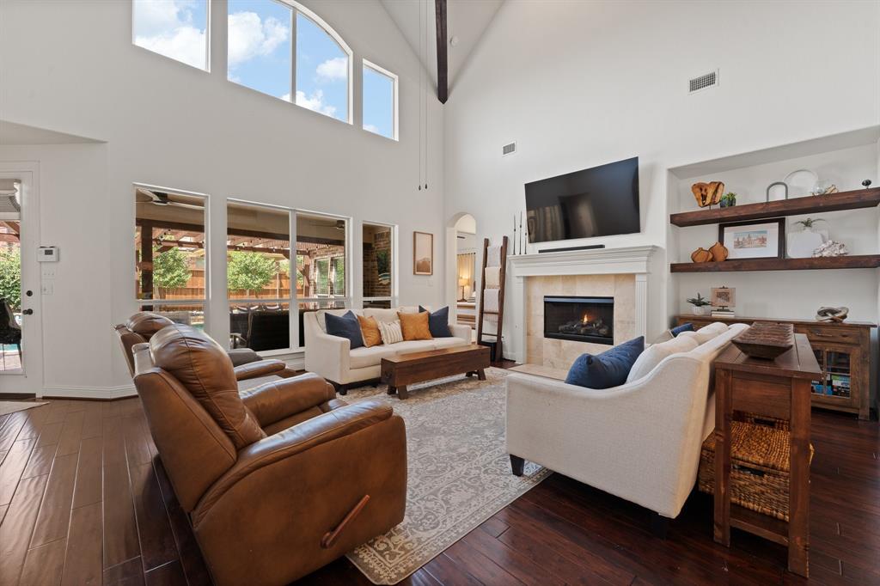
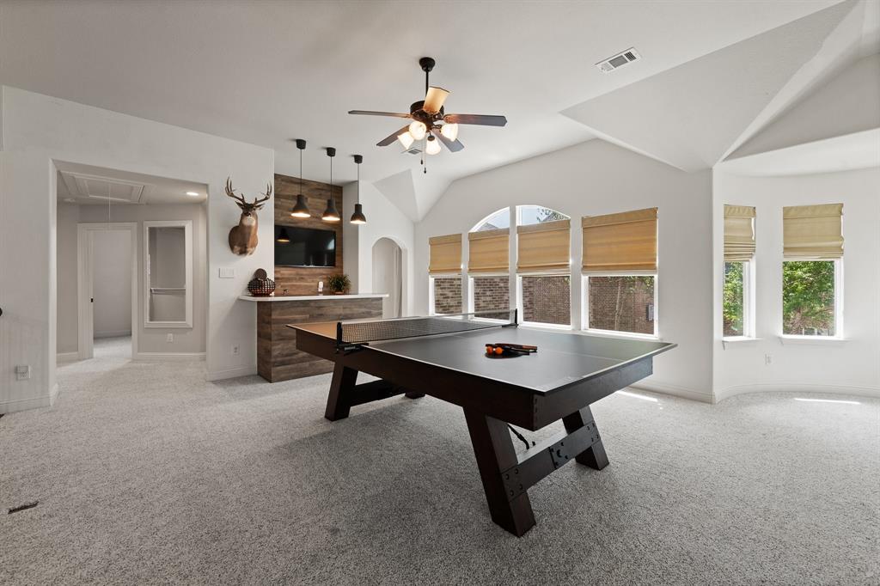
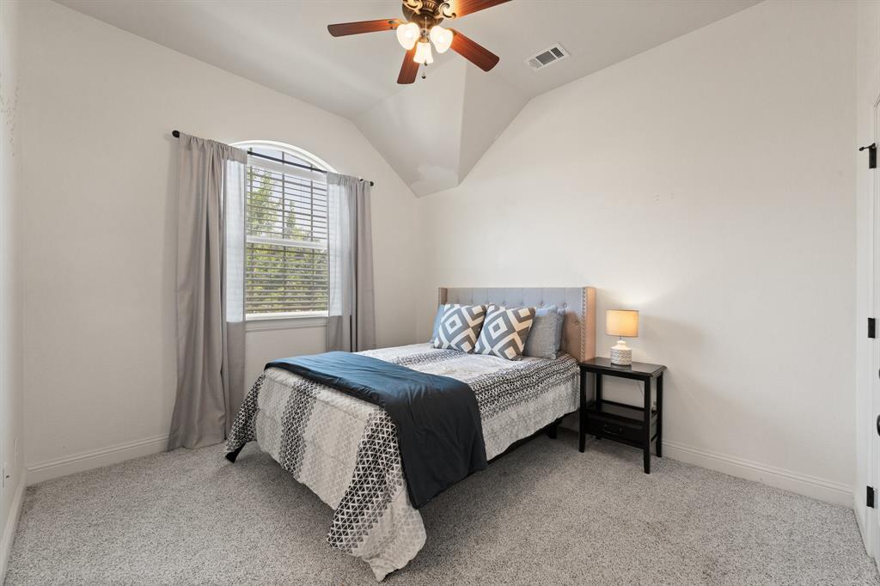
An exceptional expression of luxury living, this beautifully updated Keller residence blends timeless architecture with sophisticated modern design. Thoughtfully curated with premium finishes and smart home enhancements, this remarkable home offers 4 spacious bedrooms, 4 full bathrooms, and an effortless floor plan designed for elegant entertaining and everyday comfort. A grand staircase creates a stunning first impression upon entry. The private executive study has been completely reimagined with custom built-in shelving and designer lighting. Additional specialty spaces include a wine room, media room, and spacious game room. One of the home's expansive living areas is anchored by a striking floor-to-ceiling stone fireplace that extends to the soaring ceiling. Dramatic ceilings accented by substantial exposed wood beams create an unforgettable focal point while filling the space with natural light. At the heart of the home, the beautifully updated chef's kitchen has been renovated to today's modern standards with timeless finishes and seamlessly connects to two dining spaces. The luxurious primary suite is highlighted by a completely renovated spa-inspired bathroom with refined finishes. Throughout most of the home, LED lighting is enhanced by a Lutron Smart Lighting Control System, offering customized ambiance and convenience. Designed for exceptional indoor-outdoor living, the backyard features a heated pool and spa, a fully equipped outdoor kitchen with a built-in gas grill and beverage cooler, and generous entertaining space. An electric gate opens to a private courtyard, providing added security, privacy, and distinguished curb appeal. Additional highlights include a 3-car tandem garage and a newly installed cedar privacy fence (2026). Every detail of this exceptional residence has been thoughtfully updated to deliver a lifestyle of luxury, comfort, and sophistication in one of Keller's most desirable settings.
Details
| MLS # | 21317500 |
|---|---|
| Listing Type | For Sale |
| Style | House |
| HOA Dues | $655 |
| Sub-Type | Resale |
| Status | Active Under Contract |
| Year | 2011 |
| Days On Site | 52 |
| Listing Provided By | x2 Realty Group | Jennifer Davies |
Features
| Bed(s) | 4 |
|---|---|
| Bath(s) | 4 Total |
| SQ Feet | 4,548 |
| Garage | 3 |
| Pool | Yes |
| Story(s) | 2 |
| Acreage | 0.22 |
Interior
| Room Count | 18 |
|---|---|
| Cooling | Ceiling Fan(s), Central Air, Electric |
| Heating | Central, Electric |
| Interior Features | Cathedral Ceiling(s), Chandelier, Decorative Lighting, Double Vanity, Eat-in Kitchen, Granite Counters, Kitchen Island, Open Floorplan, Pantry, Smart Home System, Vaulted Ceiling(s), Walk-In Closet(s), Wet Bar |
| Appliances | Built-in Gas Range, Dishwasher, Disposal, Dryer, Electric Oven, Microwave, Double Oven, Plumbed For Gas in Kitchen, Refrigerator, Tankless Water Heater, Washer |
| Fireplace Features | Electric, Family Room, Fire Pit, Gas, Gas Logs, Gas Starter, Living Room |
Exterior
| Exterior Features | Covered Patio/Porch, Fire Pit |
|---|---|
| Roof | Composition |
| Security Features | Carbon Monoxide Detector(s), Fire Alarm, Security System, Security System Owned, Smoke Detector(s) |
| Construction Materials | Brick, Siding, Stone Veneer |
| Foundation Details | Slab |
| Lot Features | Subdivision |
Parking
| Garage Yn | 1 |
|---|---|
| Attached Garage Yn | 1 |
| Parking Features | Garage, Garage Door Opener, Garage Double Door, Garage Faces Front, Gated, Inside Entrance, Kitchen Level |
Utilities
| Utilities | City Sewer, City Water |
|---|
Location
| Community Features | Curbs, Sidewalks |
|---|
Taxes
| Unexempt Taxes | 7086 |
|---|---|
| Tax Lot | 10 |
| Tax Block | F |
| Tax Legal Description | NEWTON RANCH BLOCK F LOT 10 |
Area Information
| State | TX |
|---|---|
| County | Tarrant |
| City | Keller |
| Zip Code | 76248 |
| Area | Tarrant |
| Community Name | Newton Ranch |
| School District | Keller ISD |
| High School | Keller |
| Listing VS Median (in Newton Ranch) | |
Price: $1,075,000 low | high Med: $979,000 sqft: 4,548 low | high Med: 5,002 $ / sqft: $236 low | high Med: $195 On site: 52 low | high Med: 82 | |
Request a showing
Request a showing
Contact
Learn More About This Property

| State | TX |
|---|---|
| County | Tarrant |
| City | Keller |
| Zip Code | 76248 |
| Area | Tarrant |
| Community Name | Newton Ranch |
| School District | Keller ISD |
| High School | Keller |
| Listing VS Median (in Newton Ranch) | |
Price: $1,075,000 low | high Med: $979,000 sqft: 4,548 low | high Med: 5,002 $ / sqft: $236 low | high Med: $195 On site: 52 low | high Med: 82 | |