





Description
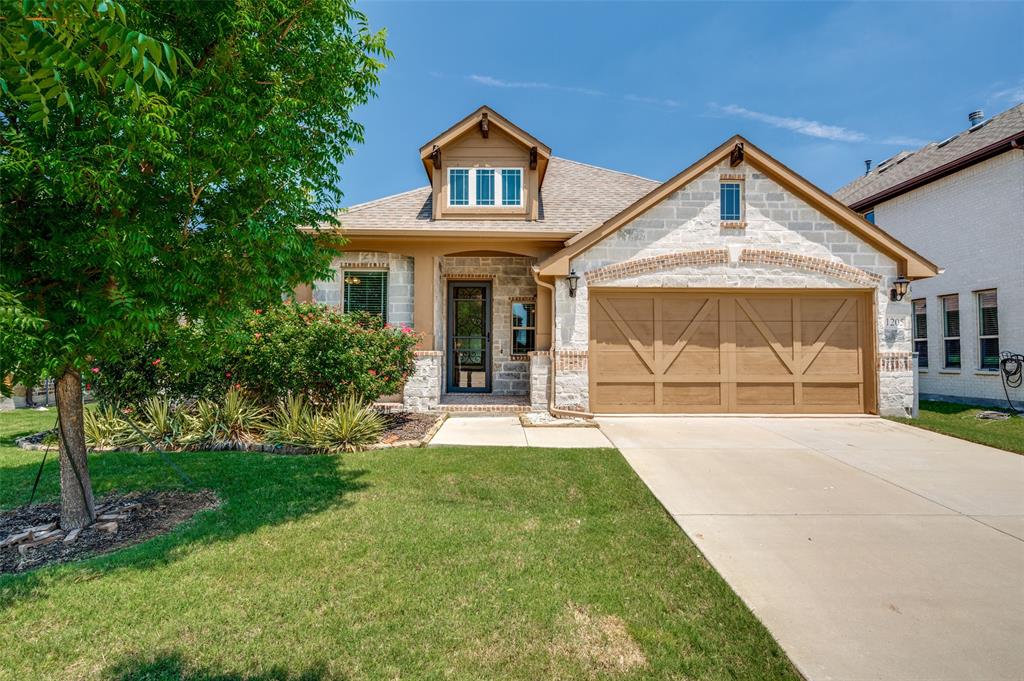
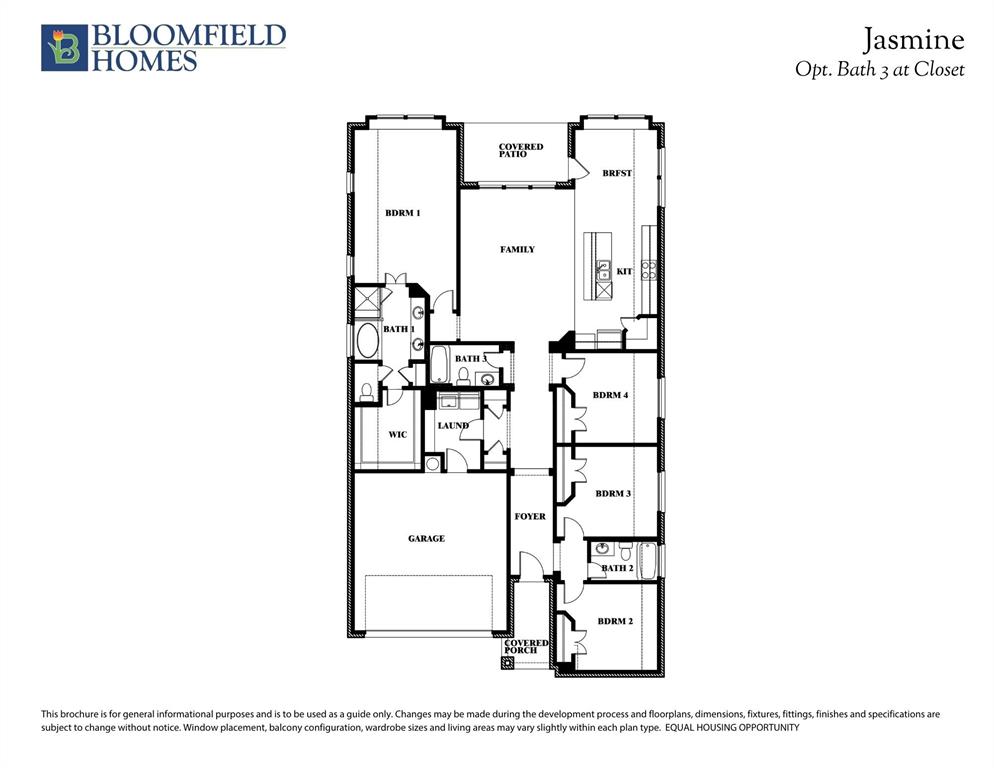
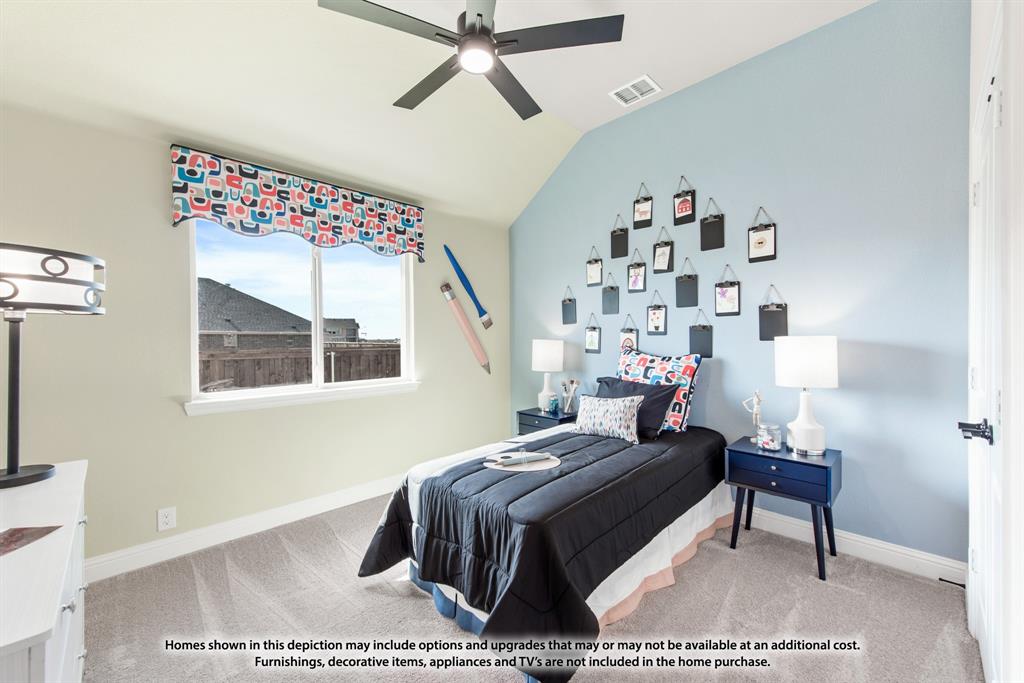
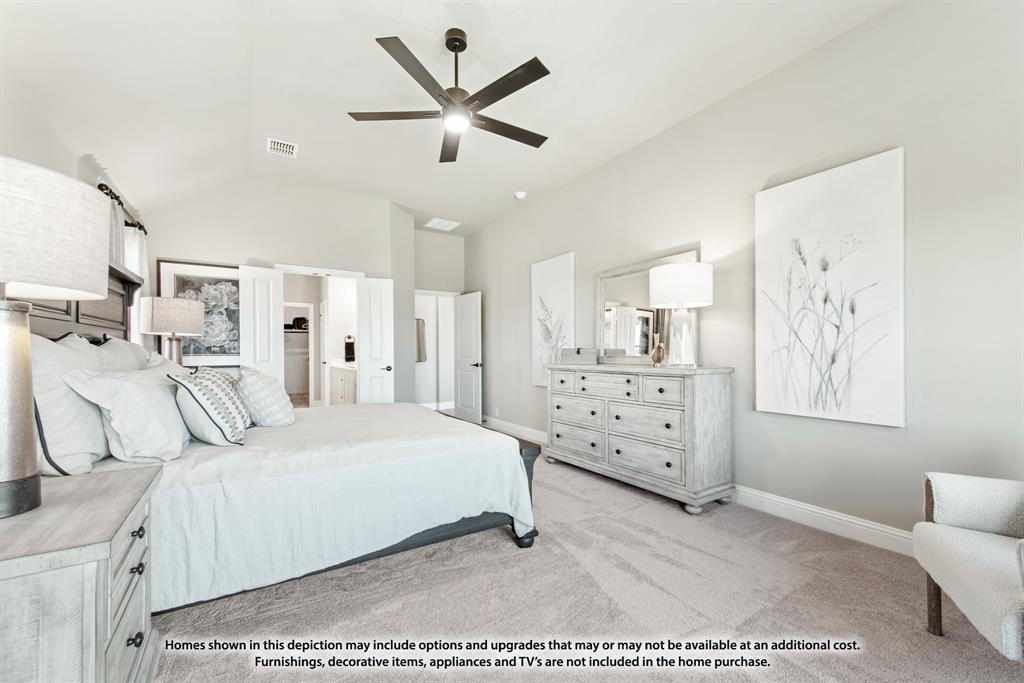
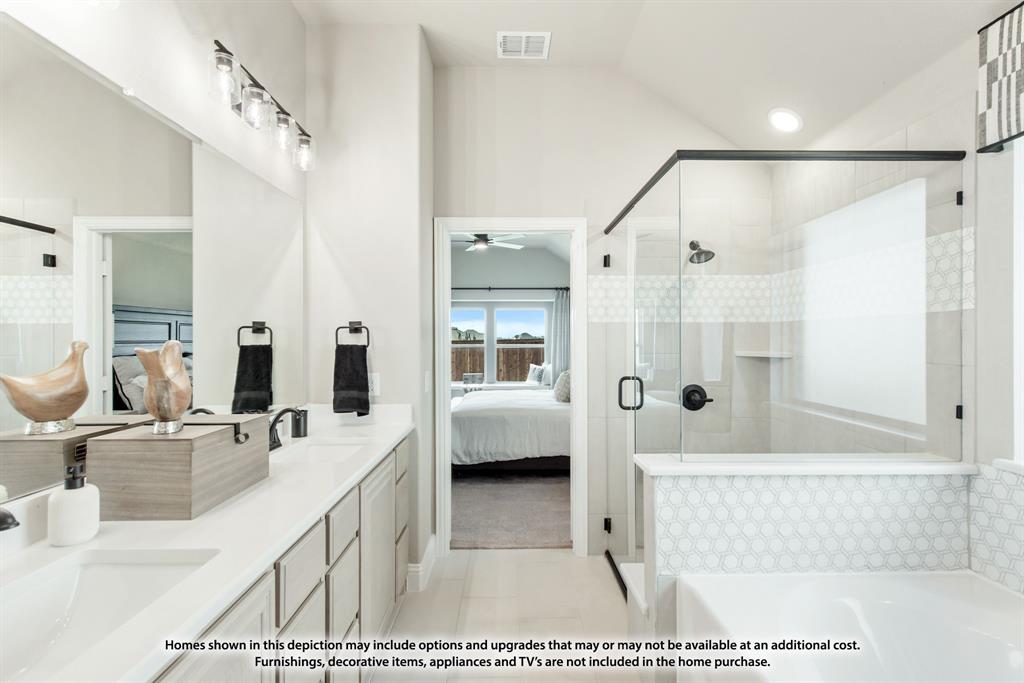
Brand New! Never Lived In! This Jasmine by Bloomfield Homes offers 4 bedrooms, 3 bathrooms, and study. Situated in the desirable Arrowbrooke community, this stunning one-story home showcases exceptional curb appeal with a beautiful brick and stone exterior and an impressive 8' front door that welcomes you into a spacious open-concept layout filled with upscale finishes throughout; engineered wood flooring extends through all the main living areas, creating a warm and elegant flow from the grand entry into the expansive family room, where oversized windows provide abundant natural light and views of the covered back patio with gas stub, perfect for grilling, entertaining, or relaxing outdoors. The Deluxe Kitchen is truly the heart of the home, featuring a massive island with pendant lighting, quartz countertops, upgraded backsplash, farmhouse sink, under cabinet lighting, a 5-burner cooktop, pot and pan drawers, and a convenient trash can pull-out, all designed to make cooking and gathering effortless. The spacious utility room offers upgraded tile flooring, a built-in bench with hooks, and a dedicated drip-dry area for added functionality. Tucked privately at the back of the home, the luxurious primary suite features a sitting area, charming window seats, a spa-inspired ensuite bath with double vanities, a soaking tub, separate shower, and a massive walk-in closet. Three additional bedrooms and two full bathrooms provide ample space for guests, family members, or multigenerational living, while the private study offers the perfect work-from-home space. Upgraded carpet in all bedrooms and 2-inch faux wood blinds throughout add comfort and style to this thoughtfully designed home. Visit Bloomfield Homes today at Arrowbrooke to tour this gorgeous Jasmine
Details
| MLS # | 21325881 |
|---|---|
| Listing Type | For Sale |
| Style | House |
| HOA Dues | $250 |
| Sub-Type | Resale |
| Status | Active |
| Year | 2026 |
| Days On Site | 46 |
| Listing Provided By | Visions Realty & Investments | Marsha Ashlock |
Features
| Bed(s) | 4 |
|---|---|
| Bath(s) | 3 Total |
| SQ Feet | 2,098 |
| Garage | 2 |
| Story(s) | 1 |
| Acreage | 0.14 |
Interior
| Room Count | 7 |
|---|---|
| Cooling | Central Air, Gas |
| Heating | Central, Natural Gas |
| Interior Features | Built-in Features, Cable TV Available, Double Vanity, Eat-in Kitchen, High Speed Internet Available, Kitchen Island, Open Floorplan, Pantry, Vaulted Ceiling(s), Walk-In Closet(s) |
| Window Features | Window Coverings |
| Appliances | Dishwasher, Disposal, Electric Oven, Gas Cooktop, Microwave, Tankless Water Heater, Vented Exhaust Fan |
Exterior
| Exterior Features | Covered Patio/Porch, Rain Gutters, Private Yard |
|---|---|
| Roof | Composition |
| Security Features | Carbon Monoxide Detector(s), Smoke Detector(s) |
| Construction Materials | Brick, Rock/Stone |
| Foundation Details | Slab |
| Lot Features | Few Trees, Interior Lot, Landscaped, Sprinkler System, Subdivision |
Parking
| Garage Yn | 1 |
|---|---|
| Attached Garage Yn | 1 |
| Parking Features | Covered, Direct Access, Driveway, Enclosed, Garage, Garage Door Opener, Garage Faces Front |
Utilities
| Utilities | City Sewer, City Water, Concrete, Curbs |
|---|
Location
| Community Features | Community Pool, Fishing, Jogging Path/Bike Path, Lake, Park, Playground, Pool |
|---|
Taxes
| Tax Lot | 31 |
|---|---|
| Tax Block | AI |
Area Information
| State | TX |
|---|---|
| County | Denton |
| City | Aubrey |
| Zip Code | 76227 |
| Area | Denton |
| Community Name | ArrowBrooke Classic 50 55 |
| School District | Denton ISD |
| Elementary School | Union Park |
| High School | Ray Braswell |
| Listing VS Median (in ArrowBrooke Classic 50 55) | |
Price: $469,000 low | high Med: $547,000 sqft: 2,098 low | high Med: 3,296 $ / sqft: $224 low | high Med: $167 On site: 46 low | high Med: 119.5 | |
Request a showing
Request a showing
Contact
Learn More About This Property

| State | TX |
|---|---|
| County | Denton |
| City | Aubrey |
| Zip Code | 76227 |
| Area | Denton |
| Community Name | ArrowBrooke Classic 50 55 |
| School District | Denton ISD |
| Elementary School | Union Park |
| High School | Ray Braswell |
| Listing VS Median (in ArrowBrooke Classic 50 55) | |
Price: $469,000 low | high Med: $547,000 sqft: 2,098 low | high Med: 3,296 $ / sqft: $224 low | high Med: $167 On site: 46 low | high Med: 119.5 | |