

Description
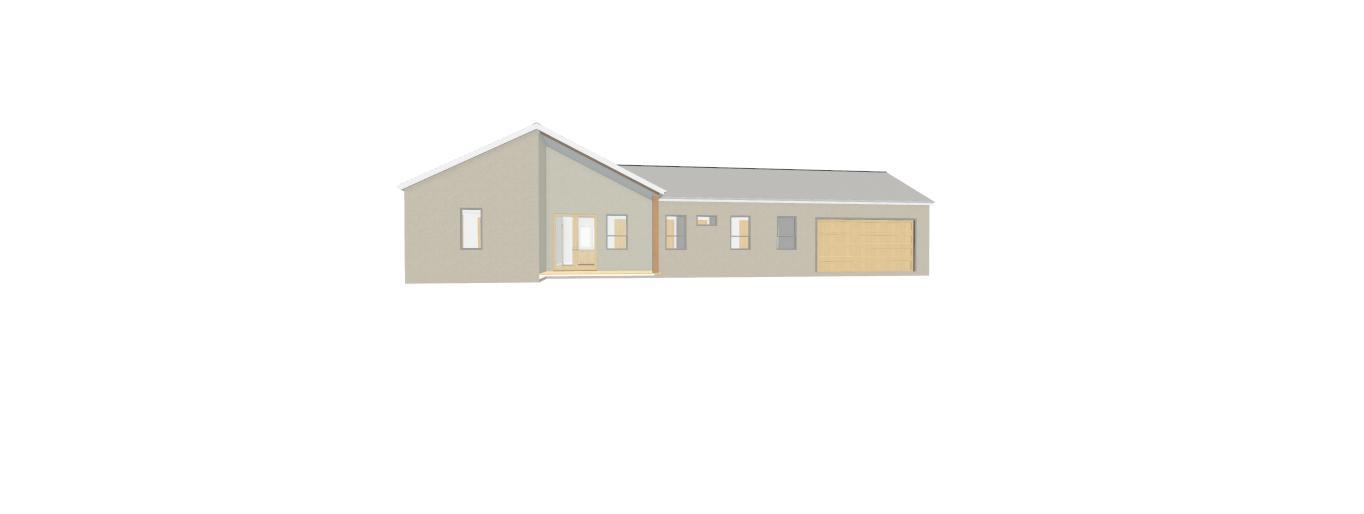
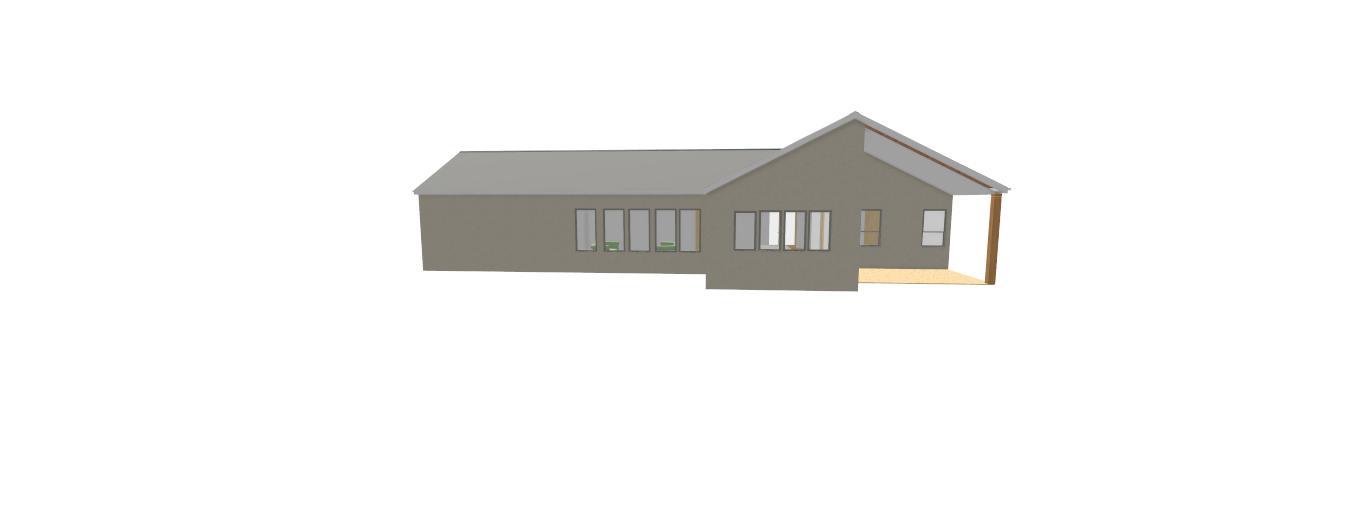
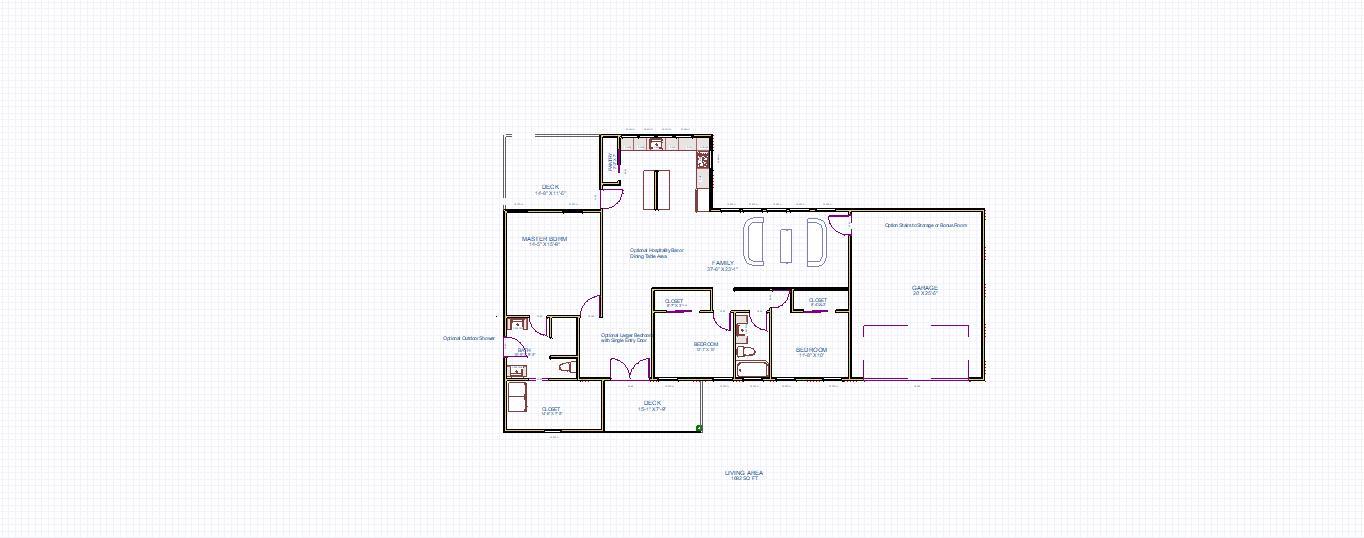
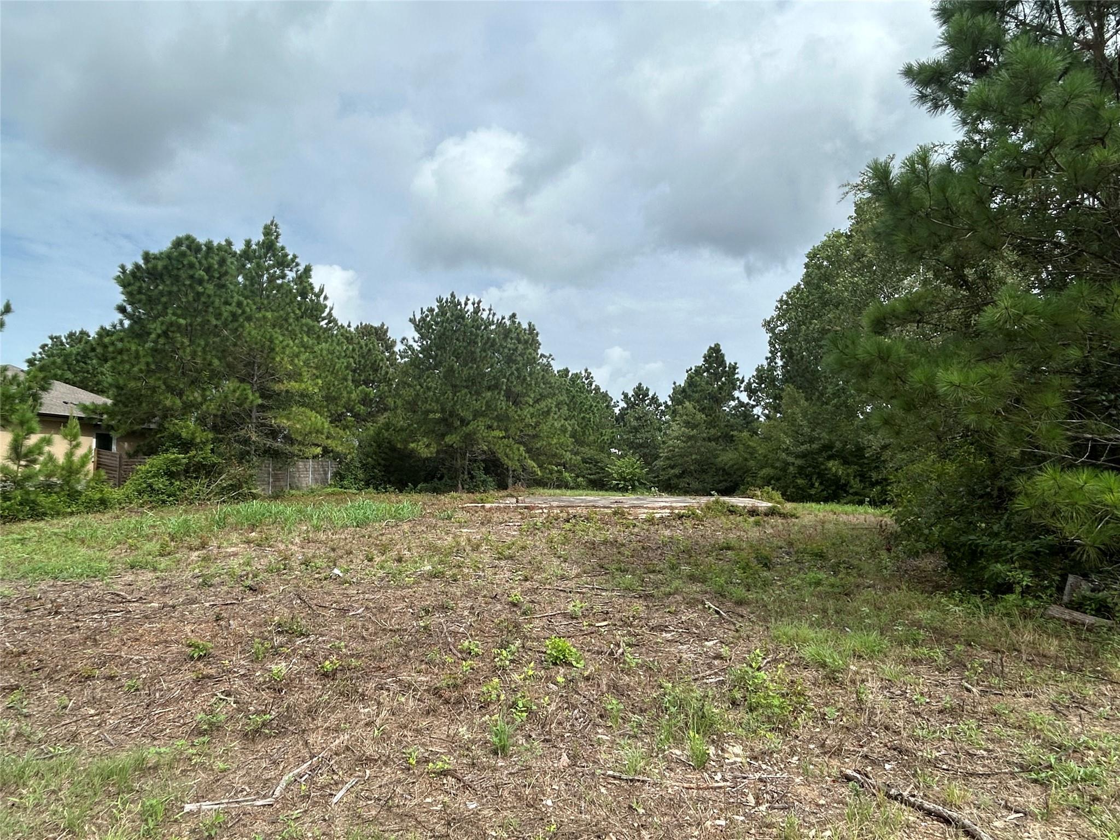
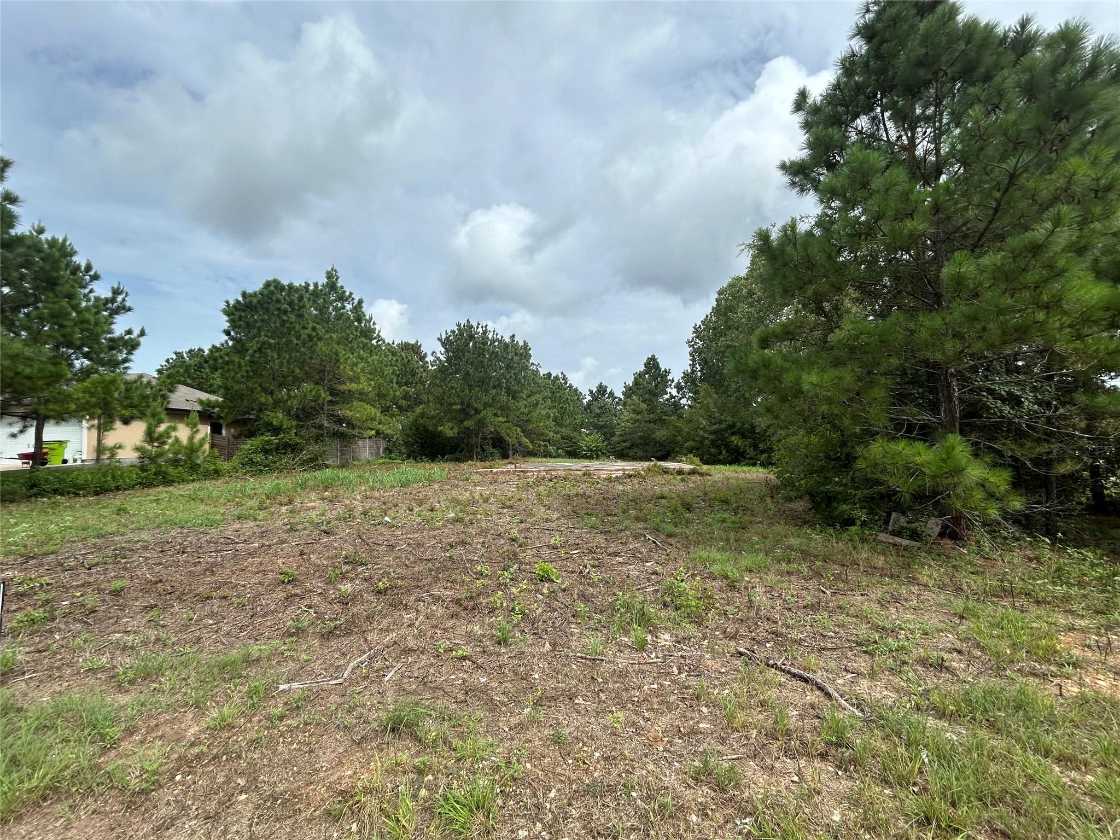
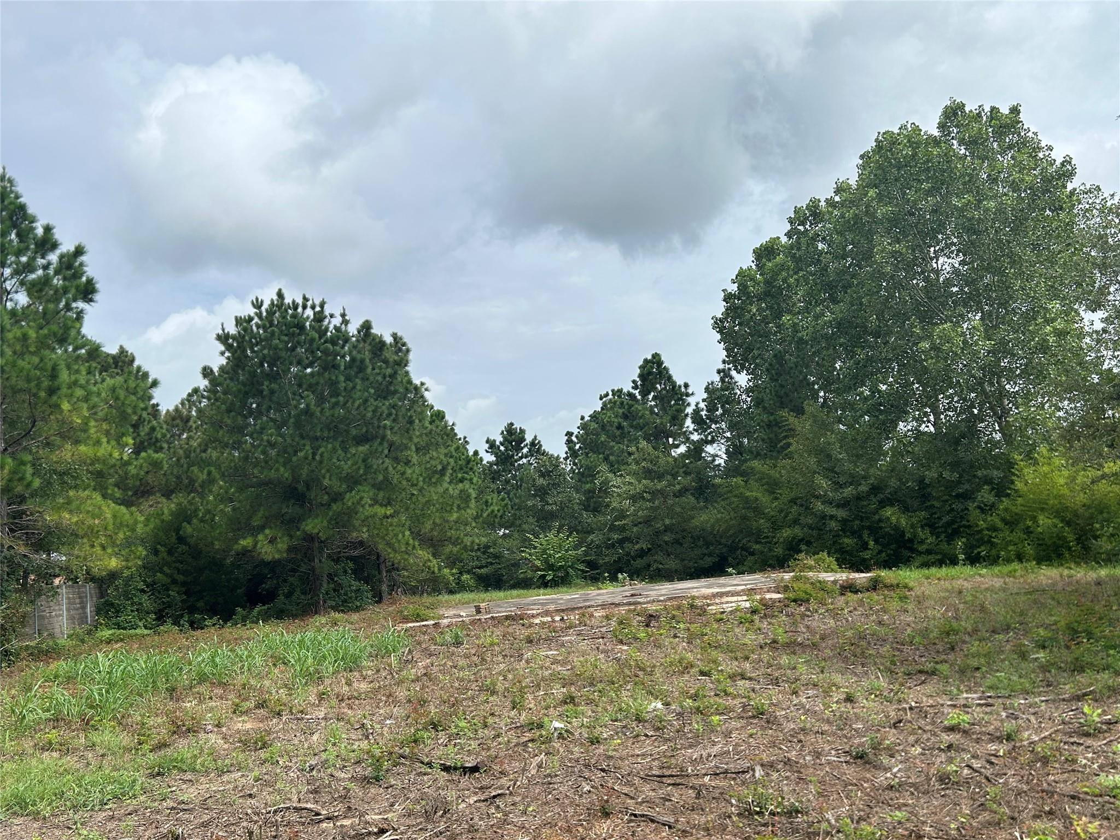
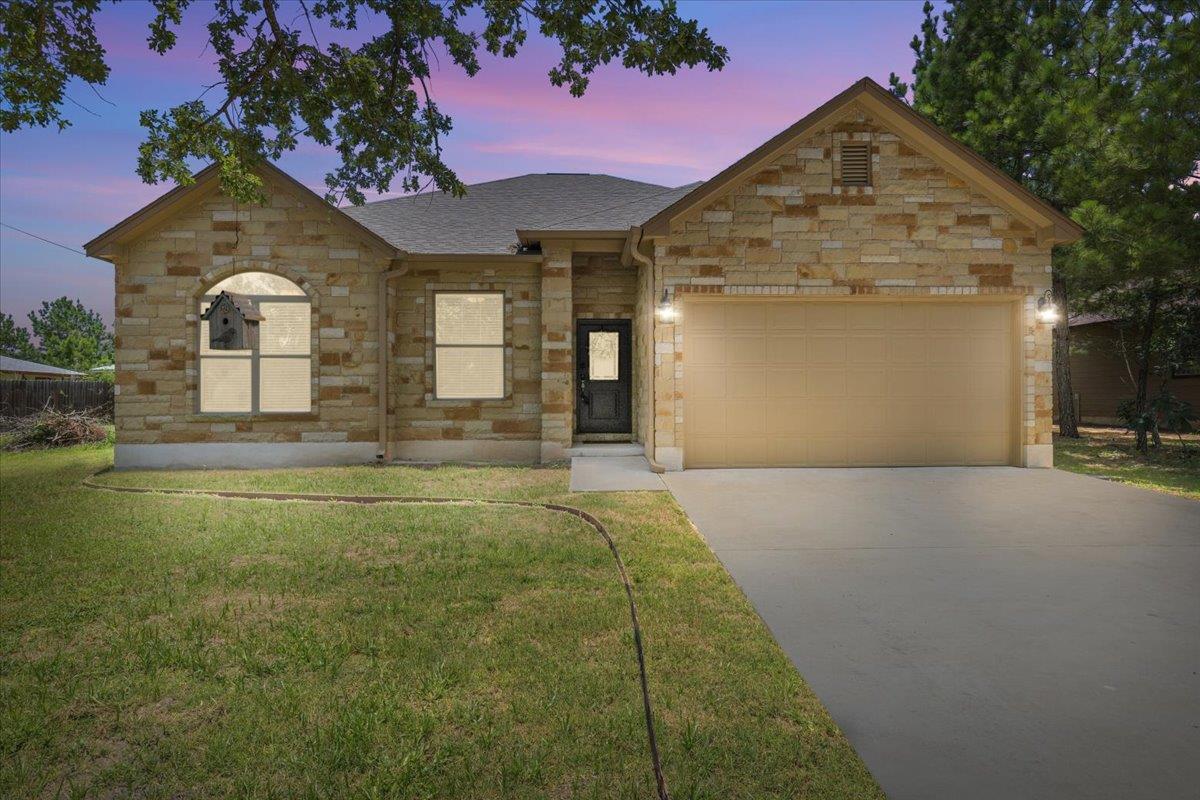
Imagine waking up to breathtaking, serene views from your own private oasis nestled among mature Loblolly pines. Situated on a premium half-acre lot, this stunning 1,695 sq. ft. custom "Skandi" style home perfectly blends ultra-modern design with high-efficiency living. The exterior makes a striking first impression with its timeless Hardie board & batten siding, a durable, long-lasting metal roof, and a large, welcoming front porch adorned with designer lighting and a custom entry door. Step inside to an expansive, sun-drenched family space boasting soaring 10-foot ceilings and elegant 8-foot doors that enhance the open, airy flow. The heart of the home is a chef’s dream kitchen, complete with custom cabinetry, premium quartz countertops, a massive walk-in pantry, and a state-of-the-art Samsung Bespoke appliance package featuring an induction cooktop, convection/air-fryer range, and a smart refrigerator. Seamless luxury plank flooring guides you throughout the thoughtful split-floorplan. The generous Owner’s Suite is a true retreat, offering dual vanities, a massive barrier-free walk-in shower, and a huge walk-in closet featuring custom built-ins and integrated laundry hookups for ultimate convenience. Transition effortlessly to your outdoor sanctuarya totally private, beautiful covered deck overlooking a spacious backyard with ample room for a future pool or shop. Built as a 2026 Energy Wise Home, this property features top-tier foam insulation, Low-E argon windows, a high-efficiency heat pump HVAC, and an on-demand hot water heater to keep utility bills incredibly low. Complete with an oversized garage perfect for a workbench or extra storage. Presell opportunity! Customize your finishing touches today. (Optional upgrades include an outdoor shower, hospitality bar, or a stairway to bonus attic storage).
Details
| MLS # | 4510023 |
|---|---|
| Listing Type | For Sale |
| Style | House |
| HOA Dues | $150 |
| Sub-Type | Resale |
| Status | Active |
| Year | 2026 |
| Days On Site | 36 |
| Listing Provided By | Keller Williams Realty | Kevin White |
Features
| Bed(s) | 3 |
|---|---|
| Bath(s) | 2 Total |
| SQ Feet | 1,695 |
| Garage | 2 |
| Story(s) | 1 |
| Acreage | 0.50 |
| Water Front | Yes |
| Property View | Neighborhood, Trees, Woods |
Interior
| Interior Features | See Remarks, Double Vanity, Open Floorplan, Pantry, Primary Bedroom on Main |
|---|---|
| Cooling | Electric |
| Heating | Electric |
| Appliances | See Remarks, Built-In Range, Ice Maker, Refrigerator, Stainless Steel Appliance(s) |
| Fireplaces Total | 0 |
| Window Features | See Remarks |
| Flooring | See Remarks |
Exterior
| Exterior Features | See Remarks, No Exterior Steps |
|---|---|
| Roof | Metal |
| Foundation Details | Slab |
| Lot Features | Public Maintained Road, Many Trees |
| Patio And Porch Features | Front Porch |
| Fencing | None |
| Construction Materials | Hardi Plank Type |
Parking
| Parking Features | Garage, Outside |
|---|---|
| Garage Spaces | 2 |
Utilities
| Utilities | Electricity Connected, Sewer Connected, Water Connected |
|---|---|
| Sewer | Septic Tank |
Other
| List Aor | Austin Board Of Realtors |
|---|
Area Information
| State | TX |
|---|---|
| County | Bastrop |
| City | Paige |
| Zip Code | 78659 |
| Area | BA |
| Community Name | Circle D East |
| School District | Bastrop ISD |
| Elementary School | Emile |
| High School | Bastrop |
| Listing VS Median (in Circle D East) | |
Price: $425,000 low | high Med: $412,450 sqft: 1,695 low | high Med: 1,748 $ / sqft: $251 low | high Med: $236 On site: 36 low | high Med: 46.5 | |
Request a showing
Request a showing
 Listings courtesy of Austin Board of REALTORS® MLS as distributed by MLS GRID.
Based on information submitted to the MLS GRID as of August 23, 2026 at 12:31:37 AM PDT All data is obtained from various sources and may not have been verified by broker or MLS GRID. Supplied Open House Information is subject to change without notice. All information should be independently reviewed and verified for accuracy. Properties may or may not be listed by the office/agent presenting the information.
The Digital Millennium Copyright Act of 1998, 17 U.S.C. § 512 (the “DMCA”) provides recourse for copyright owners who believe that material appearing on the Internet infringes their rights under U.S. copyright law. If you believe in good faith that any content or material made available in connection with our website or services infringes your copyright, you (or your agent) may send us a notice requesting that the content or material be removed, or access to it blocked. Notices must be sent in writing by email to DMCAnotice@MLSGrid.com.
“The DMCA requires that your notice of alleged copyright infringement include the following information: (1) description of the copyrighted work that is the subject of claimed infringement; (2) description of the alleged infringing content and information sufficient to permit us to locate the content; (3) contact information for you, including your address, telephone number and email address; (4) a statement by you that you have a good faith belief that the content in the manner complained of is not authorized by the copyright owner, or its agent, or by the operation of any law; (5) a statement by you, signed under penalty of perjury, that the information in the notification is accurate and that you have the authority to enforce the copyrights that are claimed to be infringed; and (6) a physical or electronic signature of the copyright owner or a person authorized to act on the copyright owner’s behalf. Failure to include all of the above information may result in the delay of the processing of your complaint.
Contact
Learn More About This Property

| State | TX |
|---|---|
| County | Bastrop |
| City | Paige |
| Zip Code | 78659 |
| Area | BA |
| Community Name | Circle D East |
| School District | Bastrop ISD |
| Elementary School | Emile |
| High School | Bastrop |
| Listing VS Median (in Circle D East) | |
Price: $425,000 low | high Med: $412,450 sqft: 1,695 low | high Med: 1,748 $ / sqft: $251 low | high Med: $236 On site: 36 low | high Med: 46.5 | |
 | $399,900145 Cardinal LoopPaige, TX 78659 |