Price Reduced Listing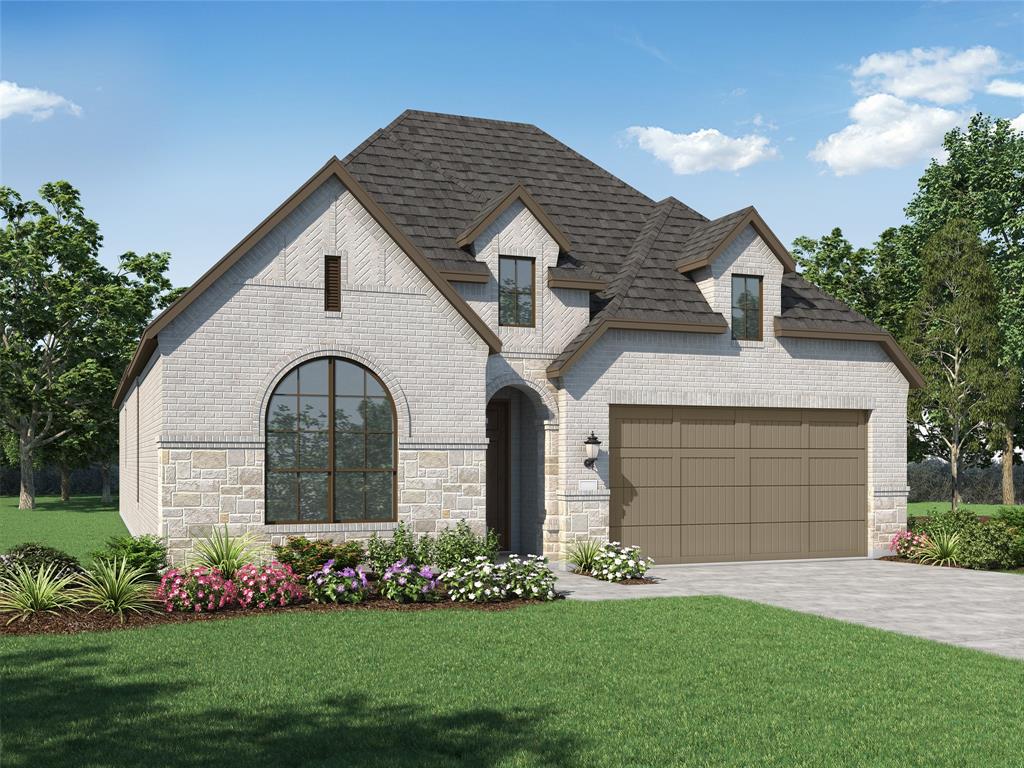
1613 Primms Place,Fort Worth, TX 76052
Fort Worth, TX 76052


Description
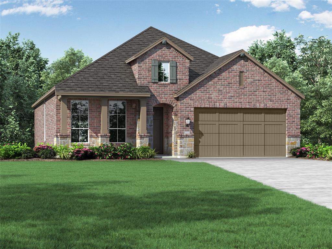
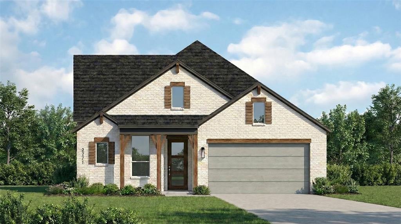
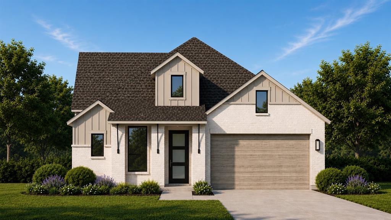
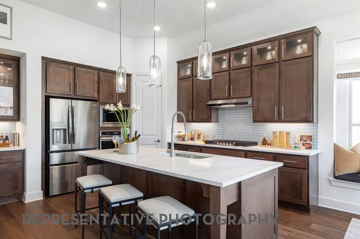
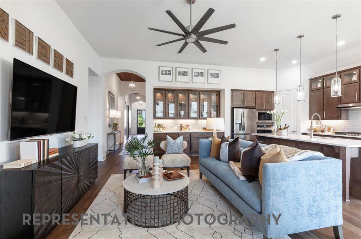
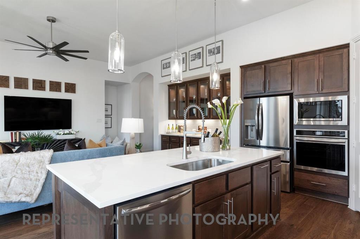
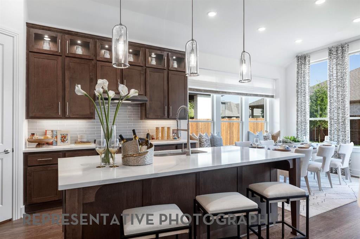
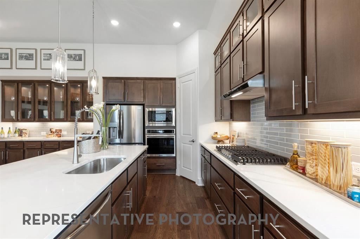
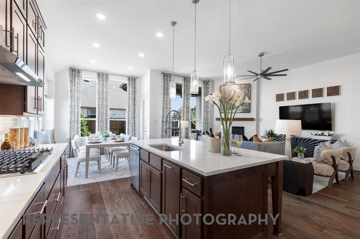
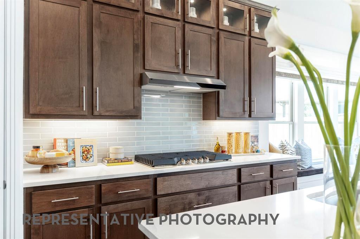
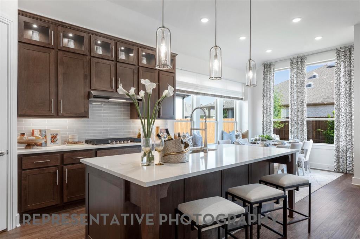
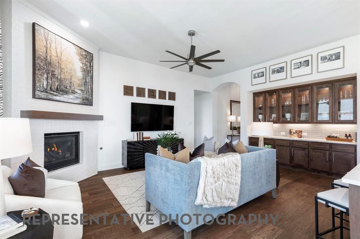
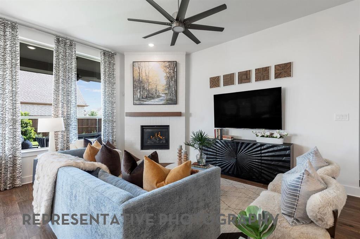
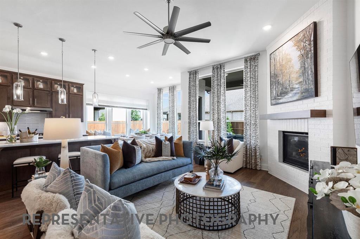
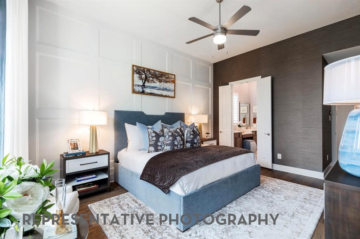
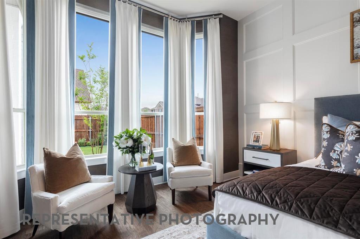
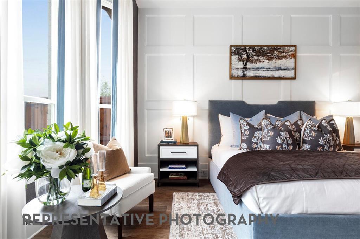
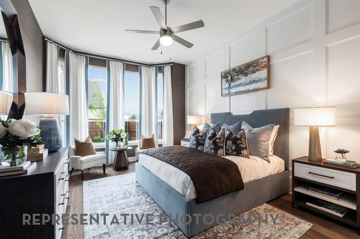
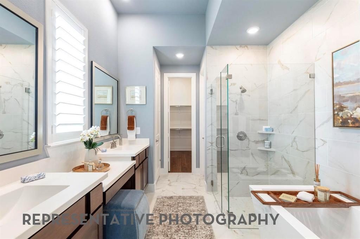
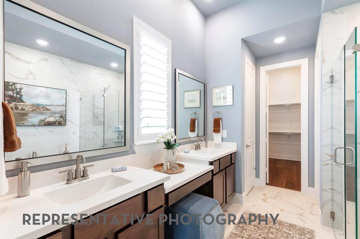
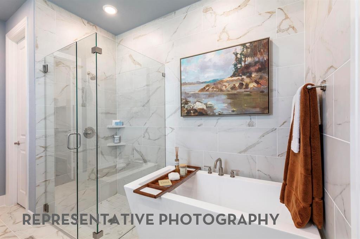
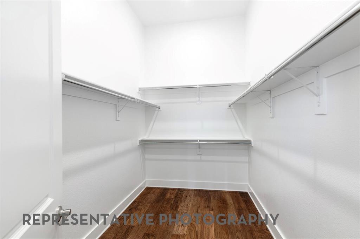
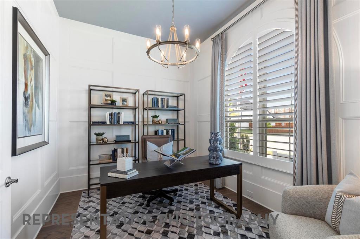
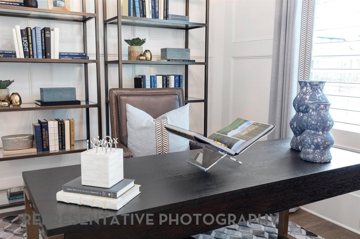
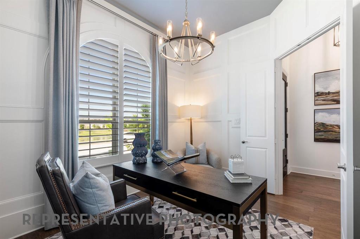
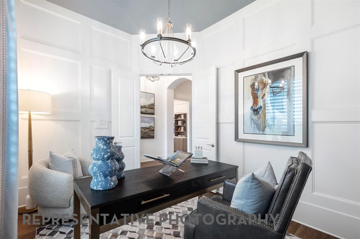
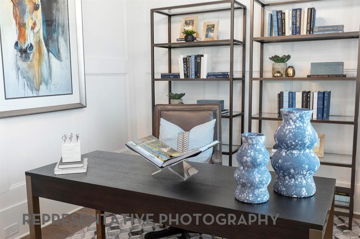
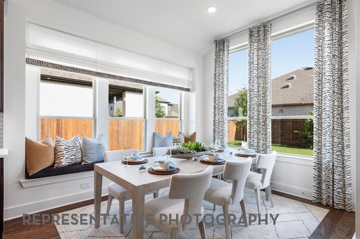
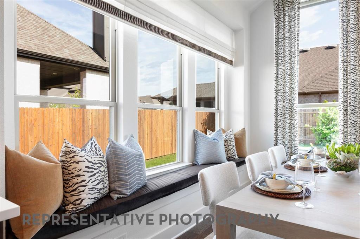
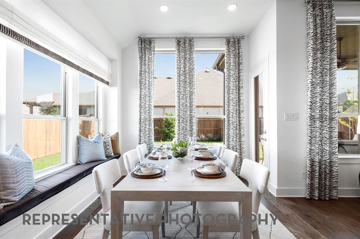
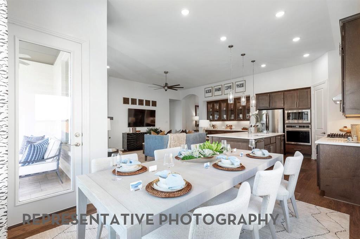
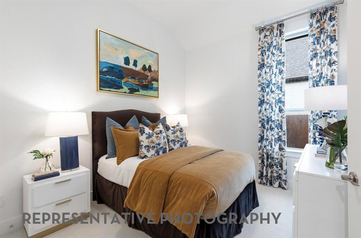
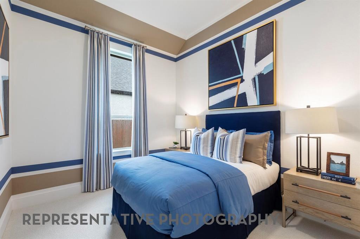
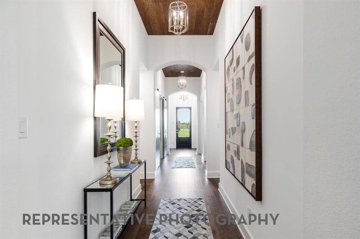
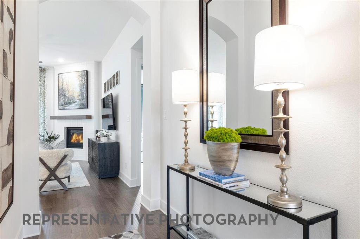
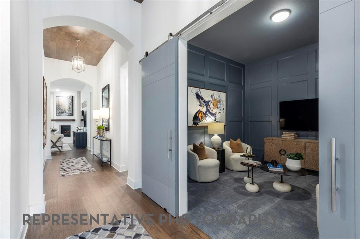
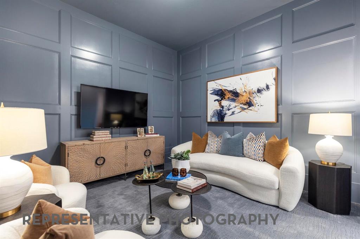
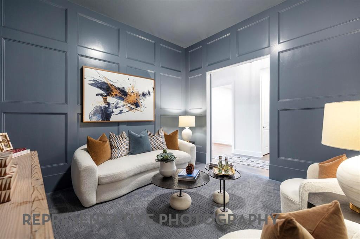
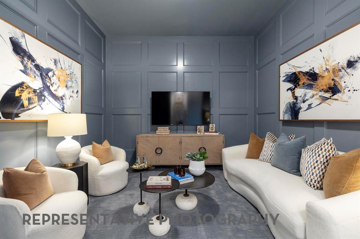
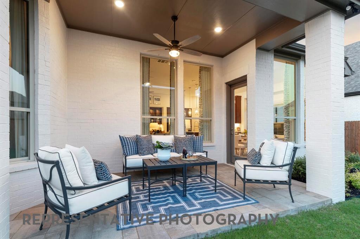
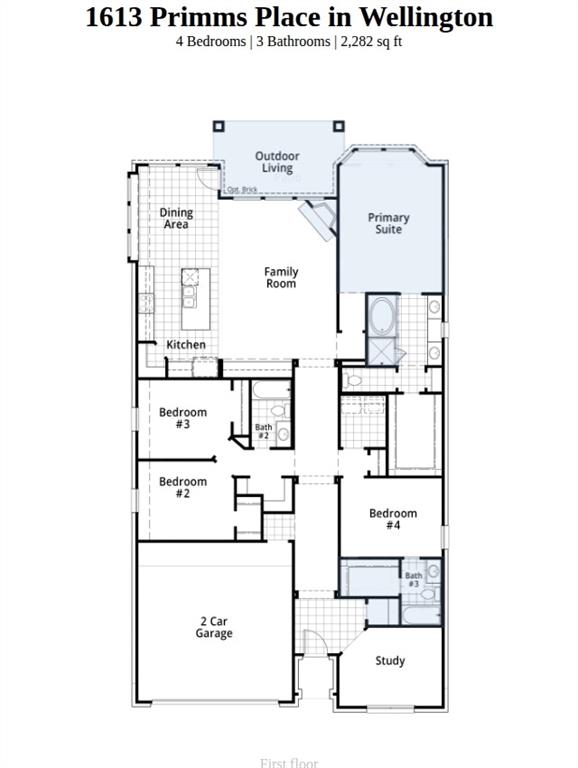
Elevated design and natural light define the Denton plan, offering thoughtful space and modern comfort in Wellington. New and scheduled for completion in October, this 4-bedroom, 3-bath home features a private ensuite bath for a secondary bedroom, a dedicated study, spacious kitchen, and large living room anchored by a corner gas fireplace. Eleven-foot ceilings, large windows, and an open-concept layout create an inviting atmosphere, while the covered patio is a must see. The primary bath offers a drop-in tub and separate shower. Wellington delivers a resort-style lifestyle with pools, trails, playgrounds, an amenity center, and a walkable, environment within a master-planned community. Convenient access to groceries, shopping, airports, and major employers adds everyday convenience. Built by award-winning Highland Homes, known for quality and craftsmanship, this home combines high design with exceptional value at its price point with Highland Homes builder warranty included.
Details
| MLS # | 21299661 |
|---|---|
| Listing Type | For Sale |
| Style | House |
| HOA Dues | $885 |
| Sub-Type | Resale |
| Status | Active |
| Year | 2026 |
| Days On Site | 78 |
| Listing Provided By | HIGHLAND HOMES REALTY | Dina Verteramo |
Features
| Bed(s) | 4 |
|---|---|
| Bath(s) | 3 Total |
| SQ Feet | 2,282 |
| Garage | 2 |
| Story(s) | 1 |
| Acreage | 0.14 |
Interior
| Room Count | 9 |
|---|---|
| Heating | Natural Gas |
| Interior Features | Cable TV Available, Eat-in Kitchen, Kitchen Island, Open Floorplan, Pantry, Walk-In Closet(s) |
| Appliances | Dishwasher, Disposal, Electric Oven, Gas Cooktop, Microwave, Tankless Water Heater |
| Fireplace Features | Family Room, Gas |
Exterior
| Exterior Features | Covered Patio/Porch, Rain Gutters, Private Yard |
|---|---|
| Roof | Shingle |
| Construction Materials | Brick |
| Foundation Details | Slab |
Parking
| Garage Yn | 1 |
|---|---|
| Attached Garage Yn | 1 |
| Parking Features | Garage, Garage Double Door, Garage Faces Front |
Utilities
| Utilities | Cable Available, City Sewer, City Water, Community Mailbox, Concrete, Curbs, Sidewalk |
|---|
Location
| Community Features | Club House, Jogging Path/Bike Path, Lake, Park |
|---|
Taxes
| Tax Lot | 4 |
|---|---|
| Tax Block | T |
Area Information
| State | TX |
|---|---|
| County | Tarrant |
| City | Fort Worth |
| Zip Code | 76052 |
| Area | Tarrant |
| Community Name | Wellington |
| School District | Northwest ISD |
| Elementary School | Sonny And Allegra Nance |
| High School | Eaton |
| Listing VS Median (in Wellington) | |
Price: $499,999 low | high Med: $525,000 sqft: 2,282 low | high Med: 2,839 $ / sqft: $219 low | high Med: $185 On site: 78 low | high Med: 86.5 | |
Request a showing
Request a showing
Contact
Learn More About This Property

| State | TX |
|---|---|
| County | Tarrant |
| City | Fort Worth |
| Zip Code | 76052 |
| Area | Tarrant |
| Community Name | Wellington |
| School District | Northwest ISD |
| Elementary School | Sonny And Allegra Nance |
| High School | Eaton |
| Listing VS Median (in Wellington) | |
Price: $499,999 low | high Med: $525,000 sqft: 2,282 low | high Med: 2,839 $ / sqft: $219 low | high Med: $185 On site: 78 low | high Med: 86.5 | |