

Description
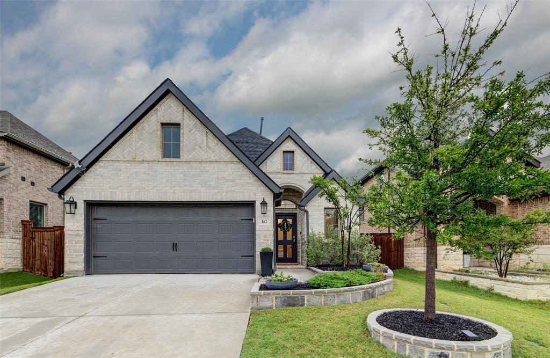
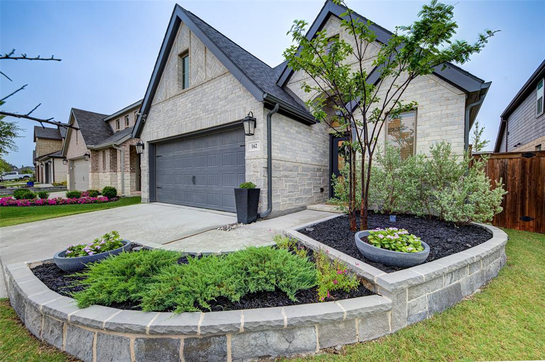
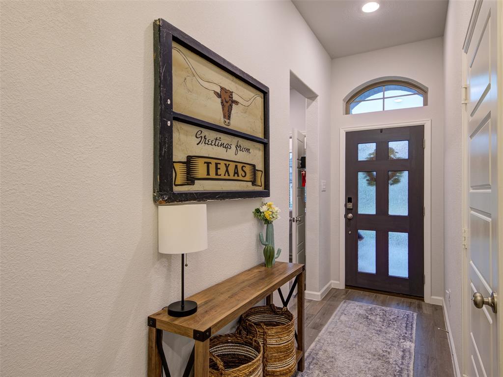
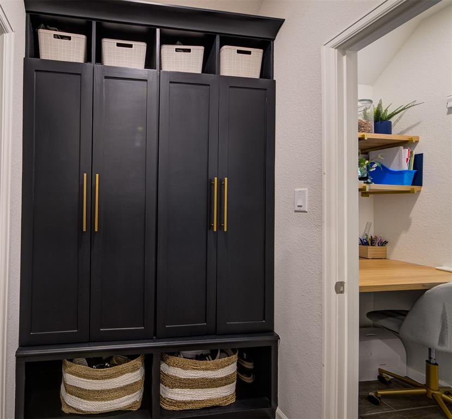
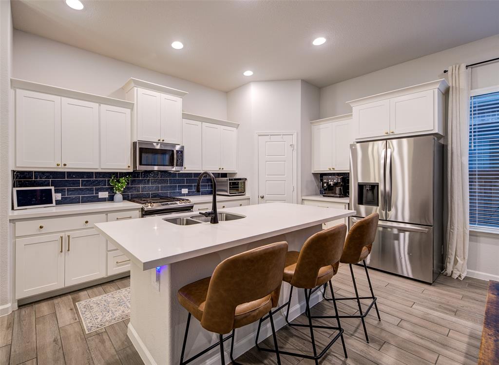
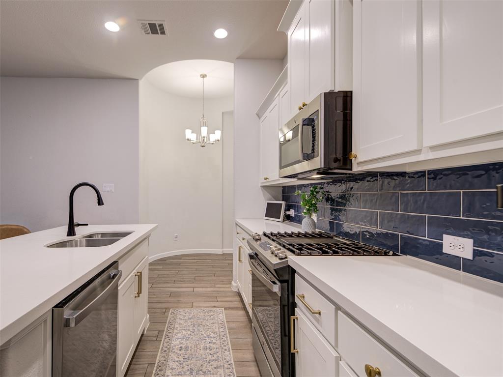
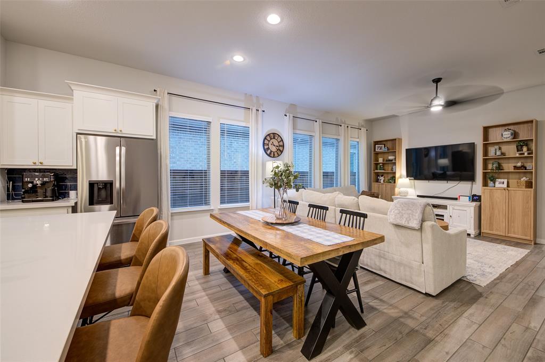
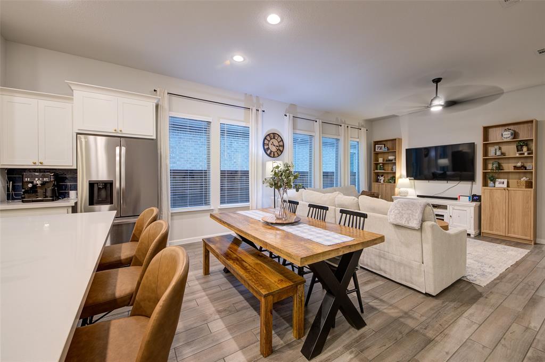
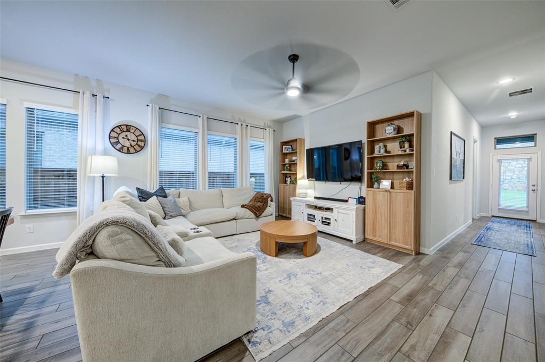
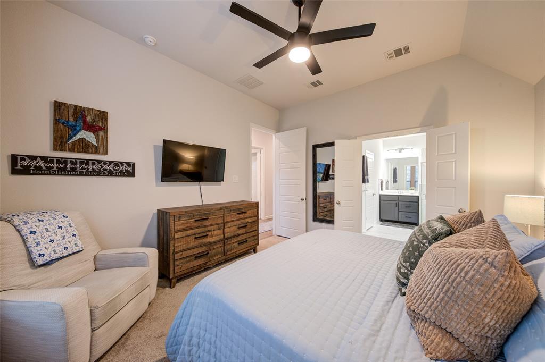
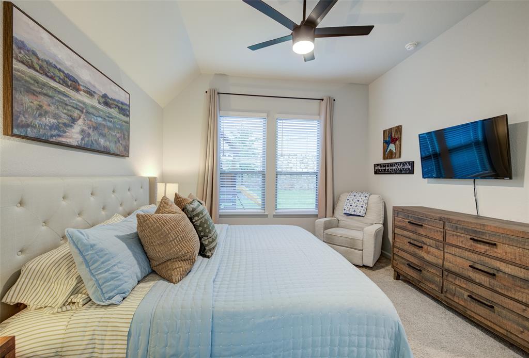
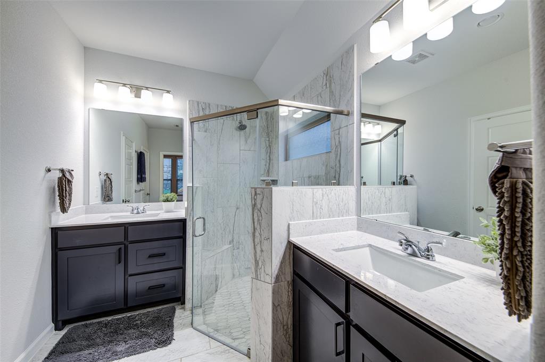
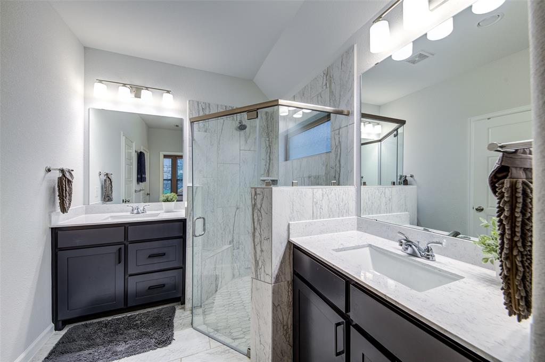
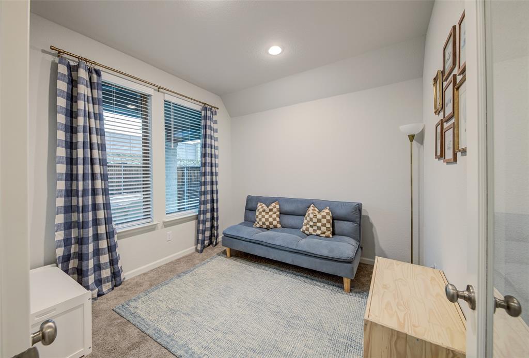
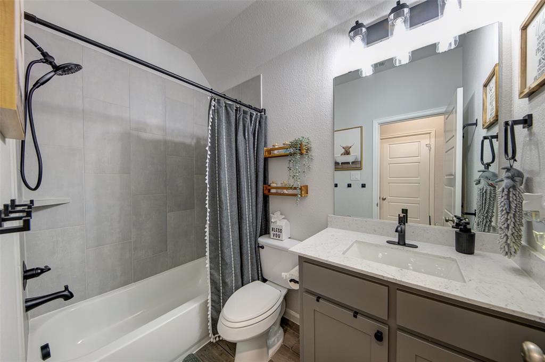
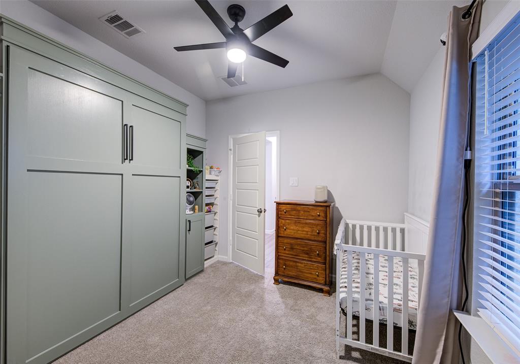
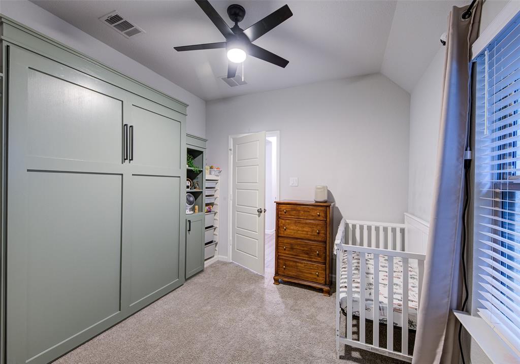
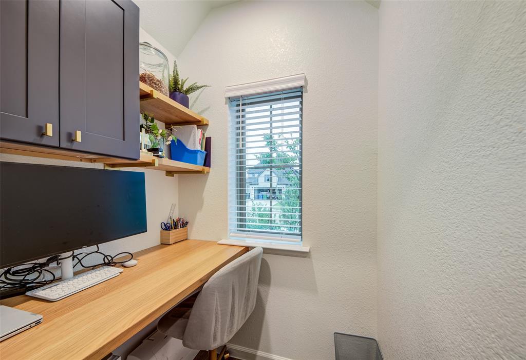
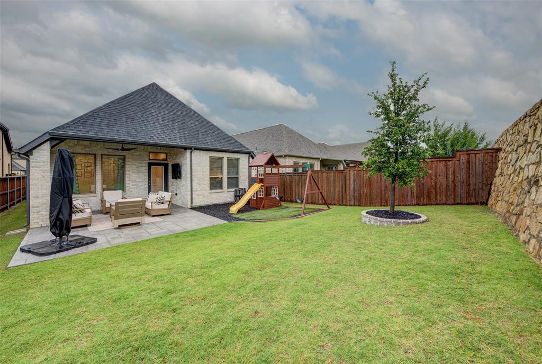
**Buyer offering $5,000 towards closing cost or to buy down the interest rate** Better-than-new Perry Home located in the highly sought-after Northwest ISD, offering the perfect blend of style, comfort, and convenience. This beautifully upgraded 3-bedroom, 2-bath home features a dedicated home office or flex room and an open-concept layout designed for modern living. In addition, there is a small office with a built in counter and custom shelves great for a second workspace or study area. The gourmet kitchen is a standout, boasting quartz countertops, a large center island, gas cooktop, walk-in pantry, and abundant cabinetryideal for everyday living and entertaining. The spacious living and dining areas flow seamlessly together, creating a bright and welcoming gathering space. Relax in the private primary suite featuring a luxurious ensuite bath with dual vanities, an oversized shower, and a large walk-in closet. The separate office, filled with natural light from oversized windows, provides the perfect work-from-home space. Step outside to an extended covered patio overlooking a backyard built for fun, complete with a built-in playground and plenty of room to relax or entertain. Ideally located with quick access to Hwy 287 and US 114, this home offers an easy commute while keeping you close to shopping, dining, and all the exciting growth the area has to offer. Don't miss this opportunity to own a move-in-ready Perry Home with premium upgrades in one of the area's fastest-growing communities!
Details
| MLS # | 21274855 |
|---|---|
| Listing Type | For Sale |
| Style | House |
| HOA Dues | $270 |
| Sub-Type | Resale |
| Status | Active |
| Year | 2023 |
| Days On Site | 96 |
| Listing Provided By | Ebby Halliday, REALTORS | Shelly Harrison |
Features
| Bed(s) | 3 |
|---|---|
| Bath(s) | 2 Total |
| SQ Feet | 1,743 |
| Garage | 2 |
| Story(s) | 1 |
| Acreage | 0.13 |
Interior
| Room Count | 12 |
|---|---|
| Cooling | Ceiling Fan(s), Central Air |
| Heating | Central, Electric |
| Interior Features | Cable TV Available, Decorative Lighting, High Speed Internet Available, Kitchen Island, Open Floorplan, Pantry, Walk-In Closet(s) |
| Appliances | Built-in Gas Range, Dishwasher, Disposal, Microwave |
Exterior
| Exterior Features | Covered Patio/Porch, Playground |
|---|---|
| Roof | Shingle |
| Security Features | Carbon Monoxide Detector(s), Prewired, Smoke Detector(s) |
| Construction Materials | Brick |
| Foundation Details | Slab |
| Lot Features | Landscaped |
Parking
| Garage Yn | 1 |
|---|---|
| Attached Garage Yn | 1 |
| Parking Features | Concrete, Driveway, Garage Door Opener, Garage Faces Front |
Utilities
| Utilities | City Sewer |
|---|
Location
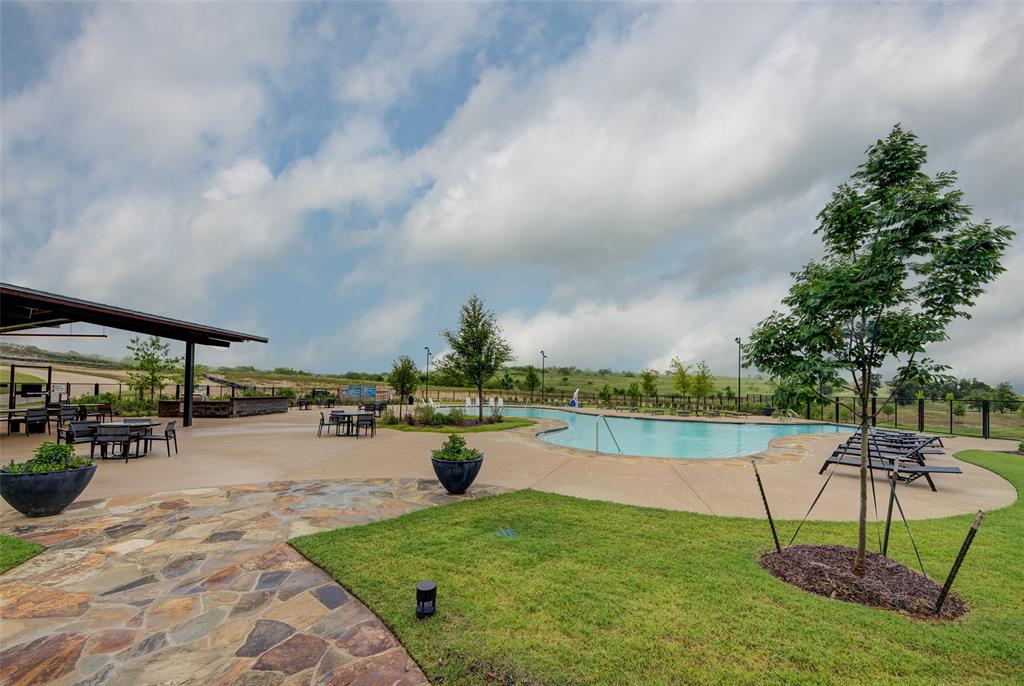
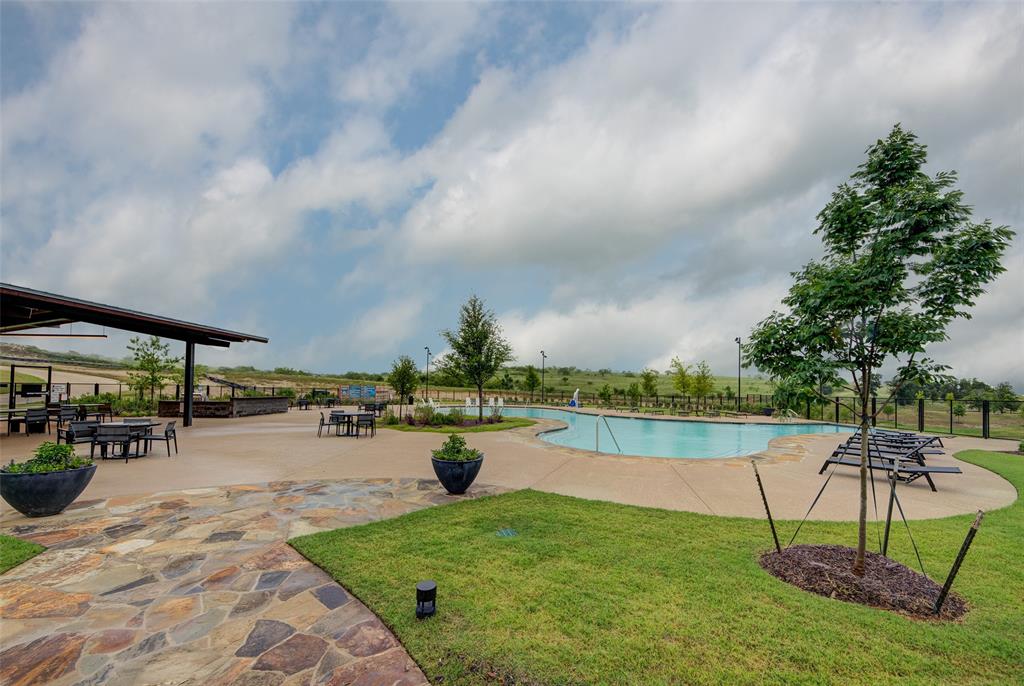
| Community Features | Club House, Community Pool, Park, Playground, Pool |
|---|
Taxes
| Unexempt Taxes | 8939 |
|---|---|
| Tax Lot | 14 |
| Tax Block | 1 |
| Tax Legal Description | LOT 14 BLK 1 REUNION PHASE 1 |
Area Information
| State | TX |
|---|---|
| County | Wise |
| City | Rhome |
| Zip Code | 76078 |
| Area | Wise |
| Community Name | Reunion Ph 1 |
| School District | Northwest ISD |
| Elementary School | Prairievie |
| High School | Northwest |
| Listing VS Median (in Reunion Ph 1) | |
Price: $394,000 low | high Med: $399,900 sqft: 1,743 low | high Med: 1,984 $ / sqft: $226 low | high Med: $202 On site: 96 low | high Med: 89 | |
Request a showing
Request a showing
Contact
Learn More About This Property

| State | TX |
|---|---|
| County | Wise |
| City | Rhome |
| Zip Code | 76078 |
| Area | Wise |
| Community Name | Reunion Ph 1 |
| School District | Northwest ISD |
| Elementary School | Prairievie |
| High School | Northwest |
| Listing VS Median (in Reunion Ph 1) | |
Price: $394,000 low | high Med: $399,900 sqft: 1,743 low | high Med: 1,984 $ / sqft: $226 low | high Med: $202 On site: 96 low | high Med: 89 | |

