16221 Crossing Circle,Lindale, TX 75771
Lindale, TX 75771





Description
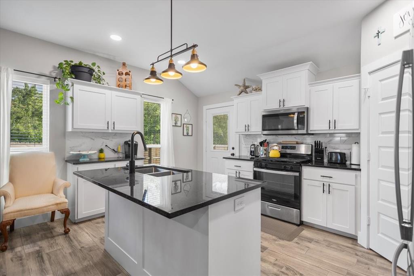
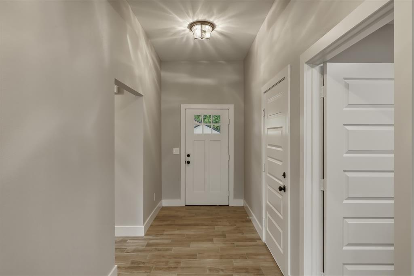
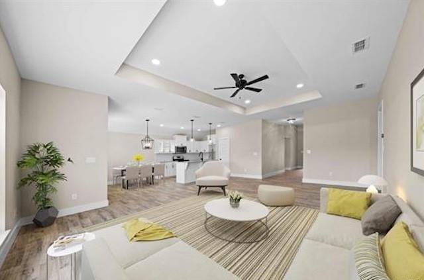
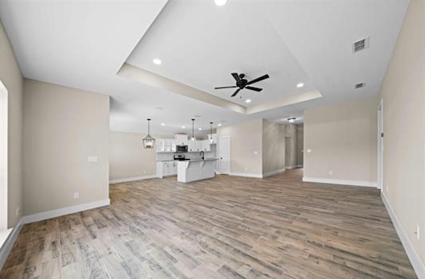
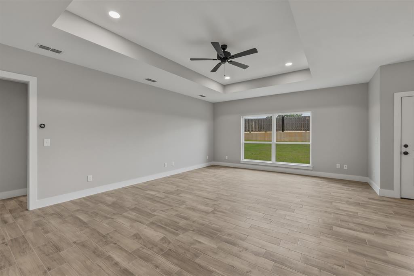
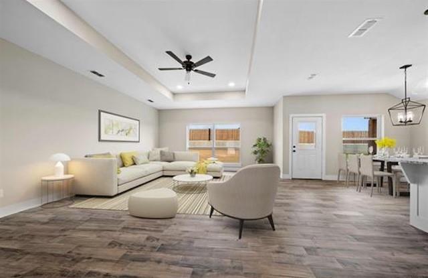
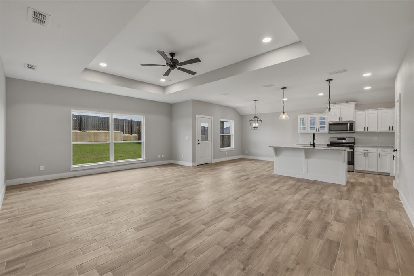
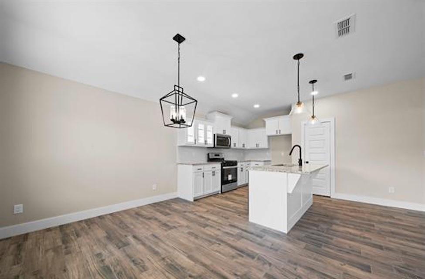
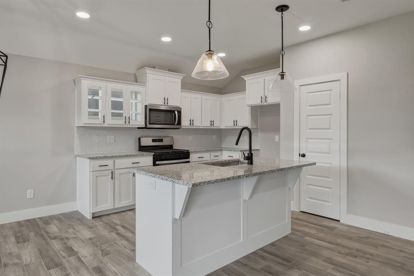
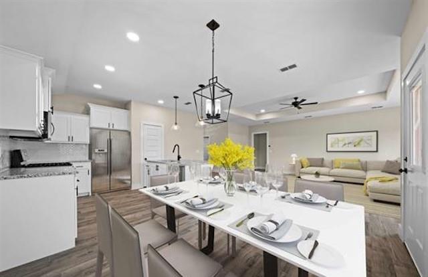
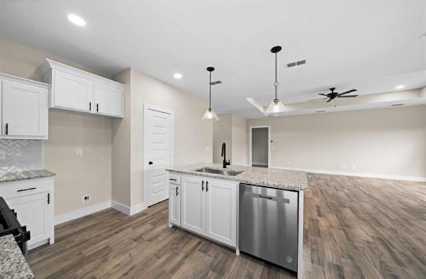
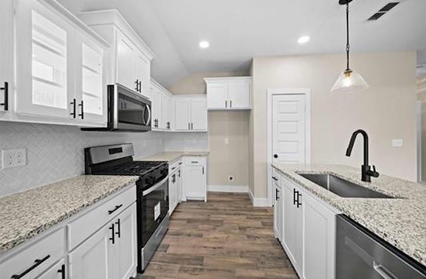
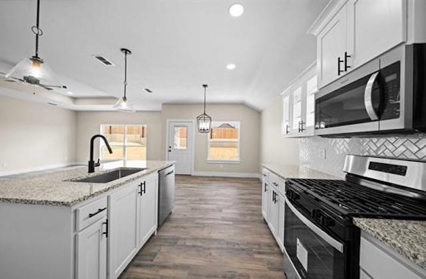
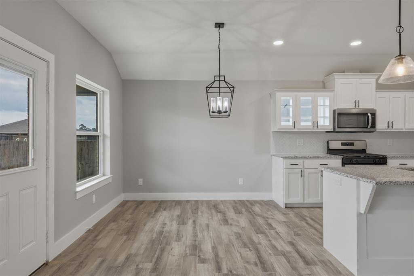
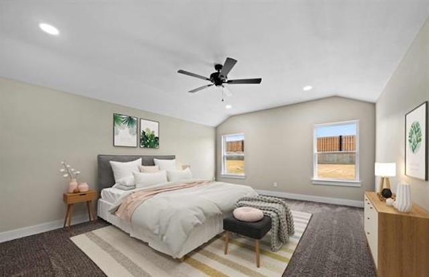
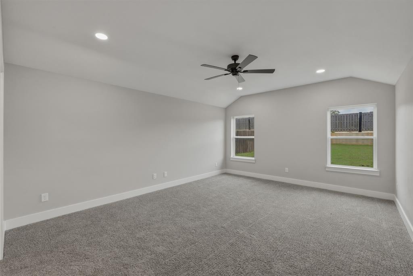
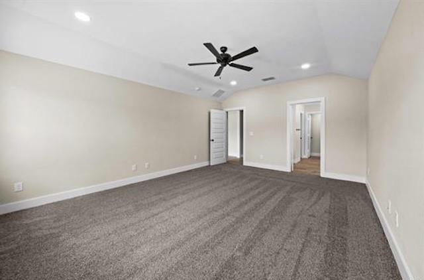
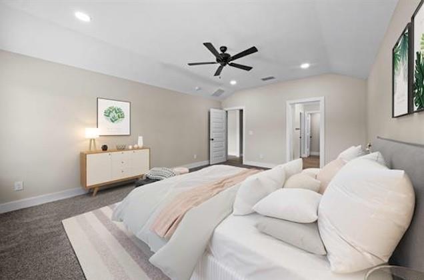
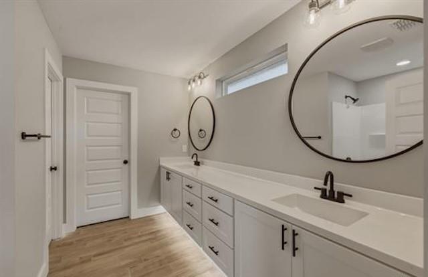
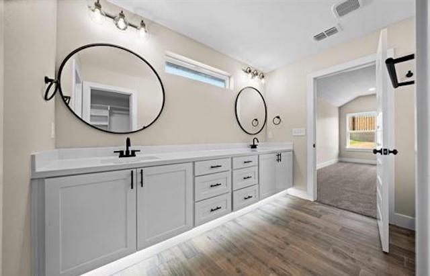
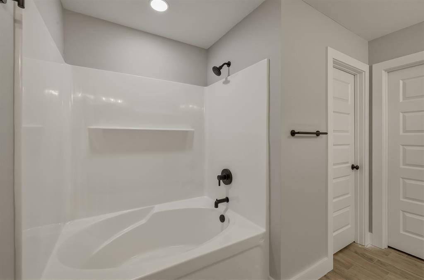
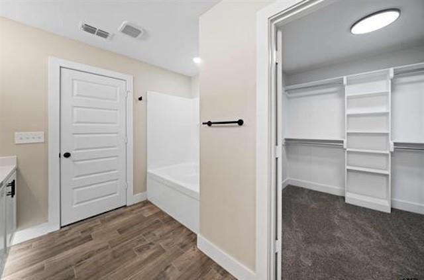
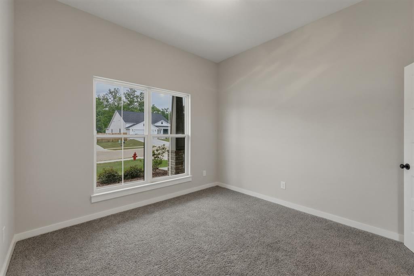
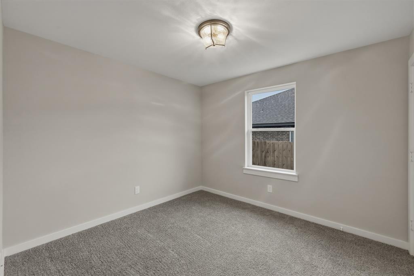
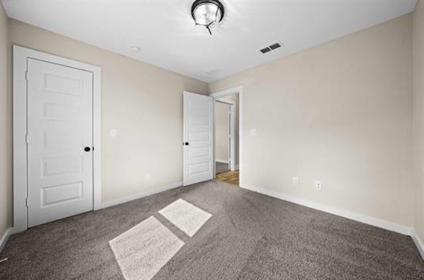
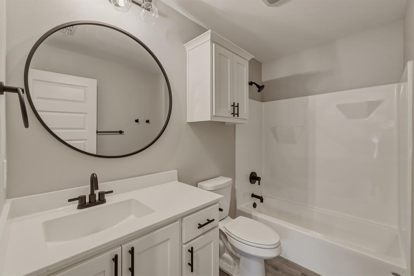
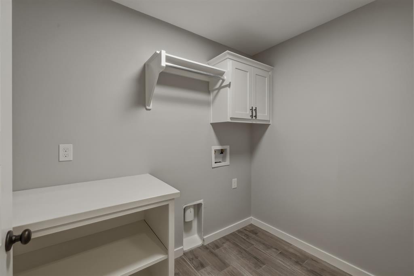
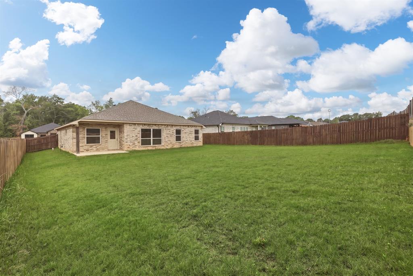
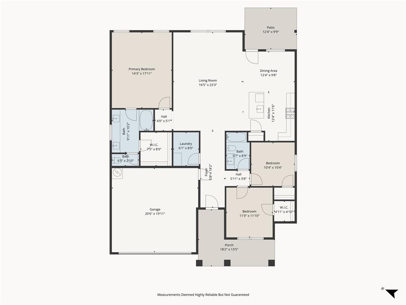
OWNER FINANCING AVAILABLE with 20% down! Be part of one of Lindale’s newest neighborhoods in this thoughtfully designed 3-bedroom, 2-bath home offering approximately 1,700 sq. ft., conveniently located near Lindale High School. Move-in ready, this residence features an open-concept layout with a split-bedroom floor plan that enhances both privacy and functionality. The kitchen serves as the heart of the home, showcasing granite countertops, an island with breakfast bar seating, and seamless flow into the dining area and spacious living room with oversized windows that bring in abundant natural light. The primary suite offers a well-proportioned retreat with a generous walk-in closet and an en-suite bath complete with a double vanity and a soaking tub shower combination. Two additional bedrooms, each with walk-in closets, share a well-appointed hall bath and are ideally positioned near the utility room for everyday convenience. Smart home features, including a Nest thermostat and LiftMaster garage system, provide modern control and ease of living directly from your phone or tablet. The fenced, sodded backyard extends the living space outdoors, offering a functional area for recreation or relaxation. With its combination of modern features, practical layout, and established neighborhood setting, this home offers strong long-term livability in a growing Lindale area.
Details
| MLS # | 21262203 |
|---|---|
| Listing Type | For Sale |
| Style | House |
| Sub-Type | Resale |
| Status | Active Under Contract |
| Year | 2023 |
| Days On Site | 111 |
| Listing Provided By | Keller Williams Realty-Tyler | Charlotte Williams |
Features
| Bed(s) | 3 |
|---|---|
| Bath(s) | 2 Total |
| SQ Feet | 1,700 |
| Garage | 2 |
| Story(s) | 1 |
| Acreage | 0.21 |
Interior
| Room Count | 9 |
|---|---|
| Cooling | Central Air, Electric |
| Heating | Central, Natural Gas |
| Interior Features | Walk-In Closet(s) |
| Appliances | Dishwasher, Disposal, Gas Range |
Exterior
| Roof | Composition |
|---|---|
| Construction Materials | Brick, Wood |
| Foundation Details | Slab |
| Lot Features | Lrg. Backyard Grass |
Parking
| Garage Yn | 1 |
|---|---|
| Attached Garage Yn | 1 |
| Parking Features | Garage Single Door |
Utilities
| Utilities | City Sewer |
|---|
Taxes
| Unexempt Taxes | 612 |
|---|---|
| Tax Lot | 77 |
| Tax Legal Description | CROSSINGS @ MISSION RIDGE U-1 LOT 77 |
Area Information
| State | TX |
|---|---|
| County | Smith |
| City | Lindale |
| Zip Code | 75771 |
| Area | Smith |
| Community Name | Crossings Mission Ridge U 1 |
| School District | Lindale ISD |
| Elementary School | Penny |
| High School | Lindale |
| Listing VS Median (in Crossings Mission Ridge U 1) | |
Price: $299,900 low | high Med: $299,000 sqft: 1,700 low | high Med: 1,545 $ / sqft: $176 low | high Med: $194 On site: 111 low | high Med: 38 | |
Request a showing
Request a showing
Contact
Learn More About This Property

| State | TX |
|---|---|
| County | Smith |
| City | Lindale |
| Zip Code | 75771 |
| Area | Smith |
| Community Name | Crossings Mission Ridge U 1 |
| School District | Lindale ISD |
| Elementary School | Penny |
| High School | Lindale |
| Listing VS Median (in Crossings Mission Ridge U 1) | |
Price: $299,900 low | high Med: $299,000 sqft: 1,700 low | high Med: 1,545 $ / sqft: $176 low | high Med: $194 On site: 111 low | high Med: 38 | |